Don't miss your chance to own a splendid piece of Wyoming with gorgeous prairie views and 18 acres! This family friendly home with an open concept design from the large kitchen and dining area to the great room is so inviting. The spacious primary bedroom features an en suite bathroom, and there are two additional bedrooms on the main floor along with another bath. The walkout basement is partially finished with a bedroom, living area, and the third bathroom. There is also a large storage room and work area. A stove on the main floor and another in the basement keep the home cozy warm and lower heating costs! The exterior is low maintenance with Gill windows, new vinyl exterior siding, soffit, and roof. There is a barn for horses or other livestock or animals and a tack room located in the garage for weatherproof storage of your horse/animal gear. This home has many so many excellent features--call today for your personal showing!
For sale
Price cut: $5K (9/4)
$584,998
4724 Conrad Rd, Burns, WY 82053
4beds
2,782sqft
Rural Residential, Residential
Built in 1996
17.98 Acres Lot
$580,400 Zestimate®
$210/sqft
$-- HOA
What's special
Open concept designGorgeous prairie viewsWalkout basementNew vinyl exterior sidingSpacious primary bedroomEn suite bathroomGill windows
- 47 days
- 717
- 30
Zillow last checked:
Listing updated:
Listed by:
Adrianna True 307-287-7320,
True Wyoming Realty
Source: Cheyenne BOR,MLS#: 101584
Facts & features
Interior
Bedrooms & bathrooms
- Bedrooms: 4
- Bathrooms: 3
- Full bathrooms: 1
- 3/4 bathrooms: 1
- 1/2 bathrooms: 1
- Main level bathrooms: 2
Primary bedroom
- Level: Main
- Area: 169
- Dimensions: 13 x 13
Bedroom 2
- Level: Main
- Area: 120
- Dimensions: 10 x 12
Bedroom 3
- Level: Main
- Area: 99
- Dimensions: 9 x 11
Bedroom 4
- Level: Basement
- Area: 132
- Dimensions: 11 x 12
Bathroom 1
- Features: Full
- Level: Main
Bathroom 2
- Features: Full
- Level: Main
Bathroom 3
- Features: 3/4
- Level: Basement
Dining room
- Level: Main
- Area: 196
- Dimensions: 14 x 14
Family room
- Level: Basement
- Area: 225
- Dimensions: 15 x 15
Kitchen
- Level: Main
- Area: 204
- Dimensions: 17 x 12
Living room
- Level: Main
- Area: 182
- Dimensions: 13 x 14
Basement
- Area: 1378
Heating
- Baseboard, Electric
Cooling
- Attic Fan
Appliances
- Included: Dishwasher, Range, Refrigerator, Water Softener
- Laundry: Main Level
Features
- Den/Study/Office, Great Room, Pantry, Walk-In Closet(s), Main Floor Primary, Solid Surface Countertops
- Flooring: Laminate, Tile
- Windows: Thermal Windows
- Basement: Walk-Out Access,Partially Finished
- Number of fireplaces: 2
- Fireplace features: Two, Gas
Interior area
- Total structure area: 2,782
- Total interior livable area: 2,782 sqft
- Finished area above ground: 1,404
Video & virtual tour
Property
Parking
- Total spaces: 2
- Parking features: 2 Car Attached, Garage Door Opener
- Attached garage spaces: 2
Accessibility
- Accessibility features: None
Features
- Patio & porch: Deck, Porch
- Fencing: Back Yard,Live Snow Fence,Fenced
Lot
- Size: 17.98 Acres
- Dimensions: 783209
- Features: Native Plants, Pasture
Details
- Additional structures: Workshop, Outbuilding, Barn(s), Loafing Shed, Tack Room
- Parcel number: 12794000200020
- Horses can be raised: Yes
Construction
Type & style
- Home type: SingleFamily
- Architectural style: Ranch
- Property subtype: Rural Residential, Residential
Materials
- Vinyl Siding
- Foundation: Basement
- Roof: Composition/Asphalt
Condition
- New construction: No
- Year built: 1996
Utilities & green energy
- Electric: Rural Electric/Highwest
- Gas: Propane
- Sewer: Septic Tank
- Water: Well
Community & HOA
Community
- Subdivision: Conway Hills
HOA
- Services included: None
Location
- Region: Burns
Financial & listing details
- Price per square foot: $210/sqft
- Tax assessed value: $203,585
- Annual tax amount: $1,591
- Price range: $585K - $585K
- Date on market: 7/28/2026
- Listing agreement: Y
- Listing terms: Cash,Conventional,FHA,VA Loan
- Inclusions: Dishwasher, Range/Oven, Refrigerator, Water Softener, Window Coverings
- Exclusions: Y
Estimated market value
$580,400
$551,000 - $609,000
$3,643/mo
Price history
| Date | Event | Price |
|---|---|---|
| 9/4/2026 | Price change | $584,998-0.8%$210/sqft |
Source:  Cheyenne BOR #101584 Report a problem Cheyenne BOR #101584 Report a problem | ||
| 8/19/2026 | Price change | $590,000-1.7%$212/sqft |
Source: Cheyenne BOR #101584 Report a problem | ||
| 7/28/2026 | Listed for sale | $600,000$216/sqft |
Source: Cheyenne BOR #101584 Report a problem | ||
Public tax history
| Year | Property taxes | Tax assessment |
|---|---|---|
| 2026 | -- | $19,340 +3.6% |
| 2025 | $1,279 -22.4% | $18,667 -22.2% |
| 2024 | $1,649 +3.6% | $23,999 +3.6% |
| 2023 | $1,592 +10.8% | $23,169 +13.2% |
| 2022 | $1,436 -1.2% | $20,465 -1% |
| 2021 | $1,454 +3.8% | $20,668 +3.5% |
| 2020 | $1,401 +3.3% | $19,970 +3.3% |
| 2019 | $1,356 +4.3% | $19,323 +3.3% |
| 2018 | $1,300 +3.5% | $18,706 +4.5% |
| 2017 | $1,256 +3.1% | $17,906 +3.2% |
| 2016 | $1,218 | $17,353 +3.3% |
| 2015 | $1,218 +5.7% | $16,805 +3.1% |
| 2014 | $1,152 | $16,301 +3.6% |
| 2013 | -- | $15,731 -5.4% |
| 2012 | -- | $16,629 +6% |
| 2011 | -- | $15,691 -1.8% |
| 2010 | -- | $15,981 -7.3% |
| 2009 | -- | $17,233 +13.8% |
| 2005 | -- | $15,147 +9.2% |
| 2004 | -- | $13,876 -0.5% |
| 2003 | -- | $13,942 +0.1% |
| 2002 | -- | $13,923 +3.4% |
| 2001 | -- | $13,463 |
Find assessor info on the county website
Monthly payment
Est. payment
Payment breakdown
Explore the cost of this home by adjusting the details. Changes won't be saved.Climate risks
Neighborhood: 82053

Similar homes
- $559,0003 bd2 ba2.5k sqft4884 Rising Sun Way, Burns, WY 82053For Sale
 MLS ID #260384, Brett Janzen. Laramie BOR
 - $610,0003 bd2 ba3k sqft3758 Riata Loop, Cheyenne, WY 82009For Sale

 MLS ID #102042, Rowan Bennett, #1 Properties Ranch and Recreation, LLC. Cheyenne BOR
 - $529,0003 bd4 ba2.7k sqft94 Road 148, Carpenter, WY 82054For Sale
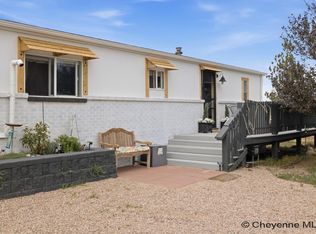 MLS ID #101794, Natacha Gaspar, #1 Properties. Cheyenne BOR
 - $650,0004 bd3 ba2.3k sqft6631 Elizabeth Rd, Cheyenne, WY 82009For Sale
 MLS ID #101659, Kathleen S Petersen, #1 Properties. Cheyenne BOR
 - $575,0003 bd2 ba1.6k sqftLOT 6 Wheatcrest Rd, Hillsdale, WY 82060New ConstructionMLS ID #99965, Victoria Ganskow, Coldwell Banker, The Property Exchange. Cheyenne BOR
- $533,0003 bd2 ba1.5k sqftLOT 9 Wheatcrest Rd, Hillsdale, WY 82060New ConstructionMLS ID #99966, Victoria Ganskow, Coldwell Banker, The Property Exchange. Cheyenne BOR
- $549,5003 bd2 ba3.1k sqft1160 Road 161, Pine Bluffs, WY 82082For SaleMLS ID #100665, Jeffrey Garrett, #1 Properties Ranch and Recreation, LLC. Cheyenne BOR
- $515,0002 bd2 ba2.4k sqft1022 Road 143, Burns, WY 82053New ConstructionMLS ID #98918, Wendy Volk, #1 Properties. Cheyenne BOR
- $560,0003 bd2 ba2.8k sqft322 Conroy Ct, Carpenter, WY 82054For SaleMLS ID #100928, Kelsie Renneisen, Peak Properties, LLC. Cheyenne BOR
- $518,0002 bd2 ba2.4k sqft4253 Lonesome Dove Trl, Burns, WY 82053New ConstructionMLS ID #98924, Wendy Volk, #1 Properties. Cheyenne BOR
- $469,0003 bd2 ba2.2k sqft199 Road 152, Carpenter, WY 82054For SaleMLS ID #101695, Sara K Smith, #1 Properties. Cheyenne BOR
- $584,9003 bd3 ba2k sqft3631 Sky Train Ct, Cheyenne, WY 82009New ConstructionMLS ID #100762, Steven Prescott, RE/MAX Capitol Properties. Cheyenne BOR
- $512,2423 bd2 ba1.5k sqftLOT 16 Wheatcrest Rd, Hillsdale, WY 82060New ConstructionMLS ID #99967, Victoria Ganskow, Coldwell Banker, The Property Exchange. Cheyenne BOR
- $669,0003 bd2 ba3.1k sqft7123 Telluride Dr, Cheyenne, WY 82009For SaleMLS ID #101216, Garry W Chadwick, #1 Properties. Cheyenne BOR
- $425,0004 bd2 ba1.9k sqft293 Road 152, Carpenter, WY 82054For SaleMLS ID #101156, Shanae Martin, eXp Realty, LLC. Cheyenne BOR
- $670,0005 bd3 ba2.8k sqftT4 Wheatcrest Rd, Hillsdale, WY 82054New ConstructionMLS ID #100586, Victoria Ganskow, Coldwell Banker, The Property Exchange. Cheyenne BOR
- $769,9004 bd3 ba3.6k sqft1153 Verlan Way, Cheyenne, WY 82001For SaleMLS ID #101427, Sean Hord, Platinum Real Estate. Cheyenne BOR
- $699,0003 bd2 ba3.5k sqft3631 Sky Valley Rd, Cheyenne, WY 82009New ConstructionMLS ID #102062, Erika Bachy, Coldwell Banker, The Property Exchange. Cheyenne BOR
- $740,0004 bd4 ba3.7k sqft6510 E Riding Club Rd, Cheyenne, WY 82009For SaleMLS ID #101512, Darby Murphy-Beard, #1 Properties. Cheyenne BOR
- $600,0004 bd3 ba2.8k sqft3800 Red Feather Trl, Cheyenne, WY 82001For SaleMLS ID #101641, Phillip Bowling, #1 Properties. Cheyenne BOR
