Nestled on a peaceful 1.6 acre lot surrounded by trees, this 3 bedroom, 2 bath home offers an idyllic retreat while convenient to everything Richmond has to offer! The home's charming facade, with its inviting front porch and tasteful design, hints at the warmth and comfort that await inside.
Upon entry, you're greeted by an open-concept living area with an ample living room/kitchen combo that invites relaxation or gatherings w/ family and friends. The kitchen boasts sleek granite countertops, contemporary backsplash, stainless appliances, and a sizeable island w/ seating that is perfect for entertaining.
The split bedroom plan ensures privacy w/ the primary just off the kitchen that boasts an ample en-suite w/walk-in shower, new vanity and custom closet. The additional two bedrooms adjacent to the living area share a well-appointed bathroom.
The outdoor spaces include a covered deck overlooking the sprawling backyard, ideal for soaking in the sights/sounds of nature while gathered around the fire pit. The backyard offers endless possibilities for gardening, play, or even some bird watching! It's more than a house; it's a home, and a testament to the art of living well.
Sold for $299,900
$299,900
475 Flint Rd, Waco, KY 40385
3beds
1,251sqft
Single Family Residence
Built in 2020
1.65 Acres Lot
$-- Zestimate®
$240/sqft
$1,528 Estimated rent
Home value
Not available
Estimated sales range
Not available
$1,528/mo
Zestimate® history
Owner options
List your home for rent
$1,528/mo
Rent Zestimate®
Find your next renter with Zillow Rental Manager. Plus, with online applications, you can quickly screen prospective tenants – for free.
$1,528/mo
Rent Zestimate®
Refinance and save
$1,855/mo
Est. payment
Refinancing to a lower rate could help reduce your monthly payments and save thousands over the life of the loan.
$1,855/mo
Est. payment
Explore your selling options
Work with a Zillow partner agent
Leverage their expertise and Zillow's premium Showcase listings to get your home seen by more buyers.
Get startedList with your own agent
Get your home in front of millions of buyers by listing it on Zillow.
Learn how to do itSell it yourself
Take full control of how buyers see your home on Zillow by listing For Sale by Owner (FSBO).
List your homeWhat's special
Zillow last checked:
Listing updated:
Listed by:
Anita O Brown 859-200-3609,
Keller Williams Legacy Group
Bought with:
Kierstin Shaffer, 286297
Berkshire Hathaway HomeServices Foster Realtors
Source: Imagine MLS,MLS#: 25011607
Facts & features
Interior
Bedrooms & bathrooms
- Bedrooms: 3
- Bathrooms: 2
- Full bathrooms: 2
Heating
- Heat Pump
Cooling
- Heat Pump
Appliances
- Included: Dishwasher, Microwave, Refrigerator, Range
- Laundry: Electric Dryer Hookup
Features
- Breakfast Bar, Eat-in Kitchen, Master Downstairs
- Flooring: Laminate, Tile
- Windows: Insulated Windows
- Has basement: No
- Has fireplace: No
Interior area
- Total structure area: 1,251
- Total interior livable area: 1,251 sqft
- Finished area above ground: 1,251
- Finished area below ground: 0
Property
Parking
- Parking features: Attached Garage, Driveway
- Has garage: Yes
- Has uncovered spaces: Yes
Features
- Levels: One
- Patio & porch: Deck, Patio, Porch
- Fencing: Partial
- Has view: Yes
- View description: Rural, Farm
Lot
- Size: 1.65 Acres
Details
- Parcel number: 011800000096
Construction
Type & style
- Home type: SingleFamily
- Architectural style: Ranch
- Property subtype: Single Family Residence
Materials
- Vinyl Siding
- Foundation: Block
- Roof: Dimensional Style
Condition
- New construction: No
- Year built: 2020
Utilities & green energy
- Sewer: Septic Tank
- Water: Public
- Utilities for property: Electricity Connected, Water Connected
Community & HOA
Community
- Subdivision: Rural
Location
- Region: Waco
Financial & listing details
- Price per square foot: $240/sqft
- Tax assessed value: $155,000
- Annual tax amount: $1,485
- Date on market: 6/4/2025
Price history
| Date | Event | Price |
|---|---|---|
| 7/22/2026 | Listing removed | -- |
Source: Owner Report a problem | ||
| 7/16/2026 | Listed for sale | $360,000+20%$288/sqft |
Source: Owner Report a problem | ||
| 7/24/2025 | Sold | $299,900$240/sqft |
Source:  Imagine MLS #25011607 Report a problem Imagine MLS #25011607 Report a problem | ||
| 7/4/2025 | Pending sale | $299,900$240/sqft |
Source: Imagine MLS #25011607 Report a problem | ||
| 6/20/2025 | Contingent | $299,900$240/sqft |
Source: Imagine MLS #25011607 Report a problem | ||
| 6/18/2025 | Price change | $299,900-4.8%$240/sqft |
Source: Imagine MLS #25011607 Report a problem | ||
| 6/4/2025 | Listed for sale | $315,000+103.2%$252/sqft |
Source: Imagine MLS #25011607 Report a problem | ||
| 6/4/2020 | Sold | $155,000$124/sqft |
Source: Imagine MLS #1925914 Report a problem | ||
| 11/18/2019 | Pending sale | $155,000$124/sqft |
Source: Keller Williams Legacy Group #1925914 Report a problem | ||
| 11/13/2019 | Price change | $155,000+313.3%$124/sqft |
Source: Keller Williams Legacy Group #1925914 Report a problem | ||
| 9/21/2019 | Listed for sale | $37,500+4.2%$30/sqft |
Source: Coldwell Banker McMahan #1922380 Report a problem | ||
| 6/2/2006 | Sold | $36,000$29/sqft |
Source: Public Record Report a problem | ||
Public tax history
| Year | Property taxes | Tax assessment |
|---|---|---|
| 2024 | $1,485 -1.2% | $155,000 |
| 2023 | $1,504 -0.3% | $155,000 |
| 2022 | $1,508 -1.8% | $155,000 |
| 2021 | $1,536 +319.8% | $155,000 +330.6% |
| 2018 | $366 +1.1% | $36,000 |
| 2017 | $362 +0.8% | $36,000 |
| 2016 | $359 +15.3% | $36,000 |
| 2015 | $311 -9.6% | $36,000 |
| 2014 | $345 | $36,000 |
| 2012 | $345 -0.2% | $36,000 |
| 2011 | $345 | $36,000 |
Find assessor info on the county website
Neighborhood: 40385
Nearby homes
- $138,200-- bd-- ba-- sqft461 Flint Rd, Waco, KY 40385Off Market
- $8,500-- bd-- ba1k sqft455 Flint Rd, Waco, KY 40385Off Market
- $206,7003 bd2 ba1.1k sqft481 Flint Rd, Waco, KY 40385Off Market
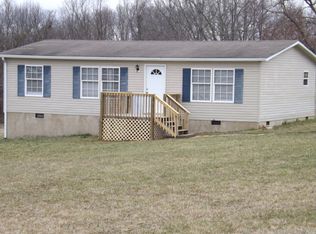
- $210,0003 bd2 ba2.2k sqft449 Flint Rd, Waco, KY 40385Sold

- $159,9003 bd2 ba1.3k sqft445 Flint Rd, Waco, KY 40385Sold
- $267,2003 bd2 ba1.2k sqft500 Flint Rd, Waco, KY 40385Off Market
- $40,000-- bd-- ba-- sqft448 Flint Rd, Waco, KY 40385Off Market
- $32,000-- bd-- ba-- sqft479 Flint Rd, Waco, KY 40385Off Market
Nearby schools
GreatSchools rating
- 5/10Waco Elementary SchoolGrades: PK-5Distance: 1.4 mi
- 9/10Clark Moores Middle SchoolGrades: 6-8Distance: 8.4 mi
- 7/10Madison Central High SchoolGrades: 9-12Distance: 9.3 mi
Schools provided by the listing agent
- Elementary: Waco
- Middle: Clark-Moores
- High: Madison Central
Source: Imagine MLS. This data may not be complete. We recommend contacting the local school district to confirm school assignments for this home.


Get pre-qualified for a loan
At Zillow Home Loans, we can pre-qualify you in as little as 5 minutes with no impact to your credit score.An equal housing lender. NMLS #10287.
- Kentucky
- Madison County
- Waco
- 40385
- 475 Flint Rd
Nearby cities
Nearby zip codes
Other Waco Topics
