END UNIT WITH MOUNTAIN VIEWS, MAIN FLOOR PRIMARY, PRIVATE DECK & ENTRANCE, COMPLETE REMODEL!! This is the one you've been waiting for Main Floor Primary Suite overlooks the mountains, new walk in shower, large walk in closet plus 2nd main floor bedroom with walk-in tub, and large walk in closet. 3rd bedroom in loft upstairs with 1/2 bath & closet. This location & floorplan is hard to find in Latigo. Private deck has Trex railing, handrails installed near doors for easy exit/entrance, looks right at Pikes Peak and with your coffee in hand, reading under the large shade tree or just watching the world go by the location can't be beat. The large 2 story family room is filled with light, opens to dining area and has a gas log fireplace for those cozy nights. Full open basement has 2 ingress-egress windows for 2 additional bedrooms or storage plus 2 crawl spaces. Almost EVERYTHING is brand new in this home: LVP, carpet, kitchen, appliances, bathrooms, hot water heater, newer furnace, newer air conditioner, new light fixtures, new quartz counter tops, new sinks. right and open, this home will go quickly. Lock and leave, snow is shoveled for you! Home Warranty purchased by seller for new owner. Close to shopping, restaurants and stores.
Coming soon 10/18
$595,000
4804 Lost Valley Road, Castle Rock, CO 80108
3beds
2,642sqft
Townhouse
Built in 2005
2,613 Square Feet Lot
$-- Zestimate®
$225/sqft
$320/mo HOA
What's special
- 1 day
- 37
- 4
Zillow last checked:
Listing updated:
Listed by:
Melisa Hatfield 303-905-3335,
RE/MAX Professionals,
The Real Estate Experts 303-522-5550,
RE/MAX Professionals
Source: REcolorado as distributed by MLS GRID,MLS#: 6462187
Facts & features
Interior
Bedrooms & bathrooms
- Bedrooms: 3
- Bathrooms: 3
- Full bathrooms: 2
- 1/2 bathrooms: 1
- Main level bathrooms: 2
- Main level bedrooms: 2
Bedroom
- Features: Primary Suite
- Level: Main
Bedroom
- Level: Main
Bedroom
- Level: Upper
Bathroom
- Level: Main
Bathroom
- Level: Main
Bathroom
- Level: Upper
Heating
- Forced Air, Natural Gas
Cooling
- Central Air
Appliances
- Included: Cooktop, Dishwasher, Disposal, Dryer, Microwave, Oven, Refrigerator, Self Cleaning Oven, Washer
- Laundry: In Unit
Features
- Ceiling Fan(s), Five Piece Bath, High Ceilings, High Speed Internet, No Stairs, Open Floorplan, Primary Suite, Quartz Counters, Smoke Free, Walk-In Closet(s)
- Flooring: Carpet, Tile, Vinyl
- Windows: Double Pane Windows
- Basement: Bath/Stubbed,Full,Sump Pump,Unfinished
- Number of fireplaces: 1
- Fireplace features: Family Room
- Common walls with other units/homes: End Unit,1 Common Wall
Interior area
- Total structure area: 2,642
- Total interior livable area: 2,642 sqft
- Finished area above ground: 1,769
- Finished area below ground: 0
Video & virtual tour
Property
Parking
- Total spaces: 2
- Parking features: Garage - Attached
- Attached garage spaces: 2
Features
- Levels: Two
- Stories: 2
- Entry location: Ground
- Patio & porch: Deck, Front Porch, Patio
- Exterior features: Private Yard
- Fencing: None
- Has view: Yes
- View description: City, Mountain(s), Valley
Lot
- Size: 2,613 Square Feet
- Features: Greenbelt, Landscaped, Open Space, Sprinklers In Front
Details
- Parcel number: R0453657
- Special conditions: Standard
Construction
Type & style
- Home type: Townhouse
- Architectural style: Contemporary
- Property subtype: Townhouse
- Attached to another structure: Yes
Materials
- Frame, Stone
- Foundation: Slab
- Roof: Composition
Condition
- Updated/Remodeled
- Year built: 2005
Details
- Builder model: Ridgeway
- Builder name: Standard Pacific Homes
- Warranty included: Yes
Utilities & green energy
- Sewer: Public Sewer
- Water: Public
- Utilities for property: Electricity Connected, Natural Gas Connected, Phone Connected
Community & HOA
Community
- Security: Carbon Monoxide Detector(s), Smoke Detector(s)
- Subdivision: Metzler Ranch
HOA
- Has HOA: Yes
- Amenities included: Trail(s)
- Services included: Exterior Maintenance w/out Roof, Irrigation, Maintenance Grounds, Recycling, Road Maintenance, Sewer, Snow Removal, Trash, Water
- HOA fee: $320 monthly
- HOA name: KC & Associates
- HOA phone: 303-933-6279
Location
- Region: Castle Rock
Financial & listing details
- Price per square foot: $225/sqft
- Tax assessed value: $519,856
- Annual tax amount: $2,459
- Date on market: 10/18/2026
- Listing terms: Cash,Conventional,FHA
- Exclusions: Sellers Personal Items.
- Ownership: Estate
- Electric utility on property: Yes
- Road surface type: Paved
Estimated market value
Not available
Estimated sales range
Not available
Not available
Price history
| Date | Event | Price |
|---|---|---|
| 8/31/2015 | Sold | $320,000$121/sqft |
Source: Public Record Report a problem | ||
| 7/28/2015 | Listed for sale | $320,000+23.1%$121/sqft |
Source: RE/MAX Professionals #6231712 Report a problem | ||
| 9/1/2009 | Sold | $260,000-3.3%$98/sqft |
Source: Public Record Report a problem | ||
| 7/12/2009 | Listed for sale | $269,000+3%$102/sqft |
Source: PRISM REALTY, INC. #788888 Report a problem | ||
| 12/16/2005 | Sold | $261,060$99/sqft |
Source: Public Record Report a problem | ||
Public tax history
| Year | Property taxes | Tax assessment |
|---|---|---|
| 2025 | $2,288 -1.4% | $32,490 -11.5% |
| 2024 | $2,320 +36% | $36,710 -1% |
| 2023 | $1,706 -4.2% | $37,070 +44.8% |
| 2022 | $1,780 | $25,600 -2.8% |
| 2021 | -- | $26,330 -3.2% |
| 2020 | $1,853 +11.8% | $27,200 |
| 2019 | $1,658 | $27,200 +15.2% |
| 2018 | $1,658 +9.2% | $23,610 |
| 2017 | $1,517 +108.6% | $23,610 +7.1% |
| 2016 | $728 -51.4% | $22,050 |
| 2015 | $1,497 +14.8% | $22,050 +25.1% |
| 2014 | $1,303 | $17,620 |
| 2013 | -- | $17,620 +2% |
| 2012 | -- | $17,280 |
| 2011 | -- | $17,280 -14.4% |
| 2010 | -- | $20,190 -0.1% |
| 2009 | -- | $20,210 |
| 2008 | -- | $20,210 +19% |
| 2007 | -- | $16,990 |
| 2006 | $130 | $16,990 |
Find assessor info on the county website
Monthly payment
Est. payment
Payment breakdown
Explore the cost of this home by adjusting the details. Changes won't be saved.Climate risks
Neighborhood: 80108
Nearby schools
Schools provided by the listing agent
- Elementary: Castle Rock
- Middle: Mesa
- High: Douglas County
- District: Douglas RE-1
Source: REcolorado as distributed by MLS GRID. This data may not be complete. We recommend contacting the local school district to confirm school assignments for this home.
- $497,7003 bd3 ba1.8k sqft4816 Lost Valley Rd, Castle Rock, CO 80108Off Market
- $450,3002 bd3 ba2.4k sqft4828 Lost Valley Rd, Castle Rock, CO 80108Off Market
- $441,2002 bd3 ba1.4k sqft528 Lost Valley Pl, Castle Rock, CO 80108Off Market
- $493,1002 bd3 ba2.6k sqft4840 Lost Valley Rd, Castle Rock, CO 80108Off Market
Similar homes
- $535,0003 bd4 ba2.6k sqft854 Ironspur Court, Castle Rock, CO 80108For Sale
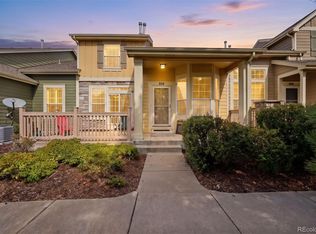
 MLS ID #4224522, Jackie Stratton, LIV Sotheby's International Realty. REcolorado as distributed by MLS GRID
 - $599,0003 bd3 ba2.7k sqft896 Ironspur Court, Castle Rock, CO 80108For Sale
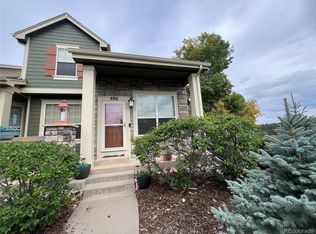 MLS ID #6956938, Debbie Weaver, HomeSmart. REcolorado as distributed by MLS GRID
 - $459,9003 bd3 ba1.8k sqft619 Hanging Rock Place, Castle Rock, CO 80108For Sale
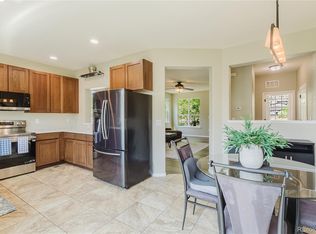 MLS ID #4756927, Angela Kibbee, Mountain Sky Realty. REcolorado as distributed by MLS GRID
 - $565,0003 bd2 ba2.1k sqft3705 Betty Street, Castle Rock, CO 80108For Sale
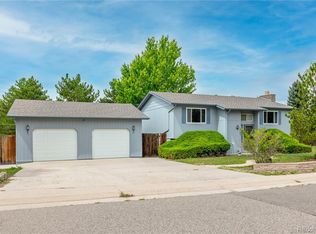 MLS ID #9140438, The Thayer Group, Keller Williams Action Realty LLC. REcolorado as distributed by MLS GRID
 - $629,0004 bd4 ba2k sqft4280 Deer Watch Drive, Castle Rock, CO 80104For SaleMLS ID #4494720, Joan Pratt, RE/MAX Professionals. REcolorado as distributed by MLS GRID
- $600,0004 bd4 ba2.3k sqft3603 Amber Sun Circle, Castle Rock, CO 80108For SaleMLS ID #7064276, Michelle Paullin, Urban Realty Group Corporation. REcolorado as distributed by MLS GRID
- $405,0003 bd3 ba1.4k sqft1486 Red Peak Drive, Castle Rock, CO 80109For SaleMLS ID #4008349, Kristen Narlinger, Madison & Company Properties. REcolorado as distributed by MLS GRID
- $600,0004 bd3 ba3.5k sqft990 Quarterhorse Trail, Castle Rock, CO 80104For SaleMLS ID #3278893, Jerid Wempen, Titan One Realty Group. REcolorado as distributed by MLS GRID
- $599,5004 bd3 ba2.4k sqft2324 Meadows Lane, Castle Rock, CO 80104For SaleMLS ID #4419923, Morgan Nutting, Movement Real Estate Company LLC. REcolorado as distributed by MLS GRID
- $555,0004 bd3 ba2.8k sqft3508 Amber Sun Circle, Castle Rock, CO 80108For SaleMLS ID #7077076, Becky Gonzalez, Brokers Guild Homes. REcolorado as distributed by MLS GRID
- $575,0003 bd3 ba2.3k sqft4429 Vindaloo Drive, Castle Rock, CO 80109For SaleMLS ID #8460170, Rachel Cardwell, eXp Realty, LLC. REcolorado as distributed by MLS GRID
- $424,9002 bd3 ba1.4k sqftLatigo, Castle Rock, CO 80108For SaleMLS ID #6716728, Patrick Ingrassia, HomeSmart Realty. REcolorado as distributed by MLS GRID
- $585,0003 bd3 ba2.7k sqft3412 Goldfield Way, Castle Rock, CO 80109For SaleMLS ID #9356580, Kellee Walker, HomeSmart Realty. REcolorado as distributed by MLS GRID
- $599,0004 bd3 ba3.7k sqft3625 Golden Spur Loop, Castle Rock, CO 80108For SaleMLS ID #9582019, Clay Tichota, Legacy 100 Real Estate Partners LLC. REcolorado as distributed by MLS GRID
- $579,9994 bd3 ba2.5k sqft3649 Rawhide Circle, Castle Rock, CO 80104For SaleMLS ID #8668604, Oksana Dovgan, LPT Realty. REcolorado as distributed by MLS GRID
- $625,0004 bd4 ba3.6k sqft1780 Peridot Lane, Castle Rock, CO 80108For SaleMLS ID #3960963, The Alan Smith Team, RE/MAX Professionals. REcolorado as distributed by MLS GRID
- $599,0003 bd3 ba2.8k sqft4089 Bountiful Circle, Castle Rock, CO 80109For SaleMLS ID #7614751, Nick Rizzi, Real Broker, LLC DBA Real. REcolorado as distributed by MLS GRID
- $625,0005 bd3 ba3k sqft3669 Amber Sun Circle, Castle Rock, CO 80108For SaleMLS ID #7241507, Sophia Byers, Realty One Group Elevations, LLC. REcolorado as distributed by MLS GRID
- $580,0004 bd4 ba2.5k sqft3700 Black Feather Trail, Castle Rock, CO 80104For SaleMLS ID #2884835, Bob Calicchia, Total Realty Corp.. REcolorado as distributed by MLS GRID
- $497,5002 bd3 ba1.9k sqft3332 Emily Street, Castle Rock, CO 80109For SaleMLS ID #5634677, Stephanie Collins, Redfin Corporation. REcolorado as distributed by MLS GRID
