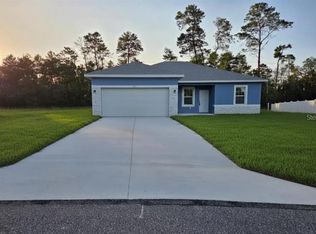
0.35 ACRES | BRAND-NEW HOME | NEVER LIVED IN! This beautiful new construction home offers a spacious and functional layout with modern comfort in a rapidly growing area of Ocala. Featuring 4 bedrooms and 2 bathrooms, the home is designed for today’s lifestyle and offers plenty of space both inside and out. A welcoming front porch creates an inviting entrance, while the private backyard and generous 0.35-acre lot provide excellent outdoor space and privacy. The kitchen features beautiful countertops, wood cabinetry, and essential kitchen appliances, making the home move-in ready. A convenient 2-car garage adds comfort, storage, and everyday functionality. Located in a high-growth area, the property offers convenient access to shopping, dining, schools, parks, and major roads, while maintaining the privacy and tranquility of a spacious lot. An excellent opportunity to own a brand-new home in one of Ocala’s expanding communities!
New construction
$329,900
4850 SW 159TH LANE ROAD, OCALA, FL 34473
4beds
1,820sqft
Single Family Residence
Built in 2026
0.35 Acres Lot
$-- Zestimate®
$181/sqft
$-- HOA
What's special
Modern comfortPrivate backyardWelcoming front porchSpacious and functional layoutBeautiful countertopsEssential kitchen appliancesWood cabinetry
- 20 hours
- 204
- 16
Zillow last checked:
Listing updated:
Listed by:
Victor Kubrusly 754-304-4750,
WRA BUSINESS & REAL ESTATE 407-512-1008,
Gabriel Alves Basso 407-227-1231,
WRA BUSINESS & REAL ESTATE
Source: Stellar MLS,MLS#: O6447495 Originating MLS: Orlando Regional
Originating MLS: Orlando Regional
Facts & features
Interior
Bedrooms & bathrooms
- Bedrooms: 4
- Bathrooms: 2
- Full bathrooms: 2
Primary bedroom
- Features: Walk-In Closet(s)
- Level: First
Bedroom 2
- Features: Built-in Closet
- Level: First
Bedroom 3
- Features: Built-in Closet
- Level: First
Bedroom 4
- Features: Built-in Closet
- Level: First
Dining room
- Level: First
Kitchen
- Features: Storage Closet
- Level: First
Living room
- Level: First
Heating
- Baseboard
Cooling
- Central Air
Appliances
- Included: Dishwasher, Microwave, Range, Refrigerator
- Laundry: Inside, Laundry Room
Features
- Eating Space In Kitchen, Kitchen/Family Room Combo, Living Room/Dining Room Combo, Open Floorplan, Primary Bedroom Main Floor, Solid Wood Cabinets, Stone Counters, Thermostat, Walk-In Closet(s)
- Flooring: Vinyl
- Doors: Sliding Doors
- Has fireplace: No
Interior area
- Total structure area: 2,303
- Total interior livable area: 1,820 sqft
Video & virtual tour
Property
Parking
- Parking features: Garage Door Opener
- Has attached garage: Yes
Features
- Levels: One
- Stories: 1
- Patio & porch: Covered, Front Porch, Patio, Rear Porch
- Exterior features: Garden, Lighting, Sidewalk
Lot
- Size: 0.35 Acres
- Features: Oversized Lot, Sidewalk
Details
- Parcel number: 8005074009
- Zoning: R1
- Special conditions: None
Construction
Type & style
- Home type: SingleFamily
- Architectural style: Ranch
- Property subtype: Single Family Residence
Materials
- Block, Stucco
- Foundation: Slab
- Roof: Shingle
Condition
- Completed
- New construction: Yes
- Year built: 2026
Details
- Builder model: SUNNY 1820
- Builder name: PKB HOMES
- Warranty included: Yes
Utilities & green energy
- Sewer: Septic Tank
- Water: Public
- Utilities for property: BB/HS Internet Available, Cable Available, Electricity Available, Sewer Available, Water Available
Community & HOA
Community
- Pet fee: $0 monthly
- Subdivision: MARION OAKS UN 05
HOA
- Has HOA: No
Location
- Region: Ocala
Financial & listing details
- Price per square foot: $181/sqft
- Annual tax amount: $405
- Date on market: 10/6/2026
- Cumulative days on market: 1 day
- Listing terms: Cash,Conventional,FHA,USDA Loan,VA Loan
- Ownership: Fee Simple
- Total actual rent: 0
- Electric utility on property: Yes
- Road surface type: Paved, Asphalt
Estimated market value
Not available
Estimated sales range
Not available
Not available
Price history
| Date | Event | Price |
|---|---|---|
| 10/6/2026 | Listed for sale | $329,900$181/sqft |
Source:  Stellar MLS #O6447495 Report a problem Stellar MLS #O6447495 Report a problem | ||
Public tax history
Tax history is unavailable.
Monthly payment
Est. payment
Payment breakdown
Explore the cost of this home by adjusting the details. Changes won't be saved.Climate risks
Neighborhood: 34473
Similar homes
- $304,9004 bd2 ba1.8k sqft16878 SW 40TH CIRCLE, OCALA, FL 34473For Sale
 MLS ID #O6446985, Ohana Martins, PREMIER SOTHEBYS INT'L REALTY. Stellar MLS
 - $339,9004 bd3 ba1.8k sqft15682 SW 46TH CIRCLE, OCALA, FL 34473New Construction
 MLS ID #O6445981, Otavio Gusson Zambelli, WRA BUSINESS & REAL ESTATE. Stellar MLS
 - $325,0004 bd2 ba2.7k sqft16397 SW 48TH CIRCLE, OCALA, FL 34473Auction
 MLS ID #OM730827, Tyler Stump, RESOLUTE REAL ESTATE LLC. Stellar MLS
 - $339,0003 bd2 ba1.8k sqft16590 SW 46TH CIRCLE, OCALA, FL 34473For Sale
 MLS ID #R4911835, Isabella Uran, OLLEB PROPERTIES, LLC. Stellar MLS
 - $330,0004 bd3 ba1.7k sqftMarion Oaks, Ocala, FL 34473For Sale
 MLS ID #A12036901, Rosemary Cortes, The Cortes Group Real Estate Inc.. MIAMI
 - $329,9004 bd3 ba1.7k sqft16614 SW 45TH CIRCLE, OCALA, FL 34473For SaleMLS ID #O6418894, Lisa Gehret, KELLER WILLIAMS CLASSIC. Stellar MLS
- $309,0004 bd3 ba1.8k sqft15716 SW 46TH AVENUE ROAD, OCALA, FL 34473New ConstructionMLS ID #O6347266, Adriana Pereira, LLC, WRA BUSINESS & REAL ESTATE. Stellar MLS
- $295,9904 bd2 ba1.6k sqft15913 SW 35TH COURT ROAD, OCALA, FL 34473New ConstructionStellar MLS
- $324,9004 bd3 ba1.8k sqft4443 SW 152ND STREET, OCALA, FL 34473New ConstructionMLS ID #O6445782, Otavio Gusson Zambelli, WRA BUSINESS & REAL ESTATE. Stellar MLS
- $299,3603 bd2 ba1.6k sqft15452 SW 34TH TERRACE, OCALA, FL 34473New ConstructionStellar MLS
- $340,0004 bd2 ba1.8k sqft15685 SW 40TH AVENUE, OCALA, FL 34473For SaleMLS ID #OM728038, Scott Coldwell, COLDWELL REALTY SOLD GUARANTEE. Stellar MLS
- $299,9004 bd2 ba2k sqft16804 SW 39TH CIRCLE, OCALA, FL 34473For SaleMLS ID #TB8547506, Brunilda Calderon, LPT REALTY, LLC. Stellar MLS
- $350,0004 bd3 ba2k sqft15610 SW 40TH TERRACE, OCALA, FL 34473For SaleMLS ID #OM732770, Drew Bedford, KELLER WILLIAMS CORNERSTONE RE. Stellar MLS
- $310,0004 bd2 ba1.6k sqft16373 SW 48TH CIRCLE, OCALA, FL 34473For SaleMLS ID #G5116658, Joanie Snaith, REALTY EXECUTIVES IN THE VILLAGES. Stellar MLS
- $299,0003 bd2 ba2k sqft15747 SW 47TH AVENUE ROAD, OCALA, FL 34473For SaleMLS ID #OM728090, Danny Singh, RE/MAX PREMIER REALTY LADY LK. Stellar MLS
- $304,0004 bd2 ba1.5k sqft15943 SW 53RD COURT, OCALA, FL 34473For SaleMLS ID #OM725036, Hilda Puga, GLOBALWIDE REALTY LLC. Stellar MLS
- $335,0004 bd3 ba1.9k sqft15301 SW 50TH AVENUE ROAD, OCALA, FL 34473New ConstructionMLS ID #O6436135, Victor Kubrusly, WRA BUSINESS & REAL ESTATE. Stellar MLS
- $379,9003 bd2 ba1.4k sqft15717 SW 55th Avenue Road, Ocala, FL 34473For Sale
 MLS ID #799749, Jamie Martin, Herring Realty Group. Dixie-Gilchrist Levy Counties BOR
 - $329,9004 bd3 ba1.8k sqft15775 SW 59TH AVENUE ROAD, OCALA, FL 34473New ConstructionMLS ID #O6418436, Gleyson Silva, GOLDEN KEY REAL ESTATE SOLUTIONS LLC. Stellar MLS
- $292,0004 bd2 ba1.7k sqft349 MARION OAKS MANOR, OCALA, FL 34473For SaleMLS ID #OM732979, Ivette Garcia, MARION OAKS REALTY & PROPERTY. Stellar MLS
