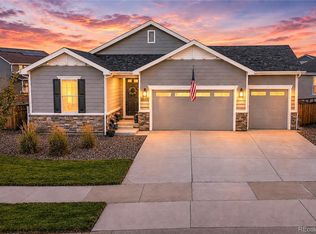
*MOTIVATED SELLERS* What if the home you've been searching for isn't just about where you live-but finally having room for EVERYTHING YOU LOVE? 5035 Peregrine Rd, where Colorado living comes with MOUNTAIN VIEWS, a beautifully landscaped *.63 ACRE LOT and one show stopper that's nearly impossible to find: a *1,600+ SQ FT HEATED 6 CAR GARAGE* with 6in concrete floors, rebar included. If you dreaming of an oversized garage or workshop, this space changes the game. Epoxy floors, high ceilings, natural light and incredible flexibility create room for vehicles, tools, recreational gear and all those projects you've been waiting for. Plus 220V garage outlet provides flexibility for tools or a future EV charger. RV PARKING, a 12' x 14' shed and plenty of additional storage, and suddenly the toys don't have to compete with the cars. Inside, the home is just as inviting. The open main level brings everyone together around a spacious kitchen with abundant Cashmere Cabinetry and a LARGE CENTER ISLAND, stainless appliances and room to cook, entertain and gather. Acacia Hardwood floors add warmth, while the stunning stone and granite gas fireplace anchors the living room, creating a warm, inviting place to gather on crisp Colorado evenings. A DEDICATED HOME OFFICE gives you a true work-from-home space without sacrificing a bedroom. Upstairs you'll find 3 bedrooms, including a spacious primary suite with Mountain Views, large walk-in closet and an en-suite bath with dual shower heads. Enjoy a 2nd floor laundry with and utility sink. Then step outside, a 16' x 24' COVERED PATIO creates an outdoor living space made for morning coffee, summer dinners and Colorado sunsets. Professional landscaping, raised garden beds, fruit trees and a generous yard make the over-half-acre lot feel like your own retreat. Need more space, 1,100+ sq ft unfinished basement ready for future expansion. 6 CAR HEATED GARAGE. RV PARKING. .63 ACRE LOT, MOUNTAIN VIEWS. HOME OFFICE. COVERED PATIO. OWNED SOLAR.
For sale
Price cut: $10K (9/11)
$1,135,000
5035 Peregrine Rd, Dacono, CO 80514
3beds
3,429sqft
Single Family Residence
Built in 2012
0.63 Acres Lot
$-- Zestimate®
$331/sqft
$80/mo HOA
What's special
Mountain viewsRv parkingRaised garden bedsFruit treesGenerous yardEpoxy floorsOpen main level
- 91 days
- 377
- 15
Zillow last checked:
Listing updated:
Listed by:
Tamara James 720-854-9089,
eXp Realty LLC
Source: IRES as distributed by MLS GRID,MLS#: 1063085
Facts & features
Interior
Bedrooms & bathrooms
- Bedrooms: 3
- Bathrooms: 3
- Full bathrooms: 2
- 1/2 bathrooms: 1
- Main level bathrooms: 1
Primary bedroom
- Description: Carpet
- Features: Full Primary Bath, Tub+Shower Primary, Luxury Features Primary Bath, 5 Piece Primary Bath
- Level: Upper
- Area: 272 Square Feet
- Dimensions: 16 x 17
Dining room
- Area: 198 Square Feet
- Dimensions: 18 x 11
Kitchen
- Description: Other
- Level: Lower
- Area: 210 Square Feet
- Dimensions: 14 x 15
Laundry
- Area: 72 Square Feet
- Dimensions: 9 x 8
Living room
- Area: 270 Square Feet
- Dimensions: 18 x 15
Heating
- Forced Air
Cooling
- Central Air, Ceiling Fan(s)
Appliances
- Included: Gas Range, Double Oven, Dishwasher, Refrigerator, Microwave, Disposal
- Laundry: Washer/Dryer Hookup
Features
- Open Floorplan, Workshop, Pantry, Walk-In Closet(s), Kitchen Island
- Flooring: Wood
- Windows: Window Coverings
- Basement: Full,Unfinished,Sump Pump
- Has fireplace: Yes
- Fireplace features: Gas, Gas Log, Living Room
Interior area
- Total structure area: 2,320
- Total interior livable area: 3,429 sqft
- Finished area above ground: 2,320
Video & virtual tour
Property
Parking
- Total spaces: 6
- Parking features: Garage Door Opener, RV Access/Parking, Attached, >8' Garage Door, Heated Garage, Oversized, Tandem
- Attached garage spaces: 6
- Details: Attached
Features
- Levels: Two
- Stories: 2
- Patio & porch: Patio
- Exterior features: Sprinkler System
- Fencing: Fenced,Vinyl
- Has view: Yes
- View description: Mountain(s)
Lot
- Size: 0.63 Acres
- Features: Paved, Water Rights Excluded, Irrigation Well Excluded, Mineral Rights Excluded
Details
- Additional structures: Storage
- Parcel number: R4368806
- Zoning: RR-1
- Special conditions: Private Owner
Construction
Type & style
- Home type: SingleFamily
- Property subtype: Single Family Residence
Materials
- Frame, Composition
- Roof: Composition
Condition
- New construction: No
- Year built: 2012
Details
- Builder name: Tamrick Homes
Utilities & green energy
- Electric: United Power, Photovoltaics Seller Owned
- Gas: Black Hills Energy
- Sewer: Public Sewer
- Utilities for property: Natural Gas Available, Electricity Available
Community & HOA
Community
- Security: Fire Alarm
- Subdivision: Eagle Meadow Fg 1
HOA
- Has HOA: Yes
- Services included: Common Amenities, Management
- HOA fee: $240 quarterly
- HOA name: Eagle Meadow Estates
- HOA phone: 303-549-2778
Location
- Region: Dacono
Financial & listing details
- Price per square foot: $331/sqft
- Tax assessed value: $885,792
- Annual tax amount: $8,303
- Date on market: 6/30/2026
- Listing terms: Cash,Conventional,FHA,VA Loan,1031 Exchange
- Exclusions: Sellers personal property and staging items
- Electric utility on property: Yes
Estimated market value
Not available
Estimated sales range
Not available
Not available
Price history
| Date | Event | Price |
|---|---|---|
| 9/11/2026 | Price change | $1,135,000-0.9%$331/sqft |
Source:  IRES as distributed by MLS GRID #1063085 Report a problem IRES as distributed by MLS GRID #1063085 Report a problem | ||
| 8/27/2026 | Price change | $1,145,000-0.4%$334/sqft |
Source:  REcolorado as distributed by MLS GRID #IR1063085 Report a problem REcolorado as distributed by MLS GRID #IR1063085 Report a problem | ||
| 7/31/2026 | Price change | $1,150,000-2.1%$335/sqft |
Source: IRES as distributed by MLS GRID #1063085 Report a problem | ||
| 7/4/2026 | Listed for sale | $1,175,000+2197.2%$343/sqft |
Source: IRES as distributed by MLS GRID #1063085 Report a problem | ||
| 11/6/2012 | Sold | $51,150$15/sqft |
Source: Public Record Report a problem | ||
Public tax history
| Year | Property taxes | Tax assessment |
|---|---|---|
| 2026 | $8,303 +25.5% | $55,470 +0.2% |
| 2025 | $6,616 +2.7% | $55,360 +15.7% |
| 2024 | $6,443 +6.4% | $47,840 -1% |
| 2023 | $6,057 -3.6% | $48,300 +13% |
| 2022 | $6,285 +11.3% | $42,730 -2.8% |
| 2021 | $5,646 | $43,960 +10.6% |
| 2020 | $5,646 +11.7% | $39,730 |
| 2019 | $5,057 -10.2% | $39,730 +8.8% |
| 2018 | $5,631 +11.4% | $36,500 |
| 2017 | $5,057 +0% | $36,500 +10.9% |
| 2016 | $5,055 +20.2% | $32,920 |
| 2015 | $4,204 +9.8% | $32,920 +133% |
| 2014 | $3,828 | $14,130 |
| 2013 | -- | $14,130 +122.5% |
| 2012 | -- | $6,350 +4.1% |
| 2011 | -- | $6,100 -12.6% |
| 2010 | -- | $6,980 +3.1% |
| 2009 | -- | $6,770 -7.9% |
| 2008 | -- | $7,350 |
| 2007 | -- | $7,350 |
Find assessor info on the county website
Monthly payment
Est. payment
Payment breakdown
Explore the cost of this home by adjusting the details. Changes won't be saved.Climate risks
Neighborhood: 80514
Nearby schools
Schools provided by the listing agent
- Elementary: Homyak PK-8
- Middle: Homyak PK-8
- High: Fort Lupton
Source: IRES as distributed by MLS GRID. This data may not be complete. We recommend contacting the local school district to confirm school assignments for this home.
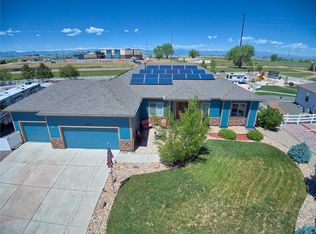
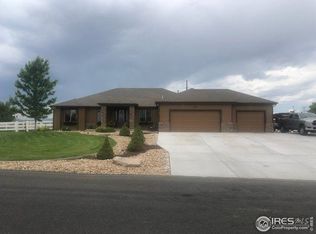

Similar homes
- $1,195,0003 bd3 ba4.6k sqft3785 Jay Hawk Ct, Dacono, CO 80514For Sale
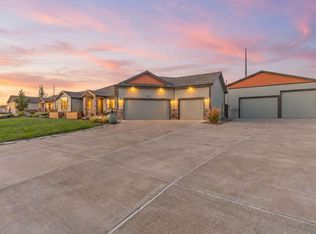
 MLS ID #1064192, Jennifer Hart, 1st Realty Associates Inc. IRES as distributed by MLS GRID
 - $638,0003 bd2 ba4k sqftKB Homes, Dacono, CO 80514For Sale
 MLS ID #2801488, Brigette Modglin, Kentwood Real Estate City Properties. REcolorado as distributed by MLS GRID
 - $1,249,0004 bd4 ba3.7k sqft16186 Xenia St, Brighton, CO 80602For Sale
 MLS ID #1064384, Danielle Cruz, Your Castle Real Estate LLC. IRES as distributed by MLS GRID
 - $999,5005 bd5 ba4.3k sqft16236 Xenia Street, Brighton, CO 80602For Sale
 MLS ID #9046136, Nichole Campbell, Distinct Real Estate LLC. REcolorado as distributed by MLS GRID
 - $1,280,0004 bd4 ba3.4k sqft14631 County Road 10, Fort Lupton, CO 80621For SaleMLS ID #9580084, Taurino Villalobos, Megastar Realty. REcolorado as distributed by MLS GRID
- $900,0004 bd5 ba3.6k sqft8420 E 160th Place, Brighton, CO 80602For SaleMLS ID #2389318, EMPOWERHOME Team, Keller Williams DTC. REcolorado as distributed by MLS GRID
- $1,054,0004 bd4 ba5.1k sqft15774 Spruce St, Thornton, CO 80602For SaleMLS ID #1068553, Amber Panck, Real. IRES as distributed by MLS GRID
- $1,060,0005 bd4 ba4k sqft3402 Grizzly Peak Drive, Broomfield, CO 80023For SaleMLS ID #9917305, Jennifer Leblanc Kiss, Coldwell Banker Realty 56. REcolorado as distributed by MLS GRID
- $1,100,0005 bd5 ba4.8k sqft14802 Snowcrest Drive, Broomfield, CO 80023For SaleMLS ID #9677231, Haylie Evans, Your Castle Real Estate Inc. REcolorado as distributed by MLS GRID
- $800,0003 bd3 ba3.4k sqft122 Poppy View Ln, Erie, CO 80516For SaleMLS ID #1068268, Lauren Daniels, milehimodern - Boulder. IRES as distributed by MLS GRID
- $899,0004 bd3 ba3.8k sqft1830 Willow Dr, Erie, CO 80516For SaleMLS ID #1068669, Sarah Gallegos, Keller Williams-Advantage Rlty. IRES as distributed by MLS GRID
- $1,150,0003 bd2 ba4.2k sqft452 Orchard Way, Louisville, CO 80027For SaleMLS ID #9640474, Michael Brassem, Coldwell Banker Realty 56. REcolorado as distributed by MLS GRID
- $1,050,0003 bd3 ba4.3k sqft2657 Peregrine Creek Dr, Milliken, CO 80543For SaleMLS ID #1066400, Amy Tallent, Tallent Co. Real Estate. IRES as distributed by MLS GRID
- $600,0005 bd4 ba3.1k sqft6679 13th Street, Frederick, CO 80530For SaleMLS ID #4804442, Debra Dennis, Fathom Realty Colorado LLC. REcolorado as distributed by MLS GRID
- $989,0003 bd3 ba3.6k sqft14090 Turnberry Ct, Broomfield, CO 80023For SaleMLS ID #1057359, Karolyn Merrill, RE/MAX of Boulder, Inc. IRES as distributed by MLS GRID
- $699,9004 bd3 ba3.6k sqft78 Starlight Cir, Erie, CO 80516For SaleMLS ID #1068323, Paul D Andrews, Resident Realty. IRES as distributed by MLS GRID
- $1,287,0005 bd4 ba3.5k sqft2332 Tate Ave, Fort Lupton, CO 80621For SaleMLS ID #1064399, Brenda Solano, RE/MAX Momentum Westminster. IRES as distributed by MLS GRID
- $770,0002 bd3 ba2.9k sqft15934 Wild Horse Dr, Broomfield, CO 80023For SaleMLS ID #1060415, Carrie Levi, Real. IRES as distributed by MLS GRID
- $1,150,0003 bd4 ba4.6k sqft12797 Elkhorn Rd, Broomfield, CO 80021For SaleMLS ID #1068522, Dustin Sagrillo, RE/MAX of Boulder, Inc. IRES as distributed by MLS GRID
- $749,0005 bd3 ba4.1k sqft7990 Saint St, Frederick, CO 80530For SaleMLS ID #1063139, Danna Hinz, RE/MAX Alliance-Lsvl. IRES as distributed by MLS GRID
