An unexpected relocation creates a rare opportunity to own this newly completed home without the wait of a new build! Set on two private acres, this 4-bedroom, 2.5-bath home is surrounded by woods and overlooks a picturesque horse farm, offering a peaceful setting and beautiful views. Inside, engineered hardwood flooring spans the main level, where a dramatic two-story family room with a wood-burning fireplace serves as the heart of the home. Open to the family room, the kitchen features quartz countertops, gas cooking, double wall ovens and plenty of space for gathering and entertaining. Upstairs, the spacious primary suite offers a sitting area, large walk-in closet and beautifully finished bath with a walk-in shower and separate soaking tub. Three additional bedrooms provide plenty of space for family, guests or a home office. The unfinished English lower level spans the footprint of the home and offers incredible potential for future finished living space. Natural light and an existing bathroom rough-in provide a great starting point for a recreation room, home gym, office, guest space or additional living area. Choose to finish the expansive lower level to unlock the home's full potential of nearly 5,000 square feet of total finished living space. A spacious laundry and mudroom with its own exterior entrance adds everyday convenience, while the oversized garage offers even more functionality with three windows, a separate exterior entrance and an EV charger hookup. Outside, newly installed sod and landscaping complement the expansive two-acre homesite, while the wooded surroundings and neighboring horse farm create a beautiful backdrop. Beautifully completed in October 2026, this is your opportunity to enjoy all the benefits of a new build without the wait and be home for the holidays! (professional photos coming soon)
Coming soon 10/16
$1,080,000
5084 Mountain Rd, Pasadena, MD 21122
4beds
3,200sqft
Single Family Residence
Built in 2026
2 Acres Lot
$-- Zestimate®
$338/sqft
$-- HOA
What's special
- 1 day
- 107
- 3
Zillow last checked:
Listing updated:
Listed by:
Amanda Greenfield 410-991-2633,
Engel & Volkers Annapolis (443) 292-6767
Source: Bright MLS,MLS#: MDAA2158886
Facts & features
Interior
Bedrooms & bathrooms
- Bedrooms: 4
- Bathrooms: 3
- Full bathrooms: 2
- 1/2 bathrooms: 1
- Main level bathrooms: 1
Basement
- Area: 1350
Heating
- Heat Pump, Electric, Propane
Cooling
- Central Air, Electric
Appliances
- Included: Microwave, Cooktop, Dishwasher, Disposal, Dryer, Double Oven, Oven, Refrigerator, Washer, Water Treat System, Electric Water Heater
- Laundry: Main Level
Features
- Formal/Separate Dining Room, Open Floorplan, Kitchen Island, Kitchen - Table Space, Primary Bath(s), Recessed Lighting, Upgraded Countertops, Walk-In Closet(s), Attic, Soaking Tub, Bathroom - Stall Shower, Bathroom - Walk-In Shower, Ceiling Fan(s), Dining Area, Family Room Off Kitchen, 2 Story Ceilings, 9'+ Ceilings, Dry Wall
- Flooring: Engineered Wood, Carpet, Ceramic Tile, Wood
- Doors: Sliding Glass
- Windows: Casement, Double Hung
- Basement: English,Concrete,Rough Bath Plumb,Sump Pump,Unfinished,Windows
- Number of fireplaces: 1
- Fireplace features: Mantel(s), Stone, Wood Burning
Interior area
- Total structure area: 4,550
- Total interior livable area: 3,200 sqft
- Finished area above ground: 3,200
Property
Parking
- Total spaces: 10
- Parking features: Garage Faces Front, Garage Door Opener, Inside Entrance, Oversized, Asphalt, Attached, Driveway, Off Street
- Attached garage spaces: 2
- Uncovered spaces: 8
Accessibility
- Accessibility features: 2+ Access Exits
Features
- Levels: Two
- Stories: 2
- Exterior features: Flood Lights, Rain Gutters
- Pool features: None
- Has view: Yes
- View description: Pasture, Trees/Woods
Lot
- Size: 2 Acres
Details
- Additional structures: Above Grade
- Parcel number: 020300090220153
- Zoning: R
- Special conditions: Standard
- Other equipment: Negotiable
Construction
Type & style
- Home type: SingleFamily
- Architectural style: Craftsman
- Property subtype: Single Family Residence
Materials
- Vinyl Siding, Stone
- Foundation: Slab
- Roof: Architectural Shingle
Condition
- Excellent
- New construction: Yes
- Year built: 2026
Details
- Builder model: Baltimore
- Builder name: Ameristar
Utilities & green energy
- Sewer: Private Septic Tank
- Water: Well
- Utilities for property: Propane, Underground Utilities, Cable Connected
Community & HOA
Community
- Security: Fire Alarm, Fire Sprinkler System
- Subdivision: Pasadena
HOA
- Has HOA: No
Location
- Region: Pasadena
Financial & listing details
- Price per square foot: $338/sqft
- Tax assessed value: $155,000
- Annual tax amount: $2,143
- Date on market: 10/16/2026
- Listing agreement: Exclusive Right To Sell
- Listing terms: Cash,Conventional,FHA,VA Loan
- Inclusions: Tv Mount
- Ownership: Fee Simple
Estimated market value
Not available
Estimated sales range
Not available
Not available
Price history
| Date | Event | Price |
|---|---|---|
| 4/29/2026 | Sold | $1,036,020+0.1%$324/sqft |
Source:  Bright MLS #MDAA2137618 Report a problem Bright MLS #MDAA2137618 Report a problem | ||
| 2/25/2026 | Pending sale | $1,034,530+5.6%$323/sqft |
Source: Bright MLS #MDAA2137618 Report a problem | ||
| 11/20/2025 | Listed for sale | $979,990-65.6%$306/sqft |
Source: Bright MLS #MDAA2131644 Report a problem | ||
| 9/27/2022 | Sold | $2,850,000-13.6%$891/sqft |
Source: Bright MLS #MDAA2042582 Report a problem | ||
| 8/30/2022 | Pending sale | $3,300,000$1,031/sqft |
Source: Bright MLS #MDAA2042582 Report a problem | ||
| 8/23/2022 | Contingent | $3,300,000$1,031/sqft |
Source: Bright MLS #MDAA2042582 Report a problem | ||
| 8/18/2022 | Listed for sale | $3,300,000$1,031/sqft |
Source: Bright MLS #MDAA2042582 Report a problem | ||
Public tax history
| Year | Property taxes | Tax assessment |
|---|---|---|
| 2025 | $26,422 +7.6% | $2,372,567 +5.8% |
| 2024 | $24,544 +6.7% | $2,241,500 +6.4% |
| 2023 | $23,001 +11.7% | $2,106,300 +6.9% |
| 2022 | $20,598 +7.4% | $1,971,100 +7.4% |
| 2021 | $19,185 +0.2% | $1,835,900 +0.3% |
| 2020 | $19,139 +0.2% | $1,829,700 -0.3% |
| 2019 | $19,092 +3.6% | $1,835,900 +1% |
| 2018 | $18,427 -0.5% | $1,817,300 |
| 2017 | $18,524 | $1,817,300 |
| 2016 | -- | $1,817,300 -2.6% |
| 2015 | -- | $1,866,200 +0.7% |
| 2014 | -- | $1,852,867 +0.7% |
| 2013 | -- | $1,839,533 +0.7% |
| 2012 | -- | $1,826,200 |
| 2011 | -- | $1,826,200 |
| 2010 | -- | $1,826,200 -17% |
| 2009 | -- | $2,200,490 +12.9% |
| 2008 | -- | $1,948,346 +14.9% |
| 2007 | -- | $1,696,203 +17.5% |
| 2006 | -- | $1,444,060 +8% |
| 2005 | -- | $1,337,560 -1.3% |
| 2004 | -- | $1,355,476 +9.2% |
| 2003 | -- | $1,241,290 +3.9% |
| 2002 | -- | $1,194,226 +4.1% |
| 2001 | -- | $1,147,163 |
Find assessor info on the county website
Monthly payment
Est. payment
Payment breakdown
Explore the cost of this home by adjusting the details. Changes won't be saved.Climate risks
Neighborhood: 21122
Nearby schools
Schools provided by the listing agent
- District: Anne Arundel County Public Schools
Source: Bright MLS. This data may not be complete. We recommend contacting the local school district to confirm school assignments for this home.
Similar homes
- $1,350,0004 bd4 ba3.3k sqft322 Eagle Hill Rd, Pasadena, MD 21122For Sale
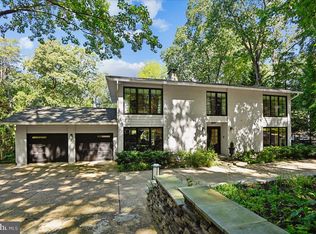
 MLS ID #MDAA2156934, Wendy Smith, Compass. Bright MLS
 - $1,300,0006 bd5 ba3.7k sqft7845 June Dr, Pasadena, MD 21122For Sale
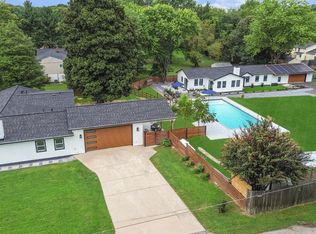 MLS ID #MDAA2156168, Joshua Shapiro, Douglas Realty, LLC. Bright MLS
 - $968,0003 bd3 ba1.6k sqft282 Riverside Dr, Pasadena, MD 21122For Sale
 MLS ID #MDAA2155082, Patrick Cummings, Douglas Realty LLC. Bright MLS
 - $1,349,9994 bd4 ba4.3k sqft17 Vinter Ln, Pasadena, MD 21122New Construction
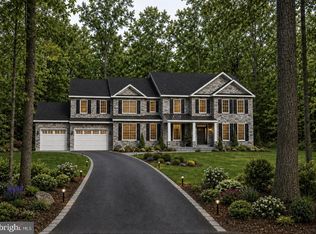 MLS ID #MDAA2131954, Liz Warren, The Pinnacle Real Estate Co.. Bright MLS
 - $900,0003 bd3 ba2.5k sqft2113 Lake Dr, Pasadena, MD 21122For SaleMLS ID #MDAA2130882, Michelle D'Ascenzo, Northrop Realty. Bright MLS
- $1,123,5004 bd4 ba3.2k sqft1207 Asquithpines Pl, Arnold, MD 21012For SaleMLS ID #MDAA2154610, Joanna Dalton, Coldwell Banker Realty. Bright MLS
- $1,200,0003 bd3 ba2.1k sqft377 Valley Stream Rd, Severna Park, MD 21146For SaleMLS ID #MDAA2158546, Amanda Callahan, Paul Wesley Real Estate. Bright MLS
- $840,0003 bd2 ba1.9k sqft328 Oakdale Rd, Pasadena, MD 21122For SaleMLS ID #MDAA2149472, Laura Merson, Douglas Realty, LLC. Bright MLS
- $900,0004 bd3 ba3.1k sqft312 Obrecht Rd, Millersville, MD 21108For SaleMLS ID #MDAA2157782, Jen Gruber, RE/MAX Leading Edge. Bright MLS
- $1,119,0005 bd5 ba3.1k sqft1353 Yorktown Rd, Annapolis, MD 21409New ConstructionMLS ID #MDAA2147894, Liz Warren, The Pinnacle Real Estate Co.. Bright MLS
- $1,050,0004 bd4 ba4k sqft979 Bramleigh Ln, Annapolis, MD 21401For SaleMLS ID #MDAA2152544, R.J. Breeden, Berkshire Hathaway HomeServices Homesale Realty. Bright MLS
- $999,9003 bd4 ba2.4k sqft19 W Severn Ridge Rd, Annapolis, MD 21409For SaleMLS ID #MDAA2154782, Tonia Falkowski, Engel & Volkers Annapolis. Bright MLS
- $675,0004 bd2 ba1.7k sqft946 Shore Acres Rd, Arnold, MD 21012For SaleMLS ID #MDAA2158026, June Steinweg, Long & Foster Real Estate, Inc.. Bright MLS
- $1,222,3946 bd5 ba4.3k sqft995 Arundel Dr, Arnold, MD 21012New ConstructionMLS ID #MDAA2153002, Christina Palmer, Keller Williams Flagship. Bright MLS
- $925,0002 bd3 ba1.7k sqft2006 Poplar Ridge Rd, Pasadena, MD 21122For SaleMLS ID #MDAA2142872, Shelby Bentson, RE/MAX Realty Centre, Inc.. Bright MLS
- $799,9995 bd4 ba2.6k sqft1405 James Way, Edgewater, MD 21037For SaleMLS ID #MDAA2155948, Alex Estill, Long & Foster Real Estate, Inc.. Bright MLS
- $599,9904 bd3 ba1.7k sqft8518A Jenkins Rd, Pasadena, MD 21122New ConstructionMLS ID #MDAA2153788, Julie Dinko, Douglas Realty, LLC. Bright MLS
- $999,9995 bd4 ba3.2k sqft767 Bon Haven Dr, Annapolis, MD 21401For SaleMLS ID #MDAA2140440, Sean O'Connor, Coldwell Banker Realty. Bright MLS
- $760,0005 bd4 ba3.7k sqft2105 Holly Neck Rd, Baltimore, MD 21221For SaleMLS ID #MDBC2175028, Kelly Coleman-Slocum, RE/MAX Advantage Realty. Bright MLS
- $899,0004 bd3 ba3.7k sqft6606 Lost Fox Ln, Hanover, MD 21076New ConstructionMLS ID #MDAA2144232, Christina Palmer, Keller Williams Flagship. Bright MLS
