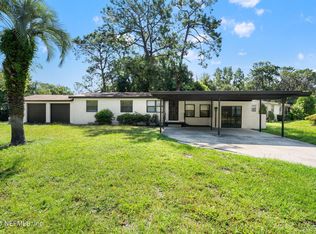
Coming Soon listing, no showings. Welcome to 5121 Dunstan Rd, a beautifully renovated Jacksonville home offering modern style, comfort, and everyday functionality. Step inside to discover gorgeous hardwood floors, an updated gourmet kitchen featuring quality appliances, and a spacious primary suite designed for relaxation. Additional bedrooms provide flexibility for family, guests, a home office, or hobbies. Outside, enjoy a beautifully landscaped yard with a deck and patio--perfect for morning coffee, entertaining, or relaxing after a long day. Ideally located with convenient access to shopping, dining, parks, and other Jacksonville amenities. This move-in-ready home combines thoughtful updates with inviting indoor and outdoor living. Schedule your private showing today! PROFESSIONAL PICS COMING SOON.
Coming soon
$260,000
5121 DUNSTAN Road, Jacksonville, FL 32208
4beds
1,459sqft
Single Family Residence
Built in 1959
9,583 Square Feet Lot
$234,600 Zestimate®
$178/sqft
$-- HOA
What's special
- 1 hour
- 4
- 0
Zillow last checked:
Listing updated:
Listed by:
JAMES H DIAMOND 904-463-8700,
UNITED REAL ESTATE GALLERY 904-500-3948,
SONNY DOWNEY 904-584-3842
Source: realMLS,MLS#: 2164782
Facts & features
Interior
Bedrooms & bathrooms
- Bedrooms: 4
- Bathrooms: 3
- Full bathrooms: 2
- 1/2 bathrooms: 1
Heating
- Central
Cooling
- Central Air
Appliances
- Included: Dishwasher, Dryer, Electric Range, Microwave, Refrigerator, Washer
- Laundry: Electric Dryer Hookup, Washer Hookup
Features
- Breakfast Bar, Kitchen Island, Primary Bathroom - Tub with Shower, Walk-In Closet(s)
- Flooring: Tile, Vinyl
Interior area
- Total interior livable area: 1,459 sqft
Property
Parking
- Total spaces: 2
- Parking features: Attached Carport
- Carport spaces: 2
Features
- Levels: One
- Stories: 1
- Fencing: Back Yard,Full
Lot
- Size: 9,583 Square Feet
- Features: Corner Lot
Details
- Parcel number: 0384160000
- Zoning description: Residential
Construction
Type & style
- Home type: SingleFamily
- Architectural style: Ranch
- Property subtype: Single Family Residence
Materials
- Roof: Shingle
Condition
- New construction: No
- Year built: 1959
Utilities & green energy
- Sewer: Private Sewer
- Water: Public
- Utilities for property: Electricity Connected, Sewer Connected, Water Connected
Community & HOA
Community
- Subdivision: Sherwood Forest
HOA
- Has HOA: No
Location
- Region: Jacksonville
Financial & listing details
- Price per square foot: $178/sqft
- Tax assessed value: $187,669
- Annual tax amount: $3,713
- Date on market: 9/14/2026
- Listing terms: Cash,Conventional,FHA,VA Loan
- Road surface type: Asphalt
Estimated market value
$234,600
$221,000 - $249,000
$1,732/mo
Price history
| Date | Event | Price |
|---|---|---|
| 3/14/2024 | Sold | $250,000-3.5%$171/sqft |
Source:  realMLS #2000990 Report a problem realMLS #2000990 Report a problem | ||
| 1/22/2024 | Pending sale | $259,000$178/sqft |
Source: realMLS #2000990 Report a problem | ||
| 1/7/2024 | Listed for sale | $259,000$178/sqft |
Source: realMLS #2000990 Report a problem | ||
| 1/3/2024 | Pending sale | $259,000$178/sqft |
Source: realMLS #2000990 Report a problem | ||
| 12/27/2023 | Listed for sale | $259,000-2.3%$178/sqft |
Source: realMLS #2000990 Report a problem | ||
| 12/26/2023 | Listing removed | -- |
Source: realMLS #1257449 Report a problem | ||
| 11/13/2023 | Listed for sale | $265,000+112%$182/sqft |
Source: realMLS #1257449 Report a problem | ||
| 8/23/2023 | Sold | $125,000+1.6%$86/sqft |
Source: realMLS #1235527 Report a problem | ||
| 8/3/2023 | Pending sale | $123,000$84/sqft |
Source: realMLS #1235527 Report a problem | ||
| 7/3/2023 | Listed for sale | $123,000+32.3%$84/sqft |
Source: realMLS #1235527 Report a problem | ||
| 6/14/2023 | Sold | $93,000$64/sqft |
Source: Public Record Report a problem | ||
Public tax history
| Year | Property taxes | Tax assessment |
|---|---|---|
| 2025 | $3,713 +20.1% | $187,669 +16.4% |
| 2024 | $3,092 +49.1% | $161,231 +67.7% |
| 2023 | $2,074 +17.2% | $96,131 +10% |
| 2022 | $1,769 +10.4% | $87,392 +10% |
| 2021 | $1,602 -2.6% | $79,448 -2.4% |
| 2020 | $1,645 +2.5% | $81,371 +4.4% |
| 2019 | $1,604 +6.7% | $77,923 +8.8% |
| 2018 | $1,503 | $71,635 +7.7% |
| 2017 | $1,503 +5.5% | $66,531 +5.3% |
| 2016 | $1,425 +3.2% | $63,160 +10.5% |
| 2015 | $1,381 +6.9% | $57,153 +1.6% |
| 2014 | $1,292 | $56,231 +5% |
| 2013 | -- | $53,532 +5.2% |
| 2012 | -- | $50,895 -23.4% |
| 2011 | -- | $66,407 -8.4% |
| 2010 | -- | $72,519 -20.8% |
| 2009 | -- | $91,521 +54.2% |
| 2006 | -- | $59,368 +3% |
| 2005 | $606 | $57,639 +3% |
| 2004 | -- | $55,960 +1.9% |
| 2003 | $580 | $54,917 +2.4% |
| 2002 | -- | $53,630 +1.6% |
| 2001 | -- | $52,785 +3% |
| 2000 | -- | $51,248 +1.4% |
| 1999 | -- | $50,548 |
Find assessor info on the county website
Monthly payment
Est. payment
Payment breakdown
Explore the cost of this home by adjusting the details. Changes won't be saved.Climate risks
Neighborhood: Sherwood Forest
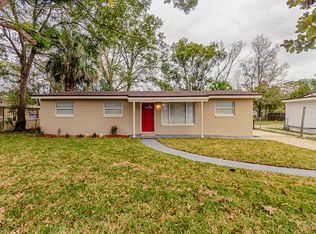
Similar homes
- $259,9004 bd2 ba2.1k sqft9716 DEVONSHIRE Boulevard, Jacksonville, FL 32208For Sale
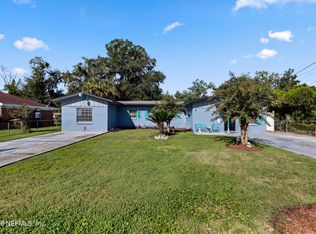 MLS ID #2164083, CHAD NEUMANN. realMLS
 - $221,0005 bd2 ba1.5k sqft9430 Norfolk Blvd, Jacksonville, FL 32208For Sale
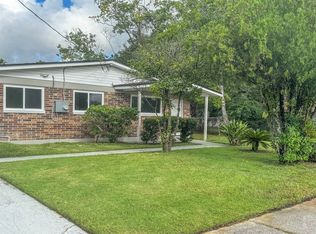 MLS ID #117291, Kerby Valverde, BERKSHIRE HATHAWAY HomeServices HWREI. AINCAR
 - $169,9003 bd2 ba1.3k sqft3216 LANSDELL Drive, Jacksonville, FL 32208For Sale
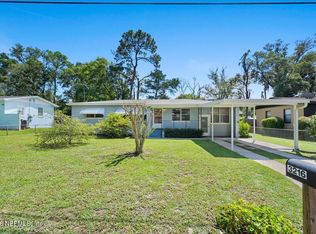 MLS ID #2164617, DANIEL STEPHENSON. realMLS
 - $199,9003 bd2 ba1.4k sqft9239 CASTLE Boulevard, Jacksonville, FL 32208For Sale
 MLS ID #2161384, SINAI HALEY. realMLS
