GORGEOUS MILLION-DOLLAR VIEWS AWAIT FROM ALL THREE LEVELS OF THIS EXPANSIVE LUXURY LOG RETREAT! Boasting a massive, multi-generational layout with five separate rooms outfitted for sleeping or flex space, this custom-built sanctuary offers a rare abundance of room to stretch out. The home is intelligently designed across three fully finished floors—including a private main-level primary suite, two oversized upper-level guest rooms with a loft sitting area, and a walk-out lower level featuring two massive additional bonus rooms perfect for home offices, private gyms, media spaces, or extra guest quarters. Whether you are searching for an unforgettable primary residence, a peaceful second-home getaway, or a premier mountain investment property, this versatile layout offers maximum flexibility for any lifestyle.
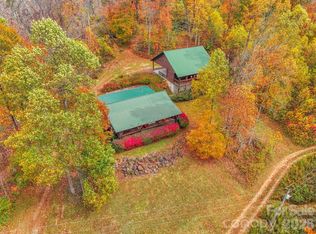
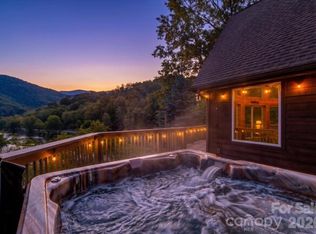
Perfectly placed on top of a rolling mountainside, the property captures optimal long-range, year-round mountain vistas, technicolor watercolor sunsets, and a cool, refreshing breeze. Enjoy total peace, privacy, and an abundance of local wildlife, located just a little over a mile to Griffith's General Store and within arm's reach of the beautiful Toe River.
Step inside to be greeted by a centerpiece two-story great room, featuring soaring vaulted ceilings and a dramatic wall of windows that frame the majestic western views. Gather by the warmth of the roaring fireplace boasting a rustic, stacked-stone chimney that serves as the heart of the home. The open-concept layout flows effortlessly into a fantastic kitchen designed for entertaining, complete with an expansive island, custom wood cabinetry, and an exposed brick accent wall that seamlessly connects to the spacious dining room.
Embrace indoor-outdoor living with 900+ square feet of wrap-around porches and decks, providing multiple covered and open areas perfect for relaxing, dining, or soaking in the crisp mountain air. This cabin has been thoroughly modernized with excellent upgrades, including a central HVAC air conditioning system and furnace servicing the main and lower levels, plus high-efficiency ductless mini-splits on the upper floor to keep you perfectly comfortable year-round. Additional mechanical amenities include a Rinnai tankless water heater, and a secondary outside wood boiler system that could be easily reconnected.
Blending rustic charm with modern connectivity, FIBER OPTIC INTERNET IS AVAILABLE at the property (current owners utilize Starlink). To make your transition seamless, this home is being sold fully furnished with all tasteful, high-quality furniture included—just bring your toothbrush! Don't miss out on this rare mountain package; check out the virtual tour!
(Note: Home features a physical 5-room layout with beds, but is septic permitted for 3 bedrooms).
Active
$649,000
515 Racoon Branch Rd, Green Mountain, NC 28740
3beds
3,379sqft
Single Family Residence
Built in 2007
1.02 Acres Lot
$618,200 Zestimate®
$192/sqft
$-- HOA
What's special
Three fully finished floorsTechnicolor watercolor sunsetsExposed brick accent wallExpansive luxury log retreatCool refreshing breezePrivate main-level primary suiteRinnai tankless water heater
- 17 days
- 521
- 39
Likely to sell faster than
Zillow last checked:
Listing updated:
Listed by:
Ginger Gregory gingergregoryrealtor@gmail.com,
Coldwell Banker Advantage,
Wendy Mastera,
Coldwell Banker Advantage
Source: Canopy MLS as distributed by MLS GRID,MLS#: 4413585
Facts & features
Interior
Bedrooms & bathrooms
- Bedrooms: 3
- Bathrooms: 4
- Full bathrooms: 3
- 1/2 bathrooms: 1
- Main level bedrooms: 1
Primary bedroom
- Level: Main
Bedroom s
- Level: Upper
Bedroom s
- Level: Upper
Bathroom full
- Level: Main
Bathroom half
- Level: Main
Bathroom full
- Level: Upper
Bathroom full
- Level: Basement
Den
- Level: Basement
Dining room
- Level: Main
Flex space
- Level: Basement
Flex space
- Level: Basement
Kitchen
- Level: Main
Laundry
- Level: Main
Living room
- Level: Main
Utility room
- Level: Basement
Heating
- Ductless, Propane, Wood Stove
Cooling
- Central Air, Ductless
Appliances
- Included: Dishwasher, Dryer, Electric Cooktop, Electric Oven, Electric Water Heater, ENERGY STAR Qualified Washer, ENERGY STAR Qualified Dishwasher, ENERGY STAR Qualified Dryer, Exhaust Fan, Ice Maker, Microwave, Refrigerator with Ice Maker, Self Cleaning Oven, Tankless Water Heater, Washer/Dryer
- Laundry: Laundry Room, Main Level
Features
- Soaking Tub, Kitchen Island, Pantry, Storage, Walk-In Closet(s)
- Flooring: Carpet, Tile, Vinyl, Wood
- Doors: French Doors, Insulated Door(s), Screen Door(s)
- Windows: Insulated Windows, Window Treatments
- Basement: Daylight,Exterior Entry,Finished,Full,Storage Space,Walk-Out Access,Walk-Up Access
- Fireplace features: Fire Pit, Great Room, Propane, Recreation Room, Wood Burning Stove
Interior area
- Total structure area: 3,379
- Total interior livable area: 3,379 sqft
- Finished area above ground: 2,235
- Finished area below ground: 0
Video & virtual tour
Property
Parking
- Total spaces: 4
- Parking features: Driveway
- Uncovered spaces: 4
Accessibility
- Accessibility features: Two or More Access Exits
Features
- Levels: Tri-Level
- Patio & porch: Covered, Deck, Wrap Around
- Exterior features: Fire Pit
- Has view: Yes
- View description: Long Range, Mountain(s), Year Round
Lot
- Size: 1.02 Acres
- Features: Cleared, Green Area, Private, Rolling Slope, Views
Details
- Additional structures: None
- Parcel number: 083400239891
- Zoning: res
- Special conditions: Standard
- Horse amenities: None
Construction
Type & style
- Home type: SingleFamily
- Architectural style: Cabin
- Property subtype: Single Family Residence
Materials
- Block, Stone Veneer, Wood
- Roof: Composition
Condition
- New construction: No
- Year built: 2007
Utilities & green energy
- Sewer: Septic Installed
- Water: Well
- Utilities for property: Cable Available, Propane, Satellite Internet Available, Underground Power Lines
Community & HOA
Community
- Features: None
- Security: Carbon Monoxide Detector(s), Smoke Detector(s)
- Subdivision: None
Location
- Region: Green Mountain
- Elevation: 2500 Feet
Financial & listing details
- Price per square foot: $192/sqft
- Tax assessed value: $342,500
- Annual tax amount: $2,192
- Date on market: 8/27/2026
- Cumulative days on market: 17 days
- Listing terms: Cash,Conventional,FHA,USDA Loan,VA Loan
- Road surface type: Gravel
Estimated market value
$618,200
$587,000 - $649,000
$2,920/mo
Price history
| Date | Event | Price |
|---|---|---|
| 8/27/2026 | Listed for sale | $649,000+41.1%$192/sqft |
Source:  Canopy MLS as distributed by MLS GRID #4413585 Report a problem Canopy MLS as distributed by MLS GRID #4413585 Report a problem | ||
| 12/15/2023 | Sold | $460,000-7.8%$136/sqft |
Source:  High Country AOR #244323 Report a problem High Country AOR #244323 Report a problem | ||
| 10/28/2023 | Contingent | $499,000$148/sqft |
Source: High Country AOR #244323 Report a problem | ||
| 8/26/2023 | Price change | $499,000-5.7%$148/sqft |
Source: Canopy MLS as distributed by MLS GRID #4042959 Report a problem | ||
| 8/16/2023 | Price change | $529,000-1.9%$157/sqft |
Source: High Country AOR #244323 Report a problem | ||
| 6/27/2023 | Price change | $539,000-7.1%$160/sqft |
Source: Canopy MLS as distributed by MLS GRID #4042959 Report a problem | ||
| 5/20/2023 | Price change | $579,990-2.7%$172/sqft |
Source: High Country AOR #242694 Report a problem | ||
| 5/6/2023 | Listed for sale | $595,900+75.8%$176/sqft |
Source: High Country AOR #242694 Report a problem | ||
| 11/15/2021 | Sold | $339,000$100/sqft |
Source: Canopy MLS as distributed by MLS GRID #3729901 Report a problem | ||
| 9/26/2021 | Contingent | $339,000$100/sqft |
Source: Canopy MLS as distributed by MLS GRID #3729901 Report a problem | ||
| 9/16/2021 | Listed for sale | $339,000$100/sqft |
Source: Canopy MLS as distributed by MLS GRID #3729901 Report a problem | ||
| 8/31/2021 | Contingent | $339,000$100/sqft |
Source: Canopy MLS as distributed by MLS GRID #3729901 Report a problem | ||
| 8/12/2021 | Price change | $339,000-2.9%$100/sqft |
Source: Canopy MLS as distributed by MLS GRID #3729901 Report a problem | ||
| 7/26/2021 | Listed for sale | $349,000$103/sqft |
Source: Canopy MLS as distributed by MLS GRID #3729901 Report a problem | ||
| 7/24/2021 | Contingent | $349,000$103/sqft |
Source: Canopy MLS as distributed by MLS GRID #3729901 Report a problem | ||
| 7/13/2021 | Listed for sale | $349,000$103/sqft |
Source: Canopy MLS as distributed by MLS GRID #3729901 Report a problem | ||
| 5/27/2021 | Contingent | $349,000$103/sqft |
Source: Canopy MLS as distributed by MLS GRID #3729901 Report a problem | ||
| 5/26/2021 | Price change | $349,000-2.8%$103/sqft |
Source: Canopy MLS as distributed by MLS GRID #3729901 Report a problem | ||
| 4/17/2021 | Listed for sale | $359,000+6.5%$106/sqft |
Source: Canopy MLS as distributed by MLS GRID #3729901 Report a problem | ||
| 3/5/2021 | Sold | $337,000-3.7%$100/sqft |
Source: Public Record Report a problem | ||
| 1/28/2021 | Contingent | $350,000$104/sqft |
Source: Canopy MLS as distributed by MLS GRID #3655371 Report a problem | ||
| 1/25/2021 | Listed for sale | $350,000$104/sqft |
Source: Canopy MLS as distributed by MLS GRID #3655371 Report a problem | ||
| 1/20/2021 | Listing removed | -- |
Source: Canopy MLS as distributed by MLS GRID Report a problem | ||
| 12/9/2020 | Listed for sale | $350,000$104/sqft |
Source: Proper Realty LLC #3655371 Report a problem | ||
| 11/7/2020 | Pending sale | $350,000$104/sqft |
Source: Proper Realty LLC #3655371 Report a problem | ||
| 9/27/2020 | Price change | $350,000-6.7%$104/sqft |
Source: Proper Realty LLC #3655371 Report a problem | ||
| 8/25/2020 | Listed for sale | $375,000+59.6%$111/sqft |
Source: Proper Realty LLC #3655371 Report a problem | ||
| 12/3/2018 | Sold | $235,000$70/sqft |
Source: Canopy MLS as distributed by MLS GRID #3379477 Report a problem | ||
Public tax history
| Year | Property taxes | Tax assessment |
|---|---|---|
| 2025 | $2,192 +1.6% | $342,500 |
| 2024 | $2,158 | $342,500 |
| 2023 | $2,158 | $342,500 |
| 2022 | $2,158 +25.6% | $342,500 +29.5% |
| 2021 | $1,719 | $264,400 |
| 2020 | $1,719 | $264,400 |
| 2019 | $1,719 | $264,400 |
| 2018 | $1,719 +16% | $264,400 +16% |
| 2017 | $1,482 +8.3% | $228,000 |
| 2016 | $1,368 +9900% | $228,000 |
| 2015 | $14 -99% | $228,000 |
| 2014 | $1,368 +18.4% | $228,000 -9.2% |
| 2013 | $1,156 | $251,200 |
| 2012 | $1,156 | $251,200 |
| 2011 | $1,156 | $251,200 |
| 2010 | -- | $251,200 |
Find assessor info on the county website
Monthly payment
Est. payment
Payment breakdown
Explore the cost of this home by adjusting the details. Changes won't be saved.Climate risks
Neighborhood: 28740
Nearby schools
Schools provided by the listing agent
- Elementary: Mitchell
- Middle: Mitchell
- High: Mitchell
Source: Canopy MLS as distributed by MLS GRID. This data may not be complete. We recommend contacting the local school district to confirm school assignments for this home.
- $304,2003 bd2 ba1.2k sqft733 Racoon Branch Rd, Green Mountain, NC 28740Off Market
- $64,500-- bd-- ba-- sqftRacoon Branch Rd, Green Mountain, NC 28740Off Market
- $51,200-- bd-- ba-- sqftRacoon Branch Rd, Green Mountain, NC 28740Off Market
- $66,600-- bd-- ba-- sqftRacoon Branch Rd, Green Mountain, NC 28740Off Market
Similar homes
- $545,0003 bd3 ba3.7k sqft1447/1421 Ayers Mountain Rd, Green Mountain, NC 28740For Sale
 MLS ID #4315855, Crystal Garland, RE/MAX RESULTS. Canopy MLS as distributed by MLS GRID
 - $499,0003 bd2 ba2.1k sqft101 Waterwheel Dr, Green Mountain, NC 28740For Sale
 MLS ID #4381594, Rhonda Phillips, Howard Hanna Beverly-Hanks Burnville. Canopy MLS as distributed by MLS GRID
 - $499,0003 bd3 ba2.1k sqft7714 State Highway 197 Hwy N, Green Mountain, NC 28740For Sale
 MLS ID #4385570, Crystal Garland, RE/MAX RESULTS. Canopy MLS as distributed by MLS GRID
 - $699,0003 bd4 ba2.5k sqft503 White Pine Ln, Bakersville, NC 28705For Sale
 MLS ID #4412407, Rhonda Phillips, Howard Hanna Beverly-Hanks Burnville. Canopy MLS as distributed by MLS GRID
 - $650,0003 bd4 ba3.7k sqft20 Stony Crest Dr, Spruce Pine, NC 28777For SaleMLS ID #4421947, Lisy Thomas, Tree House Mountain Realty,Inc. Canopy MLS as distributed by MLS GRID
- $775,0004 bd4 ba3k sqft483 Birdie Ln, Bakersville, NC 28705For SaleMLS ID #4386186, Rhonda Phillips, Howard Hanna Beverly-Hanks Burnville. Canopy MLS as distributed by MLS GRID
- $705,0003 bd3 ba3.3k sqft515 Marble Mine Rd, Bakersville, NC 28705For SaleMLS ID #4374964, Kelly Pittman Jones, Proper Realty LLC. Canopy MLS as distributed by MLS GRID
- $675,0003 bd4 ba3.5k sqft179 Sarvis Ln, Mars Hill, NC 28754For SaleMLS ID #4415228, Kelsey Denesha, EXP Realty LLC. Canopy MLS as distributed by MLS GRID
- $550,0002 bd3 ba1.8k sqft2825 Harrell Hill Rd, Bakersville, NC 28705For SaleMLS ID #4396417, Connie Ray, Foxfire Real Estate, LLC. Canopy MLS as distributed by MLS GRID
- $699,0003 bd3 ba2.3k sqft32 Zebulon Ln, Mars Hill, NC 28754For SaleMLS ID #4417951, Bobby Hicks, Hicks Real Estate Group LLP. Canopy MLS as distributed by MLS GRID
- $655,0004 bd5 ba3.4k sqft156 Winterstar Loop, Burnsville, NC 28714For SaleMLS ID #4416856, Cherie Fox-Parker, Howard Hanna Beverly-Hanks Burnville. Canopy MLS as distributed by MLS GRID
- $697,0003 bd3 ba3k sqft220 Grand View Ln, Burnsville, NC 28714For SaleMLS ID #4354228, Connie Ray, Foxfire Real Estate, LLC. Canopy MLS as distributed by MLS GRID
- $799,0003 bd4 ba3.1k sqft87 Ali Ave, Bakersville, NC 28705For SaleMLS ID #4393255, Kelly Pittman Jones, Proper Realty LLC. Canopy MLS as distributed by MLS GRID
- $630,0002 bd2 ba2.3k sqft86 Forest Ridge Rd E, Burnsville, NC 28714For SaleMLS ID #4421912, Joe Sasek III, JUNE JEROME REALTY. Canopy MLS as distributed by MLS GRID
- $595,0003 bd5 ba4.9k sqft632 N Fork Rd #656-N, Barnardsville, NC 28709For SaleMLS ID #4421334, Heather Hines, Landon Key Realty. Canopy MLS as distributed by MLS GRID
- $650,0003 bd3 ba2.3k sqft262 Azalea Hills Ln, Spruce Pine, NC 28777For SaleMLS ID #4379987, Peter Franklin, Foxfire Real Estate, LLC. Canopy MLS as distributed by MLS GRID
- $625,0003 bd3 ba2.3k sqft600 Sassafras Dr, Spruce Pine, NC 28777For SaleMLS ID #4408347, Kelly Pittman Jones, Proper Realty LLC. Canopy MLS as distributed by MLS GRID
- $595,0003 bd3 ba2.2k sqft49 Pinnacle Rd, Burnsville, NC 28714For SaleMLS ID #4405536, Crystal Garland, RE/MAX RESULTS. Canopy MLS as distributed by MLS GRID
- $600,0003 bd4 ba2.2k sqft47 Falls Crossing Rd, Burnsville, NC 28714For SaleMLS ID #4393417, Toni Anderson, Mountain Air Realty. Canopy MLS as distributed by MLS GRID
- $698,7003 bd3 ba2k sqft357 Rosewood Ln, Burnsville, NC 28714For SaleMLS ID #4385330, Melissa Wahlers, RE/MAX RESULTS. Canopy MLS as distributed by MLS GRID
