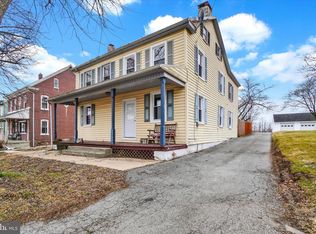
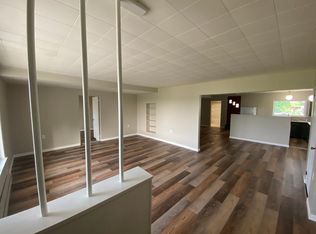
Nestled in the charming Dover community, this 2.5 story Colonial-style residence, built in 1910, seamlessly blends timeless character with modern comforts. Spanning 1560 square feet, this home offers a warm and inviting atmosphere. The traditional floor plan features four spacious bedrooms and one and a half bathrooms, providing ample space for relaxation and privacy. Crown moldings, carpeting and LVT flooring enhance the home's classic appeal, while the kitchen is equipped with mainly stainless-steel appliances, including a built-in microwave, electric oven/range, and a dishwasher. The refrigerator is black complementing the other appliances. The dining area invites intimate gatherings, while the living room serves as the heart of the home, perfect for cozy evenings. Natural light pours through double-hung, insulated windows, creating a bright atmosphere. The attic offers additional storage or potential for creative use. Create a primary bedroom with a primary bathroom in this oversized space, maybe a playroom or a spacious office space. The unfinished basement with walkout stairs presents another opportunity for personal customization. The exterior of the property is equally impressive, set on a generous 0.34-acre lot that boasts a level landscape, ideal for outdoor activities or serene relaxation. The detached oversized garage is complemented by ample off-street parking for guests. The garage is heated and can accommodate 3 vehicles and has an extended workshop area in the back. There is also storage on the second floor of the detached garage. Enjoy the tranquility of rural living while being conveniently located near local amenities. Updates include replacement double hung windows in 2023 with all the sills rebuilt and a foot valve to the well was replaced in 2026. The septic line from the house to the holding tanks was replaced in 2023 and the roof is approximately 11 years old. This home is not just a residence; it's a lifestyle. Experience the perfect blend of historic charm and modern convenience. Whether you're hosting gatherings or enjoying quiet evenings by the fire, this property offers a rural setting that can't be beat. Don't miss your chance to make this enchanting home your own. Schedule your showing today!!
Coming soon 11/07
$265,000
5310 Davidsburg Rd, Dover, PA 17315
4beds
1,560sqft
Single Family Residence
Built in 1910
0.34 Acres Lot
$-- Zestimate®
$170/sqft
$-- HOA
What's special
- 4 days
- 225
- 8
Zillow last checked:
Listing updated:
Listed by:
Philip Accardo 717-356-9413,
Keller Williams Keystone Realty 7177555599,
Listing Team: The Accardo Team, Co-Listing Agent: Maria Accardo 717-891-1799,
Keller Williams Keystone Realty
Source: Bright MLS,MLS#: PAYK2114598
Facts & features
Interior
Bedrooms & bathrooms
- Bedrooms: 4
- Bathrooms: 2
- Full bathrooms: 1
- 1/2 bathrooms: 1
- Main level bathrooms: 1
Basement
- Area: 0
Heating
- Baseboard, Heat Pump, Forced Air, Natural Gas, Electric
Cooling
- Central Air, Electric
Appliances
- Included: Microwave, Built-In Range, Dishwasher, Oven/Range - Electric, Refrigerator, Gas Water Heater
- Laundry: Main Level
Features
- Attic, Bathroom - Tub Shower, Ceiling Fan(s), Crown Molding, Dining Area, Floor Plan - Traditional, Kitchen - Galley
- Flooring: Carpet, Luxury Vinyl
- Windows: Double Hung, Insulated Windows, Screens, Replacement, Window Treatments
- Basement: Exterior Entry,Unfinished,Walk-Out Access,Interior Entry
- Has fireplace: No
Interior area
- Total structure area: 1,560
- Total interior livable area: 1,560 sqft
- Finished area above ground: 1,560
- Finished area below ground: 0
Property
Parking
- Total spaces: 10
- Parking features: Garage Faces Front, Oversized, Driveway, Detached, Off Street, On Street
- Garage spaces: 4
- Has uncovered spaces: Yes
Accessibility
- Accessibility features: None
Features
- Levels: Two and One Half
- Stories: 2.5
- Pool features: None
Lot
- Size: 0.34 Acres
- Features: Level, Not In Development, Rural
Details
- Additional structures: Above Grade, Below Grade
- Parcel number: 24000JE00270000000
- Zoning: RESIDENTIAL
- Special conditions: Standard
- Other equipment: None
Construction
Type & style
- Home type: SingleFamily
- Architectural style: Colonial
- Property subtype: Single Family Residence
Materials
- Brick
- Foundation: Stone
- Roof: Asphalt
Condition
- Good
- New construction: No
- Year built: 1910
Utilities & green energy
- Sewer: Holding Tank
- Water: Well
- Utilities for property: Sewer Available, Cable
Community & HOA
Community
- Subdivision: Dover
HOA
- Has HOA: No
Location
- Region: Dover
- Municipality: DOVER TWP
Financial & listing details
- Price per square foot: $170/sqft
- Tax assessed value: $119,680
- Annual tax amount: $4,062
- Date on market: 11/7/2026
- Listing agreement: Exclusive Right To Sell
- Listing terms: Cash,Conventional
- Inclusions: All Kitchen Appliances, Draperies
- Ownership: Fee Simple
Estimated market value
Not available
Estimated sales range
Not available
Not available
Price history
| Date | Event | Price |
|---|---|---|
| 10/6/1999 | Sold | $87,900$56/sqft |
Source: Public Record Report a problem | ||
Public tax history
| Year | Property taxes | Tax assessment |
|---|---|---|
| 2026 | $3,926 | $119,680 |
| 2025 | $3,926 +0.9% | $119,680 |
| 2024 | $3,890 | $119,680 |
| 2023 | $3,890 +7.9% | $119,680 |
| 2022 | $3,604 -2.6% | $119,680 |
| 2021 | $3,700 +3.6% | $119,680 |
| 2020 | $3,572 +1.3% | $119,680 |
| 2019 | $3,527 +2.6% | $119,680 |
| 2018 | $3,439 +366.5% | $119,680 |
| 2017 | $737 | $119,680 |
| 2016 | -- | $119,680 |
| 2015 | -- | $119,680 |
| 2014 | -- | $119,680 |
| 2013 | -- | $119,680 |
| 2012 | -- | $119,680 |
| 2011 | -- | $119,680 |
| 2010 | -- | $119,680 |
| 2009 | -- | $119,680 |
| 2008 | -- | $119,680 |
| 2007 | -- | $119,680 |
| 2006 | -- | $119,680 +44.3% |
| 2005 | -- | $82,960 -9.3% |
| 2004 | -- | $91,440 |
| 2003 | -- | $91,440 +10.2% |
| 2002 | -- | $82,960 |
| 2000 | -- | $82,960 |
| 1999 | -- | $82,960 |
Find assessor info on the county website
Monthly payment
Est. payment
Payment breakdown
Explore the cost of this home by adjusting the details. Changes won't be saved.Climate risks
Neighborhood: 17315
Nearby schools
Schools provided by the listing agent
- District: Dover Area
Source: Bright MLS. This data may not be complete. We recommend contacting the local school district to confirm school assignments for this home.
Similar homes
- $269,9004 bd2 ba2k sqft3670 S Salem Church Rd, Dover, PA 17315For Sale

 MLS ID #PAYK2113264, Rick Shaffer, Berkshire Hathaway HomeServices Homesale Realty. Bright MLS
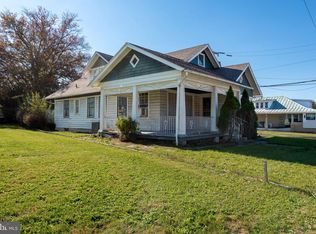
- $254,9003 bd1 ba1.2k sqft3650 Carlisle Rd, Dover, PA 17315For Sale
 MLS ID #PAYK2113938, Chris Poborsky, Coldwell Banker Realty. Bright MLS
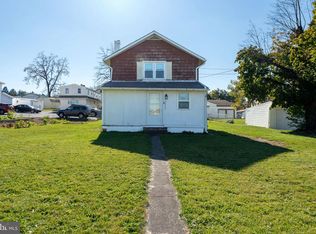
- $224,9003 bd2 ba1.3k sqft3636 Carlisle Rd, Dover, PA 17315For Sale
 MLS ID #PAYK2114066, Chris Poborsky, Coldwell Banker Realty. Bright MLS
- $229,0004 bd2 ba1.9k sqft31 N Main St, Dover, PA 17315For Sale
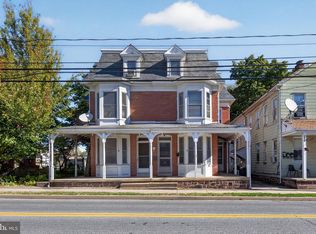 MLS ID #PAYK2114000, Spencer Blake, Renaissance Realty Sales, LLC. Bright MLS
- $299,9003 bd1 ba1.2k sqft68 Allen Ln, Dover, PA 17315For SaleMLS ID #PAYK2113374, Spencer Blake, Renaissance Realty Sales, LLC. Bright MLS
- $314,9004 bd2 ba1.7k sqft3421 Emig School Rd, Dover, PA 17315For SaleMLS ID #PAYK2113432, Larry Kirkessner, Keller Williams Keystone Realty. Bright MLS
- $324,9003 bd2 ba1.7k sqft3120 Faire Wynd Pl, Dover, PA 17315For SaleMLS ID #PAYK2114756, Heather Aughenbaugh, Cummings & Co. Realtors. Bright MLS
- $299,9003 bd2 ba1.9k sqft4221 Conewago Rd, Dover, PA 17315For SaleMLS ID #PAYK2107514, Christopher Gambrill, Elite Property Sales, LLC. Bright MLS
- $299,9003 bd3 ba1.9k sqft2685 Thornbridge Rd W, York, PA 17408For SaleMLS ID #PAYK2114498, Lisa Y Hartlaub, Berkshire Hathaway HomeServices Homesale Realty. Bright MLS
- $299,0003 bd1 ba1.4k sqftNone Available, Dover, PA 17315For SaleMLS ID #PAYK2101754, Kalene O'Connell, Pasch Realty Inc. Bright MLS
- $269,9004 bd2 ba1.9k sqft2095 Church Rd, York, PA 17408For SaleMLS ID #PAYK2114198, Kurt Johnston, Iron Valley Real Estate of York County. Bright MLS
- $316,5004 bd2 ba1.7k sqft216 Maplewood Dr, Dover, PA 17315For SaleMLS ID #PAYK2112554, Jessica Pare, Coldwell Banker Realty. Bright MLS
- $255,0003 bd1 ba912 sqft235 Lincolnway Dr, York, PA 17408For SaleMLS ID #PAYK2114502, Denis Tarasov, Prime Home Real Estate, LLC. Bright MLS
- $279,9004 bd4 ba1.9k sqft3912 Sheppard Dr, Dover, PA 17315For SaleMLS ID #PAYK2113992, Adam Druck, Coldwell Banker Realty. Bright MLS
- $299,9003 bd1 ba1k sqft3511 Village Rd, Dover, PA 17315For SaleMLS ID #PAYK2110234, Simon Overmiller, Iron Valley Real Estate of York County. Bright MLS
- $339,9003 bd2 ba1.2k sqft2681 Victorian Dr Lot 66, Dover, PA 17315New ConstructionBright MLS
- $229,9954 bd3 ba1.5k sqft3033 Bornt Dr, Dover, PA 17315For SaleMLS ID #PAYK2108546, Ms. Julia E Gilchrist, Coldwell Banker Realty. Bright MLS
- $249,9003 bd2 ba1.3k sqft2814 Carlisle Rd, York, PA 17408For SaleMLS ID #PAYK2112436, Emillie Albrecht, Real of Pennsylvania. Bright MLS
- $263,4003 bd3 ba1.4k sqft3837 Castle Dr Lot 196, Dover, PA 17315New ConstructionBright MLS
