Looking for a 2-bedroom cottage in Waynesville with mountain views, garden space, and convenient access to town? Welcome to 550 Lickstone Road, a charming 936 sq ft cottage on approximately 0.39 acres, offering an updated kitchen, comfortable one-level living, outdoor gathering spaces, and quick access to Downtown Waynesville, shops, and restaurants.
Set on a corner lot, this inviting home pairs cottage character with thoughtful updates and spaces designed to be enjoyed indoors and out. The living room features a propane fireplace, while 2 mini-splits provide heating and cooling, and a monitor heater offers backup heat. The updated kitchen has a practical layout with generous cabinetry, Stainless appliances, a farmhouse-style sink, and plenty of prep space, and the dining room table with its matching benches stays with the home. A separate dining area adds another comfortable place to gather. The floor plan includes two bedrooms, one full bath, one half bath, laundry space, and generous storage.
Recent improvements include a new electric water heater in 2023, crawl space encapsulation with a dehumidifier in 2023, and a metal roof added over the back deck in 2023. Step outside and the personality of this property really shines. Native plant gardens and established landscaping surround the cottage, while raised flower beds include strawberry and asparagus patches for buyers who enjoy growing at home. The partially fenced yard offers additional usable outdoor space, including a cedar catio.
A covered back deck creates a comfortable spot for morning coffee, meals, or evenings outside, and the covered fire pit area gives the property another gathering space. There is also a covered carport with a utility room, and a large outbuilding that can serve garden, tool, hobby, or general storage needs. Gorgeous mountain views from the property add a classic Western North Carolina backdrop.
This 2-bedroom cottage in Waynesville is connected to city water and city sewer and has no HOA fees. Its location offers convenient access to Downtown Waynesville, nearby shops, restaurants, and shopping without giving up the garden setting and outdoor appeal that make the home memorable.
Active
$325,000
550 Lickstone Rd, Waynesville, NC 28786
2beds
936sqft
Single Family Residence
Built in 1956
0.39 Acres Lot
$317,800 Zestimate®
$347/sqft
$-- HOA
What's special
Partially fenced yardComfortable one-level livingFarmhouse-style sinkGarden spaceCedar catioPlenty of prep spaceCorner lot
- 22 days
- 671
- 46
Likely to sell faster than
Zillow last checked:
Listing updated:
Listed by:
Thomas Mallette MRE@BHGHeritage.com,
Better Homes and Gardens Real Estate Heritage
Source: Canopy MLS as distributed by MLS GRID,MLS#: 4418798
Facts & features
Interior
Bedrooms & bathrooms
- Bedrooms: 2
- Bathrooms: 2
- Full bathrooms: 1
- 1/2 bathrooms: 1
- Main level bedrooms: 2
Primary bedroom
- Level: Main
Bedroom s
- Level: Main
Bathroom full
- Level: Main
Bathroom half
- Level: Main
Dining area
- Level: Main
Kitchen
- Level: Main
Living room
- Level: Main
Heating
- Ductless, Kerosene
Cooling
- Ceiling Fan(s), Ductless
Appliances
- Included: Dishwasher, Dryer, Electric Oven, Electric Range, Exhaust Hood, Refrigerator, Washer, Washer/Dryer
- Laundry: Laundry Closet, Main Level
Features
- Pantry
- Flooring: Tile, Wood
- Doors: Insulated Door(s)
- Windows: Insulated Windows
- Has basement: No
- Fireplace features: Gas Log, Living Room
Interior area
- Total structure area: 936
- Total interior livable area: 936 sqft
- Finished area above ground: 936
- Finished area below ground: 0
Video & virtual tour
Property
Parking
- Total spaces: 1
- Parking features: Attached Carport, Driveway
- Carport spaces: 1
- Has uncovered spaces: Yes
Features
- Levels: One
- Stories: 1
- Patio & porch: Covered, Rear Porch
- Exterior features: Fire Pit
- Fencing: Partial
- Has view: Yes
- View description: Mountain(s)
Lot
- Size: 0.39 Acres
- Features: Corner Lot
Details
- Additional structures: Outbuilding
- Parcel number: 8604913579
- Zoning: Allens Creek Neighborhood
- Special conditions: Standard
Construction
Type & style
- Home type: SingleFamily
- Property subtype: Single Family Residence
Materials
- Vinyl
- Foundation: Crawl Space
- Roof: Metal
Condition
- New construction: No
- Year built: 1956
Utilities & green energy
- Sewer: Public Sewer
- Water: City
- Utilities for property: Cable Available, Propane, Wired Internet Available
Community & HOA
Community
- Subdivision: NONE
Location
- Region: Waynesville
- Elevation: 2000 Feet
Financial & listing details
- Price per square foot: $347/sqft
- Tax assessed value: $154,000
- Annual tax amount: $1,129
- Date on market: 8/27/2026
- Cumulative days on market: 22 days
- Listing terms: Cash,Conventional,FHA,Owner Financing,USDA Loan,VA Loan
- Road surface type: Concrete, Paved
Estimated market value
$317,800
$302,000 - $334,000
$1,705/mo
Price history
| Date | Event | Price |
|---|---|---|
| 8/27/2026 | Listed for sale | $325,000+32.7%$347/sqft |
Source:  Canopy MLS as distributed by MLS GRID #4418798 Report a problem Canopy MLS as distributed by MLS GRID #4418798 Report a problem | ||
| 12/2/2022 | Sold | $245,000-10.9%$262/sqft |
Source: Canopy MLS as distributed by MLS GRID #3911777 Report a problem | ||
| 10/21/2022 | Contingent | $275,000$294/sqft |
Source: Canopy MLS as distributed by MLS GRID #3911777 Report a problem | ||
| 10/14/2022 | Listed for sale | $275,000+69.8%$294/sqft |
Source: Canopy MLS as distributed by MLS GRID #3911777 Report a problem | ||
| 11/14/2018 | Sold | $162,000-1.8%$173/sqft |
Source: Canopy MLS as distributed by MLS GRID #3432879 Report a problem | ||
| 10/18/2018 | Pending sale | $164,900$176/sqft |
Source: Keller Williams Great Smokies #3432879 Report a problem | ||
| 10/13/2018 | Price change | $164,900-5.7%$176/sqft |
Source: Keller Williams Great Smokies #3432879 Report a problem | ||
| 9/11/2018 | Listed for sale | $174,900+54.1%$187/sqft |
Source: Keller Williams Great Smokies #3432879 Report a problem | ||
| 11/17/2006 | Sold | $113,500$121/sqft |
Source: Public Record Report a problem | ||
Public tax history
| Year | Property taxes | Tax assessment |
|---|---|---|
| 2025 | $1,129 | $154,000 |
| 2024 | $1,129 | $154,000 |
| 2023 | $1,129 +5% | $154,000 |
| 2022 | $1,075 | $154,000 |
| 2021 | $1,075 +50.4% | $154,000 +78.7% |
| 2020 | $715 -0.7% | $86,200 |
| 2019 | $720 | $86,200 |
| 2018 | $720 | $86,200 |
| 2017 | $720 +2.9% | $86,200 +0.7% |
| 2016 | $700 | $85,600 |
| 2015 | $700 +15.4% | $85,600 |
| 2014 | $607 +15.9% | $85,600 +8.3% |
| 2010 | $524 +14.4% | $79,010 |
| 2008 | $458 | $79,010 |
| 2007 | -- | $79,010 |
Find assessor info on the county website
Monthly payment
Est. payment
Payment breakdown
Explore the cost of this home by adjusting the details. Changes won't be saved.Climate risks
Neighborhood: 28786
Nearby schools
Schools provided by the listing agent
- Elementary: Hazelwood
- Middle: Waynesville
- High: Tuscola
Source: Canopy MLS as distributed by MLS GRID. This data may not be complete. We recommend contacting the local school district to confirm school assignments for this home.
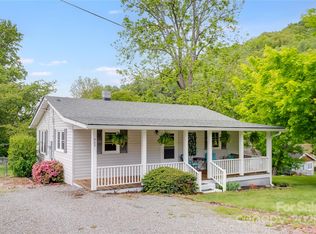
Similar homes
- $329,0003 bd2 ba1.2k sqft32 Kathy Dr, Waynesville, NC 28786For Sale

 MLS ID #4411160, Stephanie Swanger, Asheville Real Estate Service. Canopy MLS as distributed by MLS GRID
 - $320,0003 bd1 ba1.3k sqft43 Avery St, Waynesville, NC 28786For Sale
 MLS ID #4420099, Joka Daly, Howard Hanna Beverly-Hanks Waynesville. Canopy MLS as distributed by MLS GRID
 - $285,0002 bd1 ba1.3k sqft80 Nature Ln, Waynesville, NC 28786For Sale
 MLS ID #4418677, Melissa Rogers, Keller Williams Great Smokies. Canopy MLS as distributed by MLS GRID
 - $354,0003 bd2 ba1.2k sqft1808 Allens Creek Rd, Waynesville, NC 28786For Sale
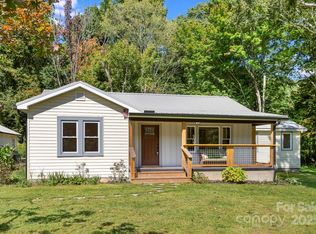 MLS ID #4300767, Rick Herdrich, Better Homes and Gardens Real Estate Heritage. Canopy MLS as distributed by MLS GRID
 - $299,9992 bd2 ba877 sqft500 Apple Tree Ct, Waynesville, NC 28786For SaleMLS ID #4353696, Benjamin Womack, RE/MAX Executive. Canopy MLS as distributed by MLS GRID
- $349,9003 bd2 ba1.2k sqft354 Oakdale Rd, Waynesville, NC 28786For SaleMLS ID #4418423, Ron Breese, Keller Williams Great Smokies. Canopy MLS as distributed by MLS GRID
- $324,0003 bd2 ba1.3k sqft17 W Farley St, Waynesville, NC 28786For SaleMLS ID #4372731, Brian K. Noland, Howard Hanna Beverly-Hanks Waynesville. Canopy MLS as distributed by MLS GRID
- $345,0003 bd1 ba1.1k sqft713 Brown Ave, Waynesville, NC 28786For SaleMLS ID #4410892, Michelle McElroy, Howard Hanna Beverly-Hanks Waynesville. Canopy MLS as distributed by MLS GRID
- $279,9973 bd1 ba1k sqft90 Camp Branch Rd, Waynesville, NC 28786For SaleMLS ID #4368881, Mary Leatherwood, Mountain Dreams Realty of WNC. Canopy MLS as distributed by MLS GRID
- $295,0003 bd1 ba1.2k sqft31 Granite Ln, Waynesville, NC 28786For SaleMLS ID #4388905, Pamela Williams, Keller Williams Great Smokies. Canopy MLS as distributed by MLS GRID
- $325,0002 bd2 ba1.3k sqft122 Arnold Hts, Waynesville, NC 28786For SaleMLS ID #4386984, Dani Rhodarmer, Southern Sky Realty. Canopy MLS as distributed by MLS GRID
- $340,0002 bd2 ba1.2k sqft40 Whipoorwill Way, Waynesville, NC 28786For SaleMLS ID #4370963, Patrick McDowell, Keller Williams Great Smokies. Canopy MLS as distributed by MLS GRID
- $312,5002 bd3 ba1.1k sqftWaynesville West Condos, Waynesville, NC 28786For SaleMLS ID #4414516, Allen Brasington, DRG Homes & Land. Canopy MLS as distributed by MLS GRID
- $375,0003 bd2 ba1.3k sqft339 Indian Hills Loop, Waynesville, NC 28786For SaleMLS ID #4417472, Jennifer Spillane, Coldwell Banker Advantage. Canopy MLS as distributed by MLS GRID
- $215,0002 bd1 ba1k sqft1496 Allens Creek Rd, Waynesville, NC 28786For SaleMLS ID #4341468, Molly Messer Schick, RE/MAX Executive. Canopy MLS as distributed by MLS GRID
- $319,0002 bd2 ba956 sqft2117 Old Clyde Rd, Clyde, NC 28721For SaleMLS ID #4418140, Andy Rogers, Keller Williams Professionals. Canopy MLS as distributed by MLS GRID
- $265,0002 bd2 ba1.1k sqft48 Medford Ave, Waynesville, NC 28786For SaleMLS ID #4378352, Mary Irvin, Premier Sotheby’s International Realty. Canopy MLS as distributed by MLS GRID
- $365,0003 bd1 ba1.1k sqft199 Davis Cove Rd, Waynesville, NC 28786For SaleMLS ID #4320406, David Miller, Better Homes and Gardens Real Estate Heritage. Canopy MLS as distributed by MLS GRID
- $414,5002 bd2 ba1k sqft151 Meadow St, Waynesville, NC 28786For SaleMLS ID #4409488, Brian K. Noland, Howard Hanna Beverly-Hanks Waynesville. Canopy MLS as distributed by MLS GRID
- $335,0002 bd2 ba1.3k sqft33 Wenlock Way, Waynesville, NC 28785For SaleMLS ID #4390311, Benjamin Womack, RE/MAX Executive. Canopy MLS as distributed by MLS GRID
