Move right into this beautifully updated Fitchburg home offering modern finishes, functional living space, and an unbeatable location! The welcoming entry leads to a bright, open main level featuring a completely renovated kitchen with custom cabinetry, granite countertops, a touch-activated faucet, coffee bar, and updated lighting throughout. The spacious living room opens to a deck overlooking the large backyard, while three bedrooms, a remodeled primary suite, and an updated guest bath complete the upper level. Nearly every room has been refreshed with new flooring, solid wood bathroom vanities, updated fixtures, ceiling fans, California Closet organizers, new outlets and switches, and completed electrical improvements. The finished lower level offers a large family room with bar area, office or den, full bath, and plenty of space for entertaining. A workshop, abundant storage, backyard shed, newer roof complete this move-in-ready home! Take a look today!
Coming soon
$499,900
5654 Lacy Rd, Fitchburg, WI 53711
4beds
2,117sqft
:
Get pre-qualified$3,421/mo
Single Family Residence
Built in 1979
0.33 Acres Lot
$443,600 Zestimate®
$236/sqft
$-- HOA
What's special
- --
- on Zillow |
- 140
- views |
- 13
- saves |
Zillow last checked:
Listing updated:
Listed by:
Christina Weitzel,
RE/MAX Preferred
Source: SCWMLS,MLS#: 2029013
Facts & features
Interior
Bedrooms & bathrooms
- Bedrooms: 4
- Bathrooms: 3
- Full bathrooms: 3
- Main level bathrooms: 2
Primary bedroom
- Level: Main
- Area: 132
- Dimensions: 12 x 11
Bedroom 2
- Level: Main
- Area: 110
- Dimensions: 11 x 10
Bedroom 3
- Level: Main
- Area: 100
- Dimensions: 10 x 10
Bedroom 4
- Level: Lower
- Area: 324
- Dimensions: 27 x 12
Kitchen
- Features: Range/Oven, Refrigerator, Dishwasher, Microwave, Disposal
- Level: Main
- Area: 252
- Dimensions: 21 x 12
Living room
- Level: Main
- Area: 224
- Dimensions: 16 x 14
Heating
- Forced Air
Cooling
- Central Air
Appliances
- Included: Washer, Dryer, Water Softener Included
- Laundry: Lower Level
Features
- At Least 1 tub, Smart doorbell, Rec Room
- Basement: Partial,Full Size Windows/Exposed,Walk-Out Access,Partially Finished
- Number of fireplaces: 1
- Fireplace features: Wood Burning, 1 fireplace
Interior area
- Total structure area: 2,117
- Total interior livable area: 2,117 sqft
- Finished area above ground: 1,253
Property
Parking
- Total spaces: 2
- Parking features: 2 car, Attached, Garage Door Opener
- Attached garage spaces: 2
- Has uncovered spaces: Yes
Features
- Levels: Multi/Split,Bi-level
- Patio & porch: Deck
Lot
- Size: 0.33 Acres
- Residential vegetation: Wooded
Details
- Additional structures: Storage
- Parcel number: 060909493007
- Zoning: Res
Construction
Type & style
- Home type: SingleFamily
- Property subtype: Single Family Residence
Materials
- Aluminum Siding, Brick
- Foundation: Poured concrete foundatn
Condition
- Year built: 1979
Utilities & green energy
- Sewer: Public Sewer
- Water: Public
- Utilities for property: Cable Available
Community & HOA
Location
- Region: Fitchburg
Financial & listing details
- Price per square foot: $236/sqft
- Tax assessed value: $391,800
- Annual tax amount: $6,730
- Date on market: 7/28/2026
- Inclusions: Stove, Dishwasher, Refrigerator, Microwave, Washer, Dryer, Mini fridge, TV mount in LL,
- Exclusions: TV mount in living room, Bidet in master, Curtains, Sellers personal property.
Estimated market value
$443,600
$421,000 - $466,000
$2,803/mo
Price history
| Date | Event | Price |
|---|---|---|
| 9/4/2024 | Sold | $375,000-7.4%$177/sqft |
Source: Public Record Report a problem | ||
| 7/31/2024 | Contingent | $405,000$191/sqft |
Source:  WIREX MLS #1979333 Report a problem WIREX MLS #1979333 Report a problem | ||
| 7/30/2024 | Price change | $405,000-4.7%$191/sqft |
Source: WIREX MLS #1979333 Report a problem | ||
| 6/26/2024 | Price change | $425,000-5.5%$201/sqft |
Source: WIREX MLS #1979333 Report a problem | ||
| 6/18/2024 | Listed for sale | $449,900$213/sqft |
Source: WIREX MLS #1979333 Report a problem | ||
Public tax history
| Year | Property taxes | Tax assessment |
|---|---|---|
| 2024 | $6,049 +2.8% | $360,300 +17.2% |
| 2023 | $5,887 +4.4% | $307,300 |
| 2022 | $5,636 +6.3% | $307,300 +23.2% |
| 2021 | $5,302 +2.6% | $249,400 |
| 2020 | $5,168 +6.2% | $249,400 +2.4% |
| 2019 | $4,864 +0% | $243,500 +5.5% |
| 2018 | $4,864 +4.5% | $230,900 +9.6% |
| 2017 | $4,654 -1.1% | $210,700 +2.4% |
| 2016 | $4,706 +1.1% | $205,700 +0.4% |
| 2015 | $4,653 +1.7% | $204,800 -0.3% |
| 2014 | $4,575 +5.7% | $205,500 +2.9% |
| 2013 | $4,327 -1.2% | $199,700 +0.5% |
| 2012 | $4,381 +10.5% | $198,800 |
| 2011 | $3,965 | $198,800 +3.9% |
| 2010 | $3,965 +9.5% | $191,300 -0.8% |
| 2009 | $3,619 +2.4% | $192,900 |
| 2008 | $3,535 -3.8% | $192,900 |
| 2007 | $3,675 +1.8% | $192,900 |
| 2006 | $3,609 -6.8% | $192,900 |
| 2005 | $3,873 | $192,900 +51.8% |
| 2004 | $3,873 +15.3% | $127,100 +13.9% |
| 2003 | $3,360 -12.7% | $111,600 |
| 2002 | $3,849 +4.1% | $111,600 |
| 2001 | $3,698 +1.6% | $111,600 |
| 2000 | $3,640 | $111,600 |
Find assessor info on the county website
Monthly payment
Est. payment
Payment breakdown
Explore the cost of this home by adjusting the details. Changes won't be saved.Climate risks
Neighborhood: 53711
Nearby schools
GreatSchools rating
- 3/10Leopold Elementary SchoolGrades: PK-5Distance: 1.9 mi
- 4/10Cherokee Heights Middle SchoolGrades: 6-8Distance: 2.8 mi
- 9/10West High SchoolGrades: 9-12Distance: 4.7 mi
Schools provided by the listing agent
- Elementary: Leopold
- Middle: Cherokee Heights
- High: West
- District: Madison
Source: SCWMLS. This data may not be complete. We recommend contacting the local school district to confirm school assignments for this home.
- $509,3004 bd3 ba1.9k sqft5658 Lacy Rd, Fitchburg, WI 53711Off Market
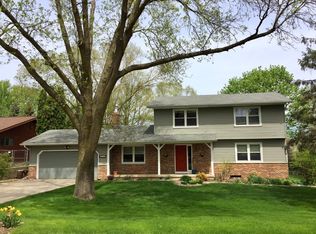
- $494,700-- bd-- ba-- sqft5650 Lacy Rd, Fitchburg, WI 53711Off Market
- $561,600-- bd-- ba-- sqft5662 Lacy Rd, Fitchburg, WI 53711Off Market
- $---- bd-- ba-- sqft5662 Lacy Rd, Madison, WI 53711Off Market
- $461,8003 bd3 ba2.1k sqft5655 Barbara Dr, Madison, WI 53711Off Market
- $480,000-- bd-- ba-- sqft5642 Lacy Rd, Fitchburg, WI 53711Sold
- $486,800-- bd-- ba-- sqft5657 Barbara Dr, Madison, WI 53711Off Market
- $499,8004 bd3 ba2.1k sqft5651 Barbara Dr, Fitchburg, WI 53711Off Market
A local agent can set up tours, give advice and negotiate with sellers.
Similar homes
- $450,0004 bd3 ba1.9k sqft4610 New Freedom Ln, Fitchburg, WI 53711For Sale
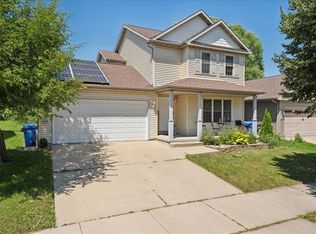 MLS ID #2028084, Tiffany Malone. SCWMLS
 - $540,0003 bd3 ba2.1k sqft5224 Nannyberry Dr, Fitchburg, WI 53711For Sale
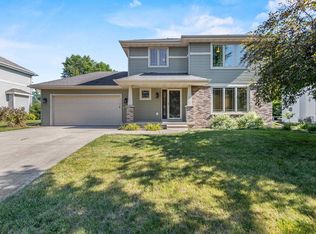 MLS ID #2028149, Spencer Schumacher. SCWMLS
 - from $474,3003 bd3 ba1.8k sqftThe Kennedy Plan, Highfield Reserve, Fitchburg, WI 53711New Construction
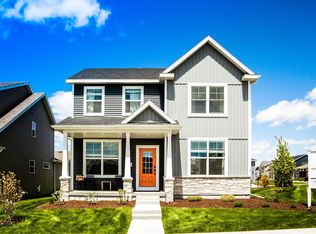 Veridian Homes
 - $490,0003 bd3 ba2.5k sqft2206 Aspen Rd, Madison, WI 53711For Sale
 MLS ID #2026560, Kristin Shields. SCWMLS
 - $450,0003 bd3 ba1.6k sqft2421 Renaissance Dr, Fitchburg, WI 53711For SaleMLS ID #2028307, Aaron Weber. SCWMLS
- $429,9003 bd3 ba1.5k sqft4886 Romaine Rd, Fitchburg, WI 53711For SaleMLS ID #2028888, Noel Barnes. SCWMLS
- $544,9004 bd3 ba2.7k sqft2880 Crinkle Root Dr, Fitchburg, WI 53711For SaleMLS ID #2021122, Chong Vang. SCWMLS
- $399,9003 bd2 ba1.7k sqft5140 Irish Ln, Fitchburg, WI 53711For SaleMLS ID #2028309, Leticia Hernandez. SCWMLS
- $450,0002 bd2 ba1.6k sqft10 Glen Brook Way Unit 105, Fitchburg, WI 53711For SaleMLS ID #2028716, Jamie J Miller. SCWMLS
- $495,0003 bd2 ba1.8k sqft3306 Kingston Dr, Madison, WI 53713For SaleMLS ID #2025760, Abby Benbow. SCWMLS
- $650,0004 bd4 ba3.1k sqft2654 Norwich St, Fitchburg, WI 53711For SaleMLS ID #2026765, Seth Pfaehler. SCWMLS
- $497,5003 bd2 ba1.5k sqft3202 Coventry Trl, Madison, WI 53713For SaleMLS ID #2026974, Rick A Lyngaas. SCWMLS
- from $503,8004 bd3 ba2k sqftThe Stewart Plan, Highfield Reserve, Fitchburg, WI 53711New ConstructionVeridian Homes
- $425,0004 bd3 ba2.2k sqft5749 Richmond Dr, Fitchburg, WI 53719For SaleMLS ID #2027685, Matt Winzenried Real Estate Team. SCWMLS
- $409,9003 bd2 ba1.6k sqft2209 Prairie Rd, Madison, WI 53711For SaleMLS ID #2028402, Logan J O'Brien. SCWMLS
- $460,0006 bd2 ba2.5k sqft2310-2312 Post Rd, Madison, WI 53713For SaleMLS ID #2028722, Trish Schaefer. SCWMLS
- $399,0006 bd2 ba2.2k sqft2831 Glacier Valley Rd #1, Madison, WI 53711For SaleMLS ID #2022624, Tyler Van Elzen. SCWMLS
- $450,0003 bd4 ba1.9k sqft2665 Castle Rock, Fitchburg, WI 53711For SaleMLS ID #2025620, Chris Ziegler. SCWMLS
- from $534,8003 bd3 ba1.8k sqftThe Sawyer Plan, Highfield Reserve, Fitchburg, WI 53711New ConstructionVeridian Homes
- $425,0003 bd3 ba2.2k sqft2832 Frisee Dr, Fitchburg, WI 53711For SaleMLS ID #2028130, Ken Kaiser. SCWMLS
