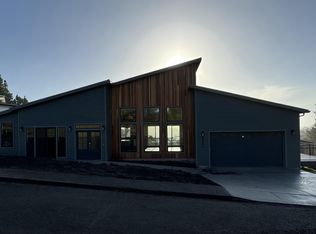
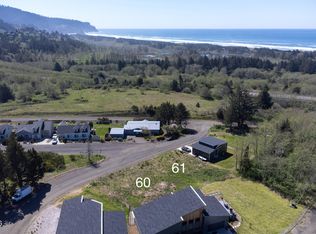
Back on the Market after the high demand of Summer Fun at the Coast. Escape to the peace and tranquility of Neskowin. This stunning 2023 custom-built home sits perfectly perched on a bluff to capture sweeping ocean views. Thoughtfully designed with comfort and style in mind, this coastal retreat offers an open floor plan, quartz countertops, stainless steel appliances, Kitchen Island with Farm Sink and mini split in every room for personalized climate control. Home features extra Bonus Room currently used as office space/extra bedroom. Custom electric blinds add ease and elegance throughout. Expansive nano doors that open the living space to a covered ocean-facing deck, complete with an outdoor electric fireplace—ideal for savoring the sound of crashing waves, fresh ocean air, and unforgettable coastal sunsets. Deck has been plumbed and reinforced for Hot Tub. Extra parking beside the garage adds convenience for guests or additional vehicles. Home is Currently registered as a short-term rental with Tillamook County. This is non-transferrable. New buyers must contact and apply with the county if they wish to continue STR use; buyers to perform their own due diligence. Seller is willing to assist with guidance to start this process if buyer desires. Sale is contingent on seller securing suitable replacement property. All inside furnishings are negotiable in sale excluding the pup statue out front and the unique striped chair in the living area. No Sign currently on property.
Active
$575,000
5705 Rollo Dr, Neskowin, OR 97149
2beds
1,208sqft
Residential, Single Family Residence
Built in 2023
6,534 Square Feet Lot
$-- Zestimate®
$476/sqft
$-- HOA
What's special
Outdoor electric fireplaceCovered ocean-facing deckStainless steel appliancesOpen floor planQuartz countertops
- 19 hours
- 141
- 5
Zillow last checked:
Listing updated:
Listed by:
Stephanie Terry 503-410-9663,
Knipe Realty ERA Powered
Source: RMLS (OR),MLS#: 427717004
Facts & features
Interior
Bedrooms & bathrooms
- Bedrooms: 2
- Bathrooms: 2
- Full bathrooms: 2
- Main level bathrooms: 2
Rooms
- Room types: Laundry, Bonus Room, Bedroom 2, Dining Room, Family Room, Kitchen, Living Room, Primary Bedroom
Primary bedroom
- Features: Bathroom, Ceiling Fan, Closet, Wood Floors
- Level: Main
- Area: 154
- Dimensions: 11 x 14
Bedroom 2
- Features: Closet, Wood Floors
- Level: Main
- Area: 144
- Dimensions: 12 x 12
Dining room
- Level: Main
Kitchen
- Level: Main
Living room
- Level: Main
- Area: 288
- Dimensions: 16 x 18
Heating
- Ductless, Mini Split
Cooling
- Has cooling: Yes
Appliances
- Included: Dishwasher, Free-Standing Range, Free-Standing Refrigerator, Stainless Steel Appliance(s), Electric Water Heater
- Laundry: Laundry Room
Features
- High Speed Internet, Quartz, Closet, Bathroom, Ceiling Fan(s), Kitchen Island
- Flooring: Wood
- Windows: Double Pane Windows, Vinyl Frames
- Number of fireplaces: 1
- Fireplace features: Electric, Outside
Interior area
- Total structure area: 1,208
- Total interior livable area: 1,208 sqft
Video & virtual tour
Property
Parking
- Total spaces: 1
- Parking features: Driveway, RV Access/Parking, Garage Door Opener, Attached
- Attached garage spaces: 1
- Has uncovered spaces: Yes
Accessibility
- Accessibility features: One Level, Accessibility
Features
- Stories: 1
- Patio & porch: Covered Deck
- Has view: Yes
- View description: Ocean, Territorial
- Has water view: Yes
- Water view: Ocean
Lot
- Size: 6,534 Square Feet
- Features: Bluff, Sloped, SqFt 5000 to 6999
Details
- Additional structures: RVParking
- Parcel number: 243702
Construction
Type & style
- Home type: SingleFamily
- Architectural style: Contemporary
- Property subtype: Residential, Single Family Residence
Materials
- Wood Composite
- Foundation: Concrete Perimeter
- Roof: Composition
Condition
- Resale
- New construction: No
- Year built: 2023
Utilities & green energy
- Sewer: Public Sewer
- Water: Public
- Utilities for property: DSL
Community & HOA
Community
- Security: Entry
HOA
- Has HOA: No
Location
- Region: Neskowin
Financial & listing details
- Price per square foot: $476/sqft
- Tax assessed value: $604,940
- Annual tax amount: $4,141
- Date on market: 6/1/2026
- Listing terms: Cash,Conventional,FHA
- Road surface type: Paved
Estimated market value
Not available
Estimated sales range
Not available
Not available
Price history
| Date | Event | Price |
|---|---|---|
| 10/1/2026 | Listed for sale | $575,000$476/sqft |
Source:  RMLS (OR) #427717004 Report a problem RMLS (OR) #427717004 Report a problem | ||
| 8/11/2026 | Listing removed | $575,000$476/sqft |
Source: RMLS (OR) #427717004 Report a problem | ||
| 6/1/2026 | Listed for sale | $575,000+9%$476/sqft |
Source: RMLS (OR) #427717004 Report a problem | ||
| 8/30/2023 | Sold | $527,659$437/sqft |
Source: Public Record Report a problem | ||
Public tax history
| Year | Property taxes | Tax assessment |
|---|---|---|
| 2025 | $4,142 +5.8% | $321,140 +3% |
| 2024 | $3,915 +6936.4% | $311,790 +9070.3% |
| 2023 | $56 +0.5% | $3,400 |
| 2022 | $55 -0.1% | $3,400 |
| 2021 | $55 -0.3% | $3,400 |
| 2020 | $56 +30.6% | $3,400 |
| 2019 | $43 +5.3% | $3,400 |
| 2018 | $40 | $3,400 |
| 2017 | $40 +14.2% | $3,400 |
| 2016 | $35 | $3,400 |
| 2015 | $35 -6.2% | $3,400 |
| 2014 | $38 | $3,400 |
Find assessor info on the county website
Monthly payment
Est. payment
Payment breakdown
Explore the cost of this home by adjusting the details. Changes won't be saved.Climate risks
Neighborhood: 97149
Nearby schools
Schools provided by the listing agent
- Elementary: Nestucca Valley
- Middle: Nestucca Valley
- High: Nestucca
Source: RMLS (OR). This data may not be complete. We recommend contacting the local school district to confirm school assignments for this home.
Similar homes
- $698,0003 bd3 ba1.7k sqft49800 Proposal Rock Loop, Neskowin, OR 97149For Sale
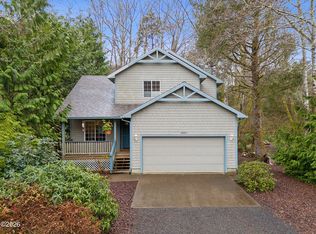
 MLS ID #26-568, Dennis M Regen, Taylor & Taylor Realty Company. OCMLS
 - $585,0002 bd2 ba1k sqft5703 Four Sisters Ln, Pacific City, OR 97135Active

 MLS ID #659491831, Michael Enloe, Premiere Property Group, LLC. RMLS (OR)
 - $654,9003 bd2 ba1.6k sqft5294 NE Voyage Ave, Lincoln City, OR 97367For Sale
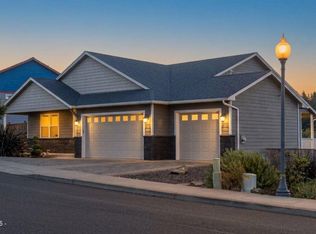 MLS ID #26-2569, Heather Marie Nerup, Coldwell Banker Professional Group - Lincoln City. OCMLS
 - $499,0003 bd2 ba1.3k sqft34835 Hill St, Pacific City, OR 97135For Sale
 MLS ID #26-2352, Courtney Fields, Sand + Cedar Realty. OCMLS
 - $550,0002 bd2 ba1.4k sqft1858 SW Coast Ave, Lincoln City, OR 97367For SaleMLS ID #26-2368, Hannah Katz, Coldwell Banker Professional Group - Lincoln City. OCMLS
- $615,0003 bd2 ba1.7k sqft34320 Cape Kiwanda Dr, Pacific City, OR 97135For SaleMLS ID #26-831, Pam C. Zielinski, Berkshire Hathaway HomeServices NW - Netarts. OCMLS
- $475,0003 bd1 ba1.2k sqft6420 Ferry St, Pacific City, OR 97135For Sale
 MLS ID #844696, LEANNE CRAY, Allegiant Realty Group. WVMLS
 - $475,0003 bd1 ba1k sqft34725 2nd St, Pacific City, OR 97135For SaleMLS ID #26-2421, Shae Lambert, CENTURY 21 Shorepine Properties. OCMLS
- $530,0003 bd2 ba1.3k sqft4448 SE Jetty Ave, Lincoln City, OR 97367For SaleMLS ID #26-2348, Natasha M Ochs, HomeSmart Realty Group. OCMLS
- $629,9002 bd2 ba1.3k sqft6636 SW Ebb Ave, Lincoln City, OR 97367ActiveMLS ID #421094904, Gary Potts, John L. Scott. RMLS (OR)
- $535,0003 bd2 ba1.6k sqft4620 NE Union Loop, Lincoln City, OR 97367For SaleMLS ID #26-2149, Debra P Williams, Taylor & Taylor Realty Company. OCMLS
- $595,0003 bd2 ba1.2k sqft350 N Westview Dr, Otis, OR 97368For SaleMLS ID #26-2121, Loren L Leach, Coldwell Banker Professional Group - Lincoln City. OCMLS
- $654,9002 bd2 ba1k sqft3594 NE West Devils Lake Rd, Lincoln City, OR 97367For SaleMLS ID #26-230, Dennis M Regen, Taylor & Taylor Realty Company. OCMLS
- $690,0002 bd1 ba1.2k sqft3885 NW Jetty Ave, Lincoln City, OR 97367For SaleMLS ID #26-2599, Hannah Katz, Coldwell Banker Professional Group - Lincoln City. OCMLS
- $579,0003 bd2 ba1.7k sqft20220 Berkshire Rd, Beaver, OR 97108New ConstructionMLS ID #26-2456, Dylan Landolt, King Realty. OCMLS
- $699,0003 bd2 ba1.2k sqft34145 Venture Blvd, Pacific City, OR 97135For SaleMLS ID #26-1726, Coley Trost, Rob Trost Real Estate, LLC. OCMLS
- $499,0003 bd2 ba1.7k sqft1610 NE 13th St, Lincoln City, OR 97367For SaleMLS ID #26-1125, Vanessa N Corder, Realty One Group At the Beach,. OCMLS
- $530,0002 bd2 ba1.7k sqft2992 NE 26th St, Lincoln City, OR 97367For SaleMLS ID #26-1819, Amy Graham, Taylor & Taylor Realty Company. OCMLS
- $630,0003 bd2 ba1.3k sqft7228 NE Logan Rd, Lincoln City, OR 97367For SaleMLS ID #LC-105319, Sean Corbett, Taylor & Taylor Realty Company. OCMLS
- $449,0002 bd2 ba648 sqft34650 2nd St, Pacific City, OR 97135ActiveMLS ID #598763297, Coley Trost, Rob Trost Real Estate LLC. RMLS (OR)
