Skip main navigation
Open: Sun 11:30am-1pm
For sale
$375,000
5beds
1,504sqft

573 Litchfield Road, Harwinton, CT 06791

5beds
1,504sqft
Single family residence
Built in 1927
3.08 Acres
0 Spaces
$249 price/sqft

What's special

Wood-burning fireplaceLarge rear deckPrivate spring-fed pondCharming wooden bridgePeaceful brookLuxury engineered flooringBeautifully appointed yard

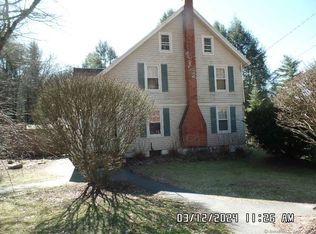
Welcome to this charming Colonial offering comfort, character, and a truly special connection to nature. Step inside to a welcoming living room featuring luxury engineered flooring and a wood-burning fireplace, creating a warm and inviting space. The open-concept layout flows seamlessly into the kitchen, which boasts granite countertops and plenty of space for cooking and entertaining. Just off the kitchen, step out onto the large rear deck overlooking the beautifully appointed yard and peaceful brook. Off the kitchen is a well-appointed office/sitting area and full bathroom. The upper level features generously sized bedrooms, with the first bedroom located immediately to the right and offering convenient access to a walk-up finished attic space. The attic is finished but not heated and provides additional flexibility for storage, hobbies, or future use. The basement offers ample storage and convenient walk-out access directly to the backyard. Outside, this property truly shines as a private retreat. A gentle brook runs directly off the rear of the backyard, creating a peaceful water feature/setting. Just to the rear right of the property, a charming wooden bridge leads to a walking trail that takes you to your very own private pond. this property features something few homes in Harwinton can offer: a private, spring-fed pond, entirely your own. In warmer months, the pond is a natural habitat suited for raising and stocking fish, a rare opportunity for hobby aquaculture. It also comes with a paddle boat that is a pleasure to ride. Come winter, the pond transforms into a natural ice rink, ready for skating right on your own land. Paired with the year-round creek running through the property, visible and audible from the newly built deck, this is a rare package of usable water features that most buyers can only dream of finding this close to home. Whether you're looking for a peaceful home, a weekend retreat, or your own private oasis surrounded by nature, this property offers a truly unique opportunity to enjoy the best of both indoor comfort and outdoor living. MOVE QUICK!

1 day
|
389
|
32
|
Source: Smart MLS,MLS#: 24204257MLS Logo
Travel times

Living Room

Kitchen

Primary Bedroom

Zillow last checked:

Listing updated:

Listed by:

David Aurigemma (860)406-5044,

Regency Real Estate, LLC 860-945-9868

Source: Smart MLS,MLS#: 24204257MLS Logo

Facts & features

Interior

Bedrooms & bathrooms
  • Bedrooms: 5
  • Bathrooms: 2
  • Full bathrooms: 2
Primary bedroom
  • Level: Upper
  • Area: 148.2 Square Feet
  • Dimensions: 7.6 x 19.5
Bedroom
  • Level: Upper
  • Area: 134.31 Square Feet
  • Dimensions: 11.1 x 12.1
Bedroom
  • Level: Upper
  • Area: 135.42 Square Feet
  • Dimensions: 11.1 x 12.2
Bedroom
  • Level: Upper
  • Area: 129.6 Square Feet
  • Dimensions: 12 x 10.8
Bedroom
  • Level: Main
  • Area: 79.8 Square Feet
  • Dimensions: 8.4 x 9.5
Dining room
  • Level: Main
Living room
  • Level: Main
  • Area: 306.36 Square Feet
  • Dimensions: 11.1 x 27.6
Office
  • Level: Main
  • Area: 71.54 Square Feet
  • Dimensions: 7.3 x 9.8
Other
  • Level: Upper
  • Area: 526.85 Square Feet
  • Dimensions: 20.5 x 25.7
Heating
  • Hot Water, Oil
Cooling
  • Window Unit(s)
Appliances
  • Included: Oven/Range, Refrigerator, Dishwasher, Washer, Dryer, Water Heater
Features
  • Basement: None
  • Attic: Access Via Hatch
  • Has fireplace: No
Interior area
  • Total structure area: 1,504
  • Total interior livable area: 1,504 sqft
  • Finished area above ground: 1,504

Property

Features
  • Has view: Yes
  • View description: Water
  • Has water view: Yes
  • Water view: Water
  • Waterfront features: Dock or Mooring
Lot
  • Size: 3.08 Acres
  • Features: Few Trees, Wooded, Sloped
Details
  • Parcel number: 810106
  • Zoning: CR2

Construction

Type & style
  • Home type: SingleFamily
  • Architectural style: Colonial
  • Property subtype: Single Family Residence
Materials
  • Aluminum Siding
  • Foundation: Masonry
  • Roof: Shingle
Condition
  • New construction: No
  • Year built: 1927

Utilities & green energy

  • Sewer: Septic Tank
  • Water: Well

Community & HOA

HOA
  • Has HOA: No
Location
  • Region: Harwinton

Financial & listing details

  • Price per square foot: $249/sqft
  • Tax assessed value: $187,430
  • Annual tax amount: $4,330
  • Date on market: 9/10/2026

Price history

DateEventPrice
9/10/2026Listed for sale$375,000+88.4%$249/sqft
Source: Smart MLS #24204257 Report a problem
12/2/2021Listing removed--
Source: Smart MLS #170261736 Report a problem
12/1/2021Listed for sale$199,000-28.7%$132/sqft
Source: Smart MLS #170261736 Report a problem
1/14/2021Listing removed--
Source: Smart MLS Report a problem
12/28/2020Price change$279,000-7%$186/sqft
Source: Turning Point Realty, LLC #170261736 Report a problem
1/7/2020Listed for sale$299,990$199/sqft
Source: Turning Point Realty, LLC #170261736 Report a problem

Public tax history

YearProperty taxesTax assessment
2025$4,286 +0.4%$186,360
2024$4,268 +2.3%$186,360 +30.4%
2023$4,174 +2.5%$142,950
2022$4,074 -0.7%$142,950
2021$4,103 +2.5%$142,950
2020$4,003 $142,950
2019$4,003 -7.6%$142,950 -7.7%
2018$4,334 +0.7%$154,800
2017$4,303 $154,800
2016$4,303 +1.8%$154,800
2015$4,226 +1.5%$154,800
2014$4,164 +0.2%$154,800 -8.3%
2013$4,155 $168,900
2012$4,155 +2.9%$168,900
2011$4,037 +1.7%$168,900
2010$3,969 +2.2%$168,900
2009$3,885 +32.5%$168,900 +48.6%
2008$2,933 $113,680
2007$2,933 +3.6%$113,680
2006$2,831 +2.9%$113,680
2005$2,751 $113,680
2004$2,751 +3.7%$113,680 +36.7%
2003$2,652 +8.2%$83,130 -35.5%
1995$2,452 $128,940

Find assessor info on the county website

Monthly payment

Est. payment
$2,502/mo
Principal & interest
$1946
Property taxes
$556
More affordability toolsChevron Right

Estimated market value

$398,900

$363,000 - $435,000

$3,472/mo

Climate risks

Explore flood, wildfire, and other predictive climate risk information for this property on First Street®️.

Neighborhood: Northwest Harwinton

Nearby schools

Harwinton Consolidated School
Grades PK-42.1 miles
8/10
GreatSchools® Rating
Test Score Rating
8/10
Student Progress Rating
7/10
Har-Bur Middle School
Grades 5-86.5 miles
7/10
GreatSchools® Rating
Test Score Rating
8/10
Student Progress Rating
6/10
Lewis S. Mills High School
Grades 9-126.5 miles
7/10
GreatSchools® Rating
College Readiness Rating
7/10

Open house

  • Sun, Sep 13

    11:30 AM - 1:00 PM

    Add to calendar