Welcome home to this beautifully and completely remodeled 4-bedroom, 2-bath home situated on approximately 11.3+/- acres! Updated throughout, this move-in-ready home offers the perfect combination of modern finishes, spacious living, and peaceful country surroundings.The kitchen is a standout feature, complete with **all brand-new matching stainless-steel appliances**, including **double built-in ovens, built-in microwave, glass cooktop, and double-door refrigerator**--and **all appliances will remain with the home!** The large dining area offers plenty of space for entertaining and family gatherings, while the inviting fireplace adds warmth and character to the living space.Outside, you'll find approximately 11.3+/- acres with plenty of room to enjoy the outdoors, along with a partially fenced yard and attached 2-car garage. Conveniently located just minutes from Fort Polk, this property offers the space and privacy of country living while keeping you close to area amenities. With extensive renovations, brand-new appliances, acreage, and plenty of room inside and out, this home is ready for its new owners!
For sale
$389,000
573 Section Line Rd, Leesville, LA 71446
4beds
1,787sqft
Single Family Residence
Built in ----
11.3 Acres Lot
$135,000 Zestimate®
$218/sqft
$-- HOA
What's special
Peaceful country surroundingsPartially fenced yardCompletely remodeledBuilt-in microwaveDouble-door refrigeratorGlass cooktopDouble built-in ovens
- 1 day
- 75
- 5
Zillow last checked:
Listing updated:
Listed by:
Wayne O Hall,
Exit Real Estate Consultants 337-463-1000
Source: Greater Fort Polk Area Realtors,MLS#: 26-5497
Facts & features
Interior
Bedrooms & bathrooms
- Bedrooms: 4
- Bathrooms: 2
- Full bathrooms: 2
Bedroom
- Level: M
- Area: 1308
- Dimensions: 109 x 12
Bedroom
- Level: M
- Area: 14824
- Dimensions: 109 x 136
Bedroom
- Level: M
- Area: 7303
- Dimensions: 109 x 67
Bedroom
- Description: Primary
- Level: M
- Area: 23681
- Dimensions: 119 x 199
Bathroom
- Level: M
- Area: 8066
- Dimensions: 109 x 74
Bathroom
- Description: Primary
- Level: M
- Area: 545
- Dimensions: 5 x 10⁹
Dining room
- Level: M
- Area: 204
- Dimensions: 12 x 17
Foyer
- Level: M
- Area: 84
- Dimensions: 7 x 12
Kitchen
- Level: M
- Area: 120
- Dimensions: 10 x 12
Living room
- Level: M
- Area: 2500
- Dimensions: 125 x 20
Other
- Description: Storage
- Level: M
- Area: 50
- Dimensions: 5 x 10
Utility room
- Level: M
- Area: 50
- Dimensions: 5 x 10
Cooling
- Central Air
Appliances
- Included: Dishwasher, Refrigerator, Wall Oven/Cooktop
Features
- Flooring: Carpet/Vinyl
- Has fireplace: Yes
- Fireplace features: Yes
Interior area
- Total structure area: 2,628
- Total interior livable area: 1,787 sqft
Video & virtual tour
Property
Parking
- Total spaces: 2
- Parking features: 2 Car Attached
- Attached garage spaces: 2
- Details: Garage/Carport Size: 20'x20'
Features
- Stories: 1
- Patio & porch: Yes
- Fencing: Cyclone
Lot
- Size: 11.3 Acres
- Dimensions: 11.3+/- acres
Details
- Parcel number: 0405877298
- Zoning description: None
Construction
Type & style
- Home type: SingleFamily
- Architectural style: Traditional
- Property subtype: Single Family Residence
Materials
- Brick, Sheetrock
- Foundation: Slab
- Roof: Metal
Condition
- New construction: No
Utilities & green energy
- Electric: BECI
- Sewer: Septic Tank
- Water: Community
Community & HOA
Location
- Region: Leesville
Financial & listing details
- Price per square foot: $218/sqft
- Tax assessed value: $62,700
- Annual tax amount: $708
- Date on market: 10/2/2026
Estimated market value
$135,000
$104,000 - $165,000
$1,262/mo
Price history
| Date | Event | Price |
|---|---|---|
| 10/2/2026 | Listed for sale | $389,000$218/sqft |
Source:  Greater Fort Polk Area Realtors #26-5497 Report a problem Greater Fort Polk Area Realtors #26-5497 Report a problem | ||
Public tax history
| Year | Property taxes | Tax assessment |
|---|---|---|
| 2025 | $708 -27.5% | $6,270 -23% |
| 2024 | $976 +8.3% | $8,140 +8.5% |
| 2023 | $901 +0.9% | $7,500 |
| 2022 | $894 +0.3% | $7,500 |
| 2021 | $891 -0.8% | $7,500 |
| 2020 | $898 +1.3% | $7,500 |
| 2019 | $886 +0.2% | $7,500 |
| 2018 | $884 +0.2% | $7,500 |
| 2017 | $882 +23.9% | $7,500 +13.8% |
| 2015 | $712 -0.5% | $6,590 |
| 2014 | $715 -5.8% | $6,590 |
| 2013 | $760 | $6,590 |
| 2012 | $760 | $6,590 |
| 2011 | -- | $6,590 |
| 2010 | $741 -6.1% | $6,590 |
| 2009 | $789 +2.4% | $6,590 -1.5% |
| 2008 | $771 -5.8% | $6,690 +2.3% |
| 2007 | $818 -2% | $6,540 |
| 2006 | $835 -2.3% | $6,540 |
| 2005 | $854 +13.3% | $6,540 +0.8% |
| 2004 | $754 +1.1% | $6,490 +1.1% |
| 2003 | $746 -0.9% | $6,420 |
| 2002 | $752 -2.5% | $6,420 |
| 2000 | $771 | $6,420 |
Find assessor info on the county website
Monthly payment
Est. payment
Payment breakdown
Explore the cost of this home by adjusting the details. Changes won't be saved.Climate risks
Neighborhood: 71446
Nearby schools
Schools provided by the listing agent
- Elementary: Leesville
- Middle: Leesville
- High: Leesville
Source: Greater Fort Polk Area Realtors. This data may not be complete. We recommend contacting the local school district to confirm school assignments for this home.
Similar homes
- $260,0004 bd2 ba2.4k sqft310 Northwoods Rd, Leesville, LA 71446For Sale
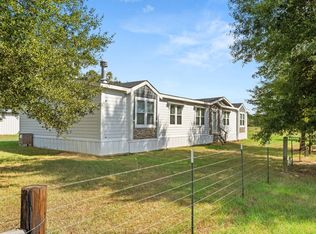 MLS ID #26-5496, Kelley Brack. Greater Fort Polk Area Realtors
 - $325,0004 bd2 ba2.1k sqft195 R Allen Rd, Leesville, LA 71446For Sale
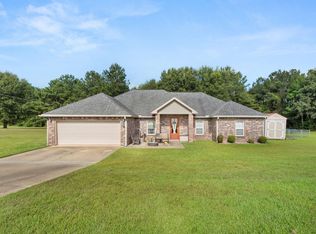 MLS ID #18-6948, Dorothy Eaves. Greater Fort Polk Area Realtors
 - $339,9003 bd2 ba2k sqft233 Kas Rd, Leesville, LA 71446For Sale
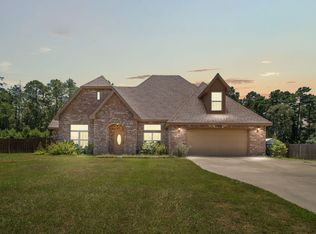 MLS ID #31-1096, Vickie M. Karamales. Greater Fort Polk Area Realtors
 - $349,9004 bd2 ba2.1k sqft638 Stanley Rd, Leesville, LA 71446For Sale
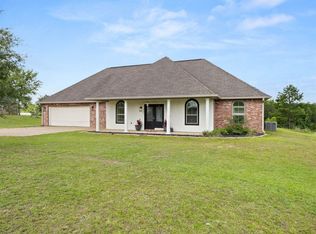 NextHome
