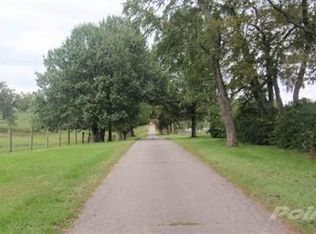
This expansive, private country farm property covers, 35.8 acres, divided into four distinct pastures of varying size. Property is well-suited for agricultural use, equestrian activities and rural living. Prime, secluded location, 11 miles from Lexington, 12 miles from Frankfort, 1.5 miles from Midway. Immediately adjacent to world-class thoroughbred foaling/boarding/breaking/training facility, Margaux Farm. The house has had a spectacular remodel done by Crawford Builders. It features a gourmet kitchen, with high-end appliances, open to the great room and 18 foot ceilings to complete the effect. The master suite is impeccable, including his and hers closets, fabulous bathroom, private sitting area, and exercise room. The home also features another first floor en suite bedroom. the two bedrooms upstairs are also en suite. There is a fabulous private Office, Butler's pantry, laundry room, covered porch, entertainment room and full bar with a game room. There are 15 deluxe stalls in 2 barns, hay storage, manager's house, run-in sheds, and gated and treelined driveway. Property entrance gate with advanced telephone entry and live streaming video. Whole house emergency generator fueled from underground propane storage. The house is completely integrated with remotely controlled audio/visual/heating control/security camera system!
For sale
$3,950,000
595 Moores Mill Rd, Midway, KY 40347
4beds
7,431sqft
Single Family Residence
Built in 1992
35.55 Acres Lot
$3,536,900 Zestimate®
$532/sqft
$-- HOA
What's special
Run-in shedsPrivate sitting areaGourmet kitchenHay storageLaundry roomGated and treelined drivewayCovered porch
- 117 days
- 726
- 35
Zillow last checked:
Listing updated:
Listed by:
F. Hill Parker 859-608-8039,
Turf Town Properties,
Regan Parker 859-608-8040,
Turf Town Properties
Source: Imagine MLS,MLS#: 26012123
Facts & features
Interior
Bedrooms & bathrooms
- Bedrooms: 4
- Bathrooms: 6
- Full bathrooms: 5
- 1/2 bathrooms: 1
Primary bedroom
- Level: First
Bedroom 2
- Level: First
Bedroom 3
- Level: Second
Bedroom 4
- Level: Second
Primary bathroom
- Description: Full Bath
- Level: First
Bathroom 1
- Description: Half Bath
- Level: First
Bathroom 2
- Description: Full Bath
- Level: First
Bathroom 3
- Level: Second
Bathroom 4
- Level: Second
Bathroom 5
- Level: Lower
Dining room
- Level: First
Great room
- Level: First
Kitchen
- Level: First
Living room
- Level: First
Recreation room
- Level: Lower
Heating
- Electric, Geothermal, Zoned
Cooling
- Electric, Zoned, Geothermal
Appliances
- Included: Dryer, Disposal, Double Oven, Dishwasher, Gas Range, Microwave, Refrigerator, Washer
- Laundry: Electric Dryer Hookup, Washer Hookup
Features
- Breakfast Bar, Central Vacuum, Entrance Foyer, Eat-in Kitchen, In-Law Floorplan, Wet Bar, Walk-In Closet(s), Ceiling Fan(s), Soaking Tub
- Flooring: Carpet, Hardwood, Tile
- Basement: Exterior Entry,Finished
- Number of fireplaces: 1
- Fireplace features: Gas Log, Living Room
Interior area
- Total structure area: 7,431
- Total interior livable area: 7,431 sqft
- Finished area above ground: 6,341
- Finished area below ground: 1,090
Video & virtual tour
Property
Parking
- Total spaces: 3
- Parking features: Attached Garage, Garage Faces Rear
- Garage spaces: 3
Features
- Levels: One and One Half
- Fencing: Wood
- Has view: Yes
- View description: Rural, Farm
Lot
- Size: 35.55 Acres
- Features: Secluded, Few Trees
Details
- Additional structures: Barn(s), Guest House, Stable(s)
- Parcel number: 48000000601
- Horses can be raised: Yes
Construction
Type & style
- Home type: SingleFamily
- Property subtype: Single Family Residence
Materials
- HardiPlank Type, Stone
- Foundation: Other, Slab
- Roof: Dimensional Style
Condition
- Year built: 1992
Utilities & green energy
- Sewer: Septic Tank
- Water: Public
- Utilities for property: Electricity Connected, Phone Connected, Underground Utilities, Water Connected, Propane
Community & HOA
Community
- Security: Security System Owned
- Subdivision: Rural
HOA
- Has HOA: No
Location
- Region: Midway
Financial & listing details
- Price per square foot: $532/sqft
- Tax assessed value: $1,712,600
- Annual tax amount: $16,894
- Date on market: 5/29/2026
Estimated market value
$3,536,900
$3.36M - $3.71M
Not available
Price history
| Date | Event | Price |
|---|---|---|
| 5/29/2026 | Listed for sale | $3,950,000+110.7%$532/sqft |
Source:  Imagine MLS #26012123 Report a problem Imagine MLS #26012123 Report a problem | ||
| 9/4/2019 | Sold | $1,875,000-12.8%$252/sqft |
Source: Imagine MLS #1909182 Report a problem | ||
| 6/29/2019 | Pending sale | $2,150,000$289/sqft |
Source: Kirkpatrick & Company #1909181 Report a problem | ||
| 2/28/2019 | Price change | $2,150,000-10.4%$289/sqft |
Source: Kirkpatrick & Company #1809599 Report a problem | ||
| 5/7/2018 | Listed for sale | $2,400,000+159.5%$323/sqft |
Source: Kirkpatrick & Company #1809620 Report a problem | ||
| 10/15/2003 | Sold | $925,000+105.6%$124/sqft |
Source:  Imagine MLS #309214 Report a problem Imagine MLS #309214 Report a problem | ||
| 10/28/1999 | Sold | $450,000$61/sqft |
Source: Imagine MLS #9908253 Report a problem | ||
Public tax history
| Year | Property taxes | Tax assessment |
|---|---|---|
| 2024 | $16,894 -3.4% | $1,712,600 |
| 2023 | $17,492 +10.3% | $1,712,600 +9.8% |
| 2022 | $15,852 +23.2% | $1,559,100 +23.8% |
| 2021 | $12,866 +26.6% | $1,259,100 +31.3% |
| 2020 | $10,163 +17.9% | $959,100 +11.4% |
| 2019 | $8,616 +1.1% | $861,100 +0.2% |
| 2018 | $8,525 +2% | $859,300 |
| 2017 | $8,360 -4.2% | $859,300 |
| 2016 | $8,730 +1% | $859,300 |
| 2015 | $8,645 +13.9% | $859,300 +0.5% |
| 2010 | $7,593 | $854,600 |
Find assessor info on the county website
Monthly payment
Est. payment
Payment breakdown
Explore the cost of this home by adjusting the details. Changes won't be saved.Climate risks
Neighborhood: 40347
Nearby schools
Schools provided by the listing agent
- Elementary: Northern
- Middle: Woodford Co
- High: Woodford Co
Source: Imagine MLS. This data may not be complete. We recommend contacting the local school district to confirm school assignments for this home.
Similar homes
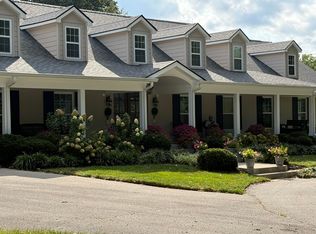
- $3,850,0004 bd3 ba8k sqft2830-2830 Old Lemons Mill Rd, Lexington, KY 40511For Sale
 MLS ID #26020901, Melanie Peterson-Ramey, Justice Real Estate. Imagine MLS
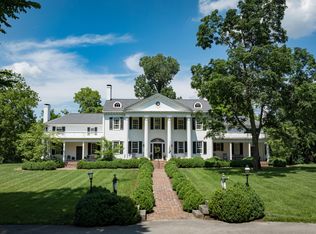
 - $3,950,0005 bd6 ba7.9k sqft2601 Old Cave Hill Ln, Lexington, KY 40513For Sale
 MLS ID #26024813, Bill Justice, Justice Real Estate. Imagine MLS
 - $3,850,0005 bd5 ba5.5k sqft2830 Old Lemons Mill Rd, Lexington, KY 40511For SaleMLS ID #26010457, Melanie Peterson-Ramey, Justice Real Estate. Imagine MLS
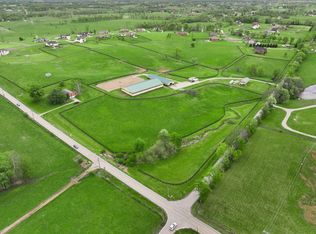
- $2,590,0005 bd5 ba6.4k sqft3200 Fishers Mill Rd, Midway, KY 40347For Sale
 MLS ID #26008218, Ken J Donworth, Bluegrass Sotheby's International Realty. Imagine MLS
 - $2,580,0005 bd6 ba5.4k sqft2745 Coleman Springs Path, Georgetown, KY 40324For SaleMLS ID #26012964, Zach Davis, Kirkpatrick & Company. Imagine MLS
- $4,600,0005 bd3 ba5.1k sqft2120 Ironworks Rd, Lexington, KY 40511For SaleMLS ID #26025481, Rita Jones, Keller Williams Commonwealth. Imagine MLS
- $3,800,0005 bd5 ba6.4k sqft689 Sarah Blake Ln, Versailles, KY 40383For SaleMLS ID #26008955, Andrea Coughtry, Lifstyl Real Estate. Imagine MLS
- $3,400,0006 bd7 ba10k sqft520 Cassity Way, Nicholasville, KY 40356For SaleMLS ID #25506210, Nasim Noorazar, Lifstyl Real Estate. Imagine MLS
- $2,900,0004 bd6 ba5.7k sqft2104 Island Point, Lexington, KY 40502For SaleMLS ID #26024231, Tisha Monte, Bluegrass Properties Group. Imagine MLS
- $3,100,0004 bd7 ba7.3k sqft1231 Eldemere Rd, Lexington, KY 40502For SaleMLS ID #26019343, Harold Goodman, Justice Real Estate. Imagine MLS
- $2,795,0005 bd7 ba5.7k sqft601 Delong Rd, Lexington, KY 40515For SaleMLS ID #26013465, Ken J Donworth, Bluegrass Sotheby's International Realty. Imagine MLS
- $3,280,0004 bd5 ba5.9k sqft2305 Harrodsburg Rd, Lawrenceburg, KY 40342For SaleMLS ID #26005279, David W Humes, Christies International Real Estate Bluegrass. Imagine MLS
- $2,099,0004 bd5 ba5.9k sqft201 Ponder Way, Nicholasville, KY 40356For SaleMLS ID #26024892, Doreen Taylor, Berkshire Hathaway de Movellan Properties. Imagine MLS
- $2,259,0002 bd4 ba4.5k sqft1785 Mooreland Dr, Lexington, KY 40502For SaleMLS ID #26025643, Steve Klein, Bluegrass Sotheby's International Realty. Imagine MLS
- $2,249,0004 bd5 ba5k sqft1501 Richmond Rd, Lexington, KY 40502For SaleMLS ID #26020802, John Schroeder, Rector Hayden Realtors. Imagine MLS
- $2,200,0005 bd7 ba9.4k sqft4848 Chelmsbury Ln, Lexington, KY 40515For SaleMLS ID #26007066, Michael H McNeill, Bluegrass Sotheby's International Realty. Imagine MLS
- $2,500,0004 bd4 ba5.4k sqft1014 Richmond Rd, Lexington, KY 40502For SaleMLS ID #26010644, Becky Reinhold, Bluegrass Sotheby's International Realty. Imagine MLS
- $2,125,0006 bd8 ba6.4k sqft604 Montclair Dr, Lexington, KY 40502For SaleMLS ID #26023898, M Melinda Drake, Christies International Real Estate Bluegrass. Imagine MLS
- $1,999,0005 bd5 ba4.7k sqft2584 Cayman Hts, Lexington, KY 40509For SaleMLS ID #26005155, Christal Browning, Four Seasons Realty. Imagine MLS
