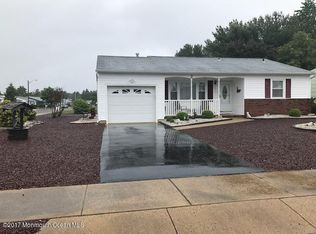
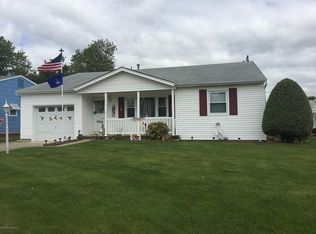
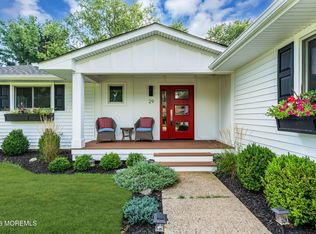
Welcome to this exceptionally clean and beautifully maintained Expanded Yorkshire model in the desirable Silver Ridge Westerly 55+ community. Offering 2 bedrooms, 2 full bathrooms, and comfortable single-level living, this move-in-ready home has been thoughtfully updated inside and out. Step into a bright, welcoming living space with plenty of natural light and room to relax or entertain. The renovated kitchen is a standout, featuring quartz countertops, custom cabinetry, stainless steel appliances, and generous counter space for meal preparation. The adjoining dining area makes it easy to enjoy everyday meals or gather with friends and family. The spacious primary bedroom offers ample closet space and a private en-suite bath. A second bedroom and full guest bathroom provide comfortable accommodations for visitors, with the flexibility to use the extra room as a home office, craft space, or hobby room. An attached one-car garage and additional storage add to the home's everyday convenience. Recent improvements include **new siding, a new roof, a tankless water heater, and new A/C**. Along with forced hot air heating and the updated interior, these improvements make this a home you can settle into and enjoy. Silver Ridge Westerly offers an active clubhouse and a variety of social activities. Its convenient Toms River location puts shopping, restaurants, medical facilities, parks, and the Jersey Shore within easy reach. If you're looking for a beautifully cared-for home with space to spread out and major improvements already completed, this Expanded Yorkshire is ready to welcome you!
For sale
$442,500
6 Coventry Road, Toms River, NJ 08757
2beds
1,340sqft
Adult Community
Built in 1977
5,662 Square Feet Lot
$439,500 Zestimate®
$330/sqft
$20/mo HOA
What's special
Plenty of natural lightUpdated interiorFull guest bathroomAmple closet spaceSecond bedroomRenovated kitchenPrivate en-suite bath
- 4 days
- 360
- 17
Zillow last checked:
Listing updated:
Listed by:
Gina Scodella 732-779-5569,
RE/MAX Revolution
Source: MoreMLS,MLS#: 22630621
Facts & features
Interior
Bedrooms & bathrooms
- Bedrooms: 2
- Bathrooms: 2
- Full bathrooms: 2
Heating
- Natural Gas, Forced Air
Cooling
- Central Air
Features
- Basement: Crawl Space
Interior area
- Total structure area: 1,340
- Total interior livable area: 1,340 sqft
Property
Parking
- Total spaces: 1
- Parking features: Garage - Attached
- Attached garage spaces: 1
Features
- Stories: 1
Lot
- Size: 5,662 Square Feet
- Dimensions: 60 x 100
Details
- Parcel number: 06000092900012
Construction
Type & style
- Home type: SingleFamily
- Architectural style: Ranch
- Property subtype: Adult Community
Condition
- New construction: No
- Year built: 1977
Utilities & green energy
- Sewer: Public Sewer
Community & HOA
Community
- Senior community: Yes
- Subdivision: Silveridge Pk W
HOA
- Has HOA: Yes
- HOA fee: $240 annually
Location
- Region: Toms River
Financial & listing details
- Price per square foot: $330/sqft
- Tax assessed value: $83,500
- Annual tax amount: $2,584
- Date on market: 10/2/2026
- Inclusions: Dishwasher, Microwave, Stove, Refrigerator
Estimated market value
$439,500
$418,000 - $461,000
$2,523/mo
Price history
| Date | Event | Price |
|---|---|---|
| 10/2/2026 | Listed for sale | $442,500-1.6%$330/sqft |
Source:  MoreMLS #22630621 Report a problem MoreMLS #22630621 Report a problem | ||
| 9/29/2026 | Listing removed | $449,900$336/sqft |
Source: MoreMLS #22618256 Report a problem | ||
| 8/12/2026 | Price change | $449,900-1%$336/sqft |
Source: MoreMLS #22618256 Report a problem | ||
| 7/14/2026 | Price change | $454,500-2.2%$339/sqft |
Source: MoreMLS #22618256 Report a problem | ||
| 6/17/2026 | Listed for sale | $464,500+93.5%$347/sqft |
Source: MoreMLS #22618256 Report a problem | ||
| 9/9/2025 | Sold | $240,000$179/sqft |
Source: Public Record Report a problem | ||
Public tax history
| Year | Property taxes | Tax assessment |
|---|---|---|
| 2023 | $2,584 +2.2% | $113,500 |
| 2022 | $2,530 | $113,500 |
| 2021 | $2,530 +2.9% | $113,500 |
| 2020 | $2,460 +0.3% | $113,500 |
| 2019 | $2,452 +3.8% | $113,500 |
| 2018 | $2,361 +0.5% | $113,500 |
| 2017 | $2,348 +2.8% | $113,500 |
| 2016 | $2,284 +2.9% | $113,500 |
| 2015 | $2,219 +2.5% | $113,500 |
| 2014 | $2,164 +2.4% | $113,500 |
| 2013 | $2,113 +2.7% | $113,500 |
| 2012 | $2,058 -0.3% | $113,500 |
| 2011 | $2,065 -19.9% | $113,500 |
| 2010 | $2,577 +2.4% | $113,500 +47.4% |
| 2009 | $2,516 +4.8% | $77,000 |
| 2008 | $2,400 | $77,000 |
| 2007 | -- | $77,000 |
| 2006 | $2,074 | $77,000 |
| 2004 | -- | $77,000 |
| 2003 | -- | $77,000 |
| 2002 | -- | $77,000 |
| 2001 | -- | $77,000 |
Find assessor info on the county website
Monthly payment
Est. payment
Payment breakdown
Explore the cost of this home by adjusting the details. Changes won't be saved.Climate risks
Neighborhood: 08757
Nearby schools
Schools provided by the listing agent
- Middle: Central Reg Middle
Source: MoreMLS. This data may not be complete. We recommend contacting the local school district to confirm school assignments for this home.
Similar homes
- $399,9002 bd2 ba1.4k sqft50 Oakfield Rd, Toms River, NJ 08757For Sale

 MLS ID #NJOC2045550, Emmett McDowell, Keller Williams Prosperity. Bright MLS
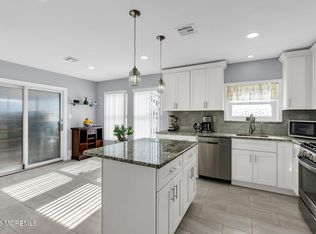
 - $335,0002 bd2 ba1.2k sqft2 Liberta Drive, Toms River, NJ 08757For Sale
 MLS ID #22631393, Kyle Fash, Roman Balandin Realty LLC. MoreMLS
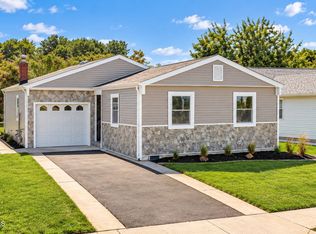
 - $425,0002 bd2 ba1.3k sqft29 Santiago Drive W, Toms River, NJ 08757For Sale
 MLS ID #22628624, Gracjan Szymczak, EXP Realty. MoreMLS
 - $469,9002 bd2 ba1.2k sqft29 Falmouth Street, Toms River, NJ 08757For Sale
 MLS ID #22626395, Gina Scodella, RE/MAX Revolution. MoreMLS
 - $385,0002 bd2 ba1.2k sqft127 San Carlos Street, Toms River, NJ 08757For SaleMLS ID #22630972, Thomas Meyers, Real Broker, LLC-. MoreMLS
- $382,5002 bd2 ba1k sqft5 Shaw Court, Toms River, NJ 08757New ConstructionMLS ID #22627244, Ronnie Glomb, Your Town Realty. MoreMLS
- $424,9002 bd2 ba1.3k sqft12 Ely Court, Toms River, NJ 08757For SaleMLS ID #22601658, Danielle Monaco Donahue, Coldwell Banker Realty. MoreMLS
- $424,9002 bd2 ba1.4k sqft34 Westport Drive, Toms River, NJ 08757For SaleMLS ID #22623060, Kimberly Bell, RE/MAX Revolution. MoreMLS
- $479,9002 bd2 ba1.5k sqft9 Caldwell Drive, Toms River, NJ 08757For SaleMLS ID #22628537, Gail J Garrett, RE/MAX at Barnegat Bay. MoreMLS
- $469,9002 bd2 ba1.3k sqft46 Auburn Road, Toms River, NJ 08757For SaleMLS ID #22623637, Kimberly Bell, RE/MAX Revolution. MoreMLS
- $459,9002 bd2 ba1.2k sqft115 Cabrillo Boulevard, Toms River, NJ 08757For SaleMLS ID #22628102, Mallory Kane, ProLegacy Realty, LLC. MoreMLS
- $439,0002 bd2 ba1.6k sqft363 Barbados Drive N, Toms River, NJ 08757For SaleMLS ID #22619256, Susan Staffordsmith, Keller Williams Shore Properties. MoreMLS
- $459,0002 bd2 ba1.3k sqft101 Freeport Boulevard, Toms River, NJ 08757For SaleMLS ID #22628215, Deidre Kreuz, C21/ Action Plus Realty. MoreMLS
- $439,9002 bd2 ba1.5k sqft73 Red Hill Road, Manchester, NJ 08759For SaleMLS ID #22631140, Susan Lucas-Sterling, RE/MAX at Barnegat Bay. MoreMLS
- $395,0002 bd2 ba1.4k sqft124 Pulaski Boulevard, Toms River, NJ 08757For SaleMLS ID #22618033, Deborah Summa, Crossroads Realty, Inc.. MoreMLS
- $409,9002 bd2 ba1.2k sqft374 Port Royal Drive, Toms River, NJ 08757For SaleMLS ID #22625784, Kimberly Bell, RE/MAX Revolution. MoreMLS
- $455,0002 bd2 ba1.3k sqft96 Narberth Way, Toms River, NJ 08757For SaleMLS ID #22624010, Nina Mendelson, United Real Estate Associates. MoreMLS
- $389,0002 bd2 ba1.2k sqft289 Costa Mesa Drive, Toms River, NJ 08757For SaleMLS ID #22630136, Renay Gerrity, Daunno Realty Services. MoreMLS
- $449,8882 bd2 ba1.4k sqft199 Canterbury Lane, Toms River, NJ 08757For SaleMLS ID #22619520, Gaetana Del Virginia, Del Virginia Realtors. MoreMLS
- $395,0002 bd2 ba1.2k sqft246 Charlotteville Drive N, Toms River, NJ 08757For SaleMLS ID #22627505, Judyta Komon, Coldwell Banker Realty. MoreMLS
