Welcome to 6 Hillcrest Road, an inviting expanded raised ranch tucked away on a quiet cul-de-sac in Bethel's Chimney Heights neighborhood. Offering approximately 2,400 square feet of living space, this 3-bedroom, 2-bath home combines a spacious, flexible layout with wonderful indoor-outdoor living. The main level offers comfortable living and entertaining spaces centered around an open flow from the kitchen into the sunroom and enclosed three-season porch. Large windows bring in abundant natural light while providing peaceful views of the surrounding property. A fireplace adds warmth and character to the home, while generously sized rooms provide plenty of flexibility for everyday living. The finished lower level expands the possibilities even further, offering valuable additional space for a family room, home office, gym, recreation area, or guest space, along with convenient access to the attached two-car garage. Outside, the home sits on approximately three-quarters of an acre surrounded by mature trees, creating a private and peaceful setting with plenty of room to relax, entertain, garden, or simply enjoy the outdoors. With more than 2,400 square feet of living space, an attached two-car garage, flexible finished space, and a cul-de-sac setting, 6 Hillcrest Road offers the space and versatility to make it your own.
Coming soon 09/29
$649,000
6 Hillcrest Road, Bethel, CT 06801
3beds
2,412sqft
Single Family Residence
Built in 1973
0.78 Acres Lot
$634,300 Zestimate®
$269/sqft
$-- HOA
What's special
- 2 days
- 220
- 19
Zillow last checked:
Listing updated:
Listed by:
Joseph Midyett (203)769-9242,
Christie's International Real Estate 203-769-9242
Source: Smart MLS,MLS#: 24208784
Facts & features
Interior
Bedrooms & bathrooms
- Bedrooms: 3
- Bathrooms: 2
- Full bathrooms: 2
Primary bedroom
- Level: Upper
Bedroom
- Level: Upper
Bedroom
- Level: Upper
Bathroom
- Level: Upper
Bathroom
- Level: Lower
Dining room
- Level: Upper
Dining room
- Level: Upper
Great room
- Level: Upper
Living room
- Level: Upper
Other
- Level: Lower
Rec play room
- Level: Lower
Sun room
- Level: Upper
Heating
- Hot Water, Wall Unit, Oil
Cooling
- Central Air, Wall Unit(s)
Appliances
- Included: Oven/Range, Microwave, Refrigerator, Dishwasher, Washer, Dryer, Water Heater
- Laundry: Lower Level
Features
- Basement: Full
- Attic: Pull Down Stairs
- Number of fireplaces: 1
Interior area
- Total structure area: 2,412
- Total interior livable area: 2,412 sqft
- Finished area above ground: 2,412
Video & virtual tour
Property
Parking
- Total spaces: 4
- Parking features: Attached, Driveway, Garage Door Opener, Paved
- Attached garage spaces: 2
- Has uncovered spaces: Yes
Features
- Has private pool: Yes
- Pool features: Pool/Spa Combo, Indoor
Lot
- Size: 0.78 Acres
- Features: Cul-De-Sac
Details
- Parcel number: 4165
- Zoning: R-20
Construction
Type & style
- Home type: SingleFamily
- Architectural style: Ranch
- Property subtype: Single Family Residence
Materials
- Vinyl Siding
- Foundation: Slab, Raised
- Roof: Asphalt
Condition
- New construction: No
- Year built: 1973
Utilities & green energy
- Sewer: Public Sewer
- Water: Public
Community & HOA
HOA
- Has HOA: No
Location
- Region: Bethel
Financial & listing details
- Price per square foot: $269/sqft
- Tax assessed value: $344,540
- Annual tax amount: $10,925
- Date on market: 9/25/2026
Estimated market value
$634,300
$590,000 - $679,000
$4,029/mo
Price history
| Date | Event | Price |
|---|---|---|
| 10/1/2012 | Sold | $310,000-4.6%$129/sqft |
Source:  Smart MLS #98526553 Report a problem Smart MLS #98526553 Report a problem | ||
| 9/29/2012 | Pending sale | $324,999$135/sqft |
Source: William Pitt Sotheby's International Realty #98526553 Report a problem | ||
| 8/4/2012 | Price change | $324,999-1.2%$135/sqft |
Source: William Pitt Sotheby's International Realty #98526553 Report a problem | ||
| 5/8/2012 | Price change | $329,000-2.9%$136/sqft |
Source: William Pitt Sotheby's International Realty #98526553 Report a problem | ||
| 3/6/2012 | Price change | $339,000-3.1%$141/sqft |
Source: William Pitt Sotheby's International Realty #98526553 Report a problem | ||
| 11/5/2011 | Price change | $349,900-1.4%$145/sqft |
Source: William Pitt Sotheby's International Realty #98512694 Report a problem | ||
| 11/1/2011 | Price change | $355,000-2.7%$147/sqft |
Source: William Pitt Sotheby's International Realty #98512694 Report a problem | ||
| 9/15/2011 | Price change | $365,000-2.7%$151/sqft |
Source: William Pitt Sotheby's International Realty #98512694 Report a problem | ||
| 8/27/2011 | Listed for sale | $375,000$155/sqft |
Source: William Pitt Sotheby's International Realty #98512694 Report a problem | ||
Public tax history
| Year | Property taxes | Tax assessment |
|---|---|---|
| 2025 | $10,477 +4.2% | $344,540 |
| 2024 | $10,050 +2.6% | $344,540 |
| 2023 | $9,795 +16.6% | $344,540 +41.8% |
| 2022 | $8,402 +1% | $242,900 |
| 2021 | $8,322 +1.5% | $242,900 |
| 2020 | $8,195 +1% | $242,900 |
| 2019 | $8,115 +1.6% | $242,900 |
| 2018 | $7,984 +0.9% | $242,900 +0.9% |
| 2017 | $7,912 +2.2% | $240,620 |
| 2016 | $7,741 0% | $240,620 |
| 2015 | $7,743 +0.2% | $240,620 |
| 2014 | $7,726 +1.9% | $240,620 +0% |
| 2013 | $7,579 +3.3% | $240,618 -21.1% |
| 2012 | $7,338 +3.6% | $304,880 |
| 2011 | $7,085 +3.6% | $304,880 |
| 2010 | $6,842 +3.7% | $304,880 |
| 2009 | $6,598 +1.7% | $304,880 |
| 2008 | $6,488 +2.2% | $304,880 +35.2% |
| 2007 | $6,349 +1.4% | $225,540 |
| 2006 | $6,259 +4.8% | $225,540 |
| 2005 | $5,972 +3.9% | $225,540 |
| 2004 | $5,747 +3.8% | $225,540 |
| 2003 | $5,537 +23.2% | $225,540 +50.5% |
| 2001 | $4,495 +6.9% | $149,870 0% |
| 2000 | $4,205 +4.8% | $149,900 +0% |
| 1999 | $4,011 | $149,870 |
Find assessor info on the county website
Monthly payment
Est. payment
Payment breakdown
Explore the cost of this home by adjusting the details. Changes won't be saved.Climate risks
Neighborhood: 06801
Nearby schools
Schools provided by the listing agent
- Elementary: Ralph Johnson
- Middle: Bethel
- High: Bethel
Source: Smart MLS. This data may not be complete. We recommend contacting the local school district to confirm school assignments for this home.
Similar homes

- $599,0003 bd3 ba1.7k sqft8 Payne Road, Bethel, CT 06801For Sale
 MLS ID #24209192, Lisa Gallagher, William Raveis Real Estate. Smart MLS
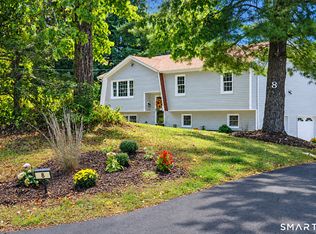
 - $670,0003 bd3 ba1.8k sqft28 Deepwood Drive, Bethel, CT 06801For Sale
 MLS ID #24206159, Ana P. Anderson, Coldwell Banker Realty. Smart MLS
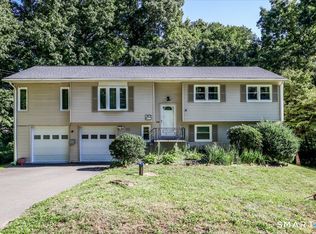
 - $650,0005 bd2 ba2.3k sqft28 Walnut Hill Road, Bethel, CT 06801For Sale
 MLS ID #24198108, Derek A. Heering, Property Twins Real Estate. Smart MLS
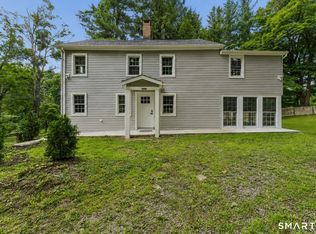
 - $565,0004 bd3 ba1.9k sqft7 North Road, Bethel, CT 06801For Sale
 MLS ID #24197814, Dani Amelia, Global Realty. Smart MLS
 - $559,0003 bd2 ba1.6k sqft9 Chimney Drive, Bethel, CT 06801For SaleMLS ID #24201222, Kim Gifford, Coldwell Banker Realty. Smart MLS
- $639,0004 bd4 ba2.5k sqft17 Goodhill Road, Bethel, CT 06801For SaleMLS ID #24192685, Natalya Cruz, Keller Williams Realty. Smart MLS
- $749,9004 bd3 ba3.2k sqft5 Starr Lane, Bethel, CT 06801For SaleMLS ID #24205584, Sumer Naber, BE Real Estate. Smart MLS
- $615,0003 bd3 ba1.6k sqft40 Greenridge Drive, Brookfield, CT 06804For SaleMLS ID #24207505, Tatiana Mendoza, Coldwell Banker Realty. Smart MLS
- $750,0004 bd3 ba2.8k sqft59 Taylor Road, Bethel, CT 06801For SaleMLS ID #24199283, Jim Dilillo, Howard Hanna Rand Realty. Smart MLS
- $719,9004 bd4 ba3.6k sqft66 Taylor Road, Bethel, CT 06801For SaleMLS ID #24196793, Yvonne Corby, Howard Hanna Rand Realty. Smart MLS
- $729,0004 bd4 ba3k sqft56 Whippoorwill Road, Bethel, CT 06801For SaleMLS ID #24200635, Chelsea Stinson, Lake Homes Realty, LLC. Smart MLS
- $599,0004 bd3 ba2.2k sqft3 Mayflower Drive, Brookfield, CT 06804For SaleMLS ID #24207552, Ben Keeney, RE/MAX Right Choice. Smart MLS
- $570,0003 bd2 ba1.8k sqft30 Maple Ave Extension, Bethel, CT 06801For SaleMLS ID #24189977, Melissa Luks Fidanza, Luks Realty. Smart MLS
- $535,0003 bd2 ba1.7k sqft48 Putnam Park Road, Bethel, CT 06801For SaleMLS ID #24200986, Courtney Ciscato, RE/MAX One. Smart MLS
- $595,0003 bd2 ba2.2k sqft4 Partridge Lane, Newtown, CT 06470For SaleMLS ID #24208095, Tom Ozimkoski, Keller Williams Realty. Smart MLS
- $570,0003 bd3 ba2.8k sqft18 Cawley Avenue, Bethel, CT 06801For SaleMLS ID #24205143, Nadine Chikuni, William Raveis Real Estate. Smart MLS
- $650,0005 bd3 ba2.6k sqft2 White Pine Drive, Brookfield, CT 06804For SaleMLS ID #24202266, Kellie E. Martone, William Pitt Sotheby's Int'l. Smart MLS
- $599,9003 bd3 ba1.3k sqft20 Beech Tree Road, Brookfield, CT 06804For SaleMLS ID #24203398, Patricia W. Tharas, Hegarty & Co Real Estate. Smart MLS
- $500,0004 bd3 ba2.1k sqft6 Henry Street, Bethel, CT 06801For SaleMLS ID #24207278, Nick Gallagher, RE/MAX Town & Country. Smart MLS
- $489,0003 bd2 ba1.3k sqft3 Carolyn Avenue, Danbury, CT 06811For SaleMLS ID #24208811, Jamie Morelli, Coldwell Banker Realty. Smart MLS
