Welcome to this beautifully updated, single story home located in the much sought after Birdville ISD. This inviting residence features an open, airy living area with vaulted ceilings, exposed beams, abundant natural light and a striking brick wood burning fireplace. The stylish eat in kitchen showcases beautiful quartz countertops, distinctive blue cabinetry, stainless steel appliances, and an updated backsplash. Thoughtful finishes continue throughout the home, including decorative lighting and a beautifully appointed primary bathroom with a custom frameless glass shower. Step outside to an expansive covered patio overlooking a generously sized, tree filled backyard, creating a wonderful setting for outdoor entertainment or peaceful relaxation. The extra large two car, insulated garage has a AC unit that also heats, providing a comfortable workspace all year long. Located near shopping, dining, DFW airport and major thoroughfares, this Hurst home offers an appealing combination of character, style and everyday convenience. Recent updates includes LVP flooring in all common areas, roof (2024), Nest thermostat, Ring doorbell and cameras. The refrigerator, 75 inch TV and backyard storage shed will convey with the home.
For sale
$349,000
608 Ridgewood Cir, Hurst, TX 76054
3beds
1,801sqft
Single Family Residence
Built in 1977
10,280 Square Feet Lot
$340,200 Zestimate®
$194/sqft
$-- HOA
What's special
Updated backsplashAbundant natural lightStainless steel appliancesBeautiful quartz countertopsStylish eat in kitchenVaulted ceilingsExpansive covered patio
- 9 hours
- 129
- 12
Zillow last checked:
Listing updated:
Listed by:
Marleine Vasile 0802176 972-505-9237,
Berkshire HathawayHS PenFed TX 817-442-5345
Source: NTREIS,MLS#: 21394748
Facts & features
Interior
Bedrooms & bathrooms
- Bedrooms: 3
- Bathrooms: 2
- Full bathrooms: 2
Primary bedroom
- Features: Ceiling Fan(s), En Suite Bathroom, Separate Shower
- Level: First
- Dimensions: 12 x 16
Bedroom
- Features: Ceiling Fan(s), Walk-In Closet(s)
- Level: First
- Dimensions: 11 x 10
Bedroom
- Features: Ceiling Fan(s), Walk-In Closet(s)
- Level: First
- Dimensions: 11 x 10
Living room
- Features: Ceiling Fan(s), Fireplace
- Level: First
- Dimensions: 18 x 12
Heating
- Central, Electric
Cooling
- Central Air, Ceiling Fan(s), Electric
Appliances
- Included: Dryer, Dishwasher, Electric Cooktop, Electric Oven, Microwave, Refrigerator
- Laundry: Washer Hookup, Dryer Hookup, ElectricDryer Hookup, Laundry in Utility Room
Features
- Decorative/Designer Lighting Fixtures, Eat-in Kitchen, Granite Counters, High Speed Internet, Cable TV, Vaulted Ceiling(s), Walk-In Closet(s), Wired for Sound
- Has basement: No
- Number of fireplaces: 1
- Fireplace features: Living Room, Masonry, Raised Hearth, Wood Burning
Interior area
- Total interior livable area: 1,801 sqft
Video & virtual tour
Property
Parking
- Total spaces: 2
- Parking features: Additional Parking, Concrete, Door-Multi, Driveway, Garage Faces Front, Garage, Garage Door Opener, Heated Garage
- Attached garage spaces: 2
Features
- Levels: One
- Stories: 1
- Patio & porch: Covered
- Exterior features: Private Yard
- Pool features: None
- Fencing: Back Yard,Fenced,Wood
Lot
- Size: 10,280 Square Feet
- Features: Interior Lot, Many Trees
- Residential vegetation: Wooded
Details
- Additional structures: Shed(s)
- Parcel number: 02257718
Construction
Type & style
- Home type: SingleFamily
- Architectural style: Traditional,Detached
- Property subtype: Single Family Residence
Materials
- Brick
- Foundation: Slab
- Roof: Composition
Condition
- Resale
- Year built: 1977
Utilities & green energy
- Sewer: Public Sewer
- Water: Public
- Utilities for property: Electricity Available, Electricity Connected, Phone Available, Sewer Available, Separate Meters, Water Available, Cable Available
Community & HOA
Community
- Features: Curbs
- Subdivision: Prestondale Estates
HOA
- Has HOA: No
Location
- Region: Hurst
Financial & listing details
- Price per square foot: $194/sqft
- Annual tax amount: $8,024
- Date on market: 9/24/2026
- Cumulative days on market: 1 day
- Listing terms: Cash,Conventional,FHA,VA Loan
Estimated market value
$340,200
$323,000 - $357,000
$2,526/mo
Price history
| Date | Event | Price |
|---|---|---|
| 9/24/2026 | Price change | $349,000+12.6%$194/sqft |
Source: NTREIS #21394748 Report a problem | ||
| 8/11/2021 | Pending sale | $310,000$172/sqft |
Source: NTREIS #14624956 Report a problem | ||
| 8/2/2021 | Price change | $310,000+3.4%$172/sqft |
Source: NTREIS #14624956 Report a problem | ||
| 7/21/2021 | Listed for sale | $299,900$167/sqft |
Source: NTREIS #14624956 Report a problem | ||
Public tax history
Tax history is unavailable.
Monthly payment
Est. payment
Payment breakdown
Explore the cost of this home by adjusting the details. Changes won't be saved.Climate risks
Neighborhood: Prestondale
Nearby schools
Schools provided by the listing agent
- Elementary: Porter
- Middle: Smithfield
- High: Birdville
- District: Birdville ISD
Source: NTREIS. This data may not be complete. We recommend contacting the local school district to confirm school assignments for this home.
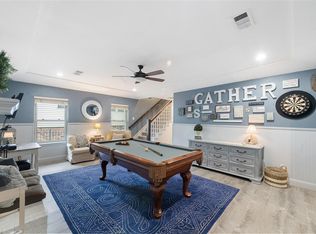
Similar homes
- $--3 bd2 ba1.6k sqft605 Circleview Dr S, Hurst, TX 76054Auction
 Auction.com 2
 - $429,9003 bd2 ba1.9k sqft2077 Parkridge Dr, Hurst, TX 76054For Sale
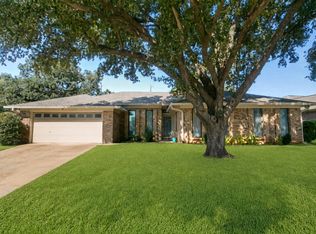 MLS ID #21395608, Matt Shomer. NTREIS
 - $375,0003 bd2 ba1.6k sqft8224 Pearl St, North Richland Hills, TX 76180For Sale
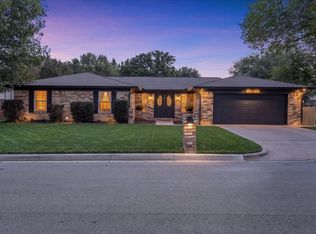 MLS ID #21375376, Laine Murray. NTREIS
 - $350,0003 bd2 ba1.5k sqft2136 Mountainview Dr, Hurst, TX 76054For Sale
 MLS ID #21353752, Amber Broadway. NTREIS
