Located in the sought after Westhaven community, this 4 bedroom, 3.5 bath home offers a spacious layout with scenic ponds, miles of trails connecting to Andy Brown Park, a community playground, and the ability to walk or bike to Coppell ISD schools. Just off the foyer is a dedicated study with French doors and a convenient half bath. Farther down the hall is the formal dining room before the home opens to the spacious living area featuring soaring two story ceilings, a stacked stone fireplace, and a wall of windows that fills the space with natural light. The kitchen offers abundant cabinet space, granite countertops, stainless steel appliances, a gas cooktop, double ovens, and a walk in pantry. The first floor laundry room with a sink is conveniently located off the kitchen and leads to the 2 car garage. Tucked away at the rear of the home, the spacious primary suite features separate vanities, a tub, walk in shower, and a large walk in closet. Step outside to a covered patio complete with an outdoor fireplace, built in grill, and a nicely sized backyard. Upstairs you'll find a lofted game room, dedicated media room, three secondary bedrooms, and two full bathrooms. Roof replaced in 2025. 2 tankless water heaters. Water filtration system. Convenient central DFW location just 8 minutes from DFW Airport with easy access to Highway 121.
For sale
Price cut: $25.1K (7/23)
$899,900
615 Westhaven Rd, Coppell, TX 75019
4beds
3,873sqft
Single Family Residence
Built in 2014
6,054 Square Feet Lot
$885,200 Zestimate®
$232/sqft
$138/mo HOA
What's special
Stacked stone fireplaceBuilt in grillNicely sized backyardFormal dining roomStainless steel appliancesGranite countertopsCovered patio
- 68 days
- 802
- 35
Zillow last checked:
Listing updated:
Listed by:
Jeff Hahn 0505981,
Keller Williams Realty-FM 972-874-1905
Source: NTREIS,MLS#: 21327456
Facts & features
Interior
Bedrooms & bathrooms
- Bedrooms: 4
- Bathrooms: 4
- Full bathrooms: 3
- 1/2 bathrooms: 1
Primary bedroom
- Features: Dual Sinks, Double Vanity, En Suite Bathroom, Garden Tub/Roman Tub, Separate Shower, Walk-In Closet(s)
- Level: First
- Dimensions: 14 x 20
Bedroom
- Features: Walk-In Closet(s)
- Level: Second
- Dimensions: 12 x 22
Bedroom
- Features: Walk-In Closet(s)
- Level: Second
- Dimensions: 12 x 14
Bedroom
- Features: Walk-In Closet(s)
- Level: Second
- Dimensions: 11 x 13
Breakfast room nook
- Level: First
- Dimensions: 10 x 12
Exercise room
- Level: First
- Dimensions: 12 x 10
Kitchen
- Features: Granite Counters, Kitchen Island, Walk-In Pantry
- Level: First
- Dimensions: 19 x 8
Laundry
- Features: Built-in Features, Utility Sink
- Level: First
- Dimensions: 8 x 5
Living room
- Features: Fireplace
- Level: First
- Dimensions: 17 x 22
Loft
- Level: Second
- Dimensions: 22 x 31
Media room
- Level: Second
- Dimensions: 12 x 16
Office
- Level: First
- Dimensions: 12 x 14
Heating
- Central, Natural Gas
Cooling
- Central Air, Electric
Appliances
- Included: Some Gas Appliances, Double Oven, Dishwasher, Gas Cooktop, Disposal, Microwave, Plumbed For Gas, Water Purifier
- Laundry: Laundry in Utility Room
Features
- Decorative/Designer Lighting Fixtures, Granite Counters, High Speed Internet, Kitchen Island, Open Floorplan, Cable TV
- Flooring: Carpet, Tile, Wood
- Windows: Window Coverings
- Has basement: No
- Number of fireplaces: 1
- Fireplace features: Gas Log
Interior area
- Total interior livable area: 3,873 sqft
Video & virtual tour
Property
Parking
- Total spaces: 2
- Parking features: Driveway, Garage Faces Front
- Attached garage spaces: 2
Features
- Levels: Two
- Stories: 2
- Patio & porch: Covered
- Exterior features: Outdoor Grill, Rain Gutters
- Pool features: None
- Fencing: Wood
Lot
- Size: 6,054 Square Feet
- Features: Interior Lot, Landscaped, Subdivision, Sprinkler System
Details
- Parcel number: 180071800J0220000
Construction
Type & style
- Home type: SingleFamily
- Architectural style: Traditional,Detached
- Property subtype: Single Family Residence
Materials
- Foundation: Slab
- Roof: Composition
Condition
- Resale
- Year built: 2014
Utilities & green energy
- Sewer: Public Sewer
- Water: Public
- Utilities for property: Sewer Available, Water Available, Cable Available
Community & HOA
Community
- Features: Playground, Trails/Paths
- Security: Smoke Detector(s)
- Subdivision: Westhaven
HOA
- Has HOA: Yes
- Services included: Association Management
- HOA fee: $825 semi-annually
- HOA name: First Service
- HOA phone: 877-378-2388
Location
- Region: Coppell
Financial & listing details
- Price per square foot: $232/sqft
- Tax assessed value: $918,910
- Annual tax amount: $14,666
- Date on market: 7/10/2026
- Cumulative days on market: 67 days
Estimated market value
$885,200
$841,000 - $929,000
$3,947/mo
Price history
| Date | Event | Price |
|---|---|---|
| 8/30/2026 | Listed for sale | $899,900$232/sqft |
Source: NTREIS #21327456 Report a problem | ||
| 8/27/2026 | Contingent | $899,900$232/sqft |
Source: NTREIS #21327456 Report a problem | ||
| 7/23/2026 | Price change | $899,900-2.7%$232/sqft |
Source: NTREIS #21327456 Report a problem | ||
| 7/10/2026 | Listed for sale | $925,000-2.5%$239/sqft |
Source: NTREIS #21327456 Report a problem | ||
| 5/8/2025 | Listing removed | $949,000$245/sqft |
Source: NTREIS #20826797 Report a problem | ||
| 3/27/2025 | Price change | $949,000-2.7%$245/sqft |
Source: NTREIS #20826797 Report a problem | ||
| 3/4/2025 | Price change | $975,000-2.4%$252/sqft |
Source: NTREIS #20826797 Report a problem | ||
| 1/31/2025 | Listed for sale | $999,000$258/sqft |
Source: NTREIS #20826797 Report a problem | ||
Public tax history
| Year | Property taxes | Tax assessment |
|---|---|---|
| 2025 | $14,666 +6% | $918,910 -2.5% |
| 2024 | $13,842 +5.6% | $942,350 +17.9% |
| 2023 | $13,108 -5.1% | $799,160 -3.3% |
| 2022 | $13,814 +1.2% | $826,450 +38.2% |
| 2021 | $13,649 -1.6% | $598,070 |
| 2020 | $13,864 -1.2% | $598,070 |
| 2019 | $14,039 -4.8% | $598,070 |
| 2018 | $14,746 -1.8% | $598,070 -0.7% |
| 2017 | $15,014 -0.5% | $602,430 |
| 2016 | $15,091 | $602,430 +2.8% |
| 2015 | -- | $586,060 |
Find assessor info on the county website
Monthly payment
Est. payment
Payment breakdown
Explore the cost of this home by adjusting the details. Changes won't be saved.Climate risks
Neighborhood: 75019
Nearby schools
Schools provided by the listing agent
- Elementary: Cottonwood
- Middle: Coppellnor
- High: Coppell
- District: Coppell ISD
Source: NTREIS. This data may not be complete. We recommend contacting the local school district to confirm school assignments for this home.
Similar homes
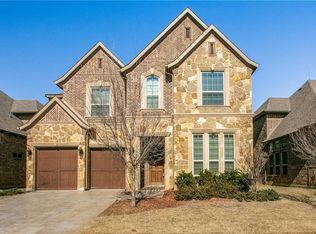
- $875,0004 bd4 ba3.2k sqft3524 Ophel Way, Flower Mound, TX 75028For Sale
 MLS ID #21345124, Laura Rodriguez-Mendez. NTREIS
 - $850,0005 bd4 ba3.5k sqft4211 Prado Ct, Irving, TX 75063For Sale
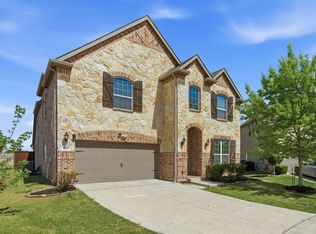 MLS ID #21326738, Robert Mitchell. NTREIS
 - $875,0004 bd4 ba3.7k sqft2433 Mare Rd, Carrollton, TX 75010For Sale
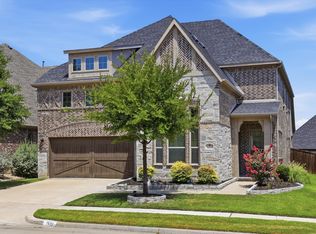 MLS ID #21361703, Jackie Dorbritz. NTREIS
 - $895,0004 bd4 ba3.5k sqft932 Champions Ct, Roanoke, TX 76262For Sale
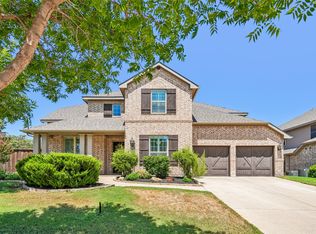 MLS ID #21339089, Cecily Verloop. NTREIS
