Welcome to this stunning **MID-CENTURY STYLE home situated on approximately 1/3 ACRE with NO HOA!** Featuring **4 bedrooms, 2.5 bathrooms, and a 2-car garage**, this beautifully upgraded residence offers a spacious floor plan with an oversized kitchen showcasing **shaker cabinets, upgraded appliances**, and modern finishes. Major improvements include **NEW energy-efficient vinyl windows, NEW modern double entry door, NEW water heater, and a serviced roof!** Step outside to your private backyard oasis featuring a sparkling **POOL WITH NEW PLASTER, covered patio, elevated deck, artificial grass**, and low-maintenance landscaping. The extended driveway offers **potential RV parking**. Located near Henderson's Black Mountain area, this rare property combines modern upgrades, exceptional outdoor living, an oversized lot, and **NO HOA!**
Active
$699,995
617 E Fairway Rd, Henderson, NV 89015
4beds
2,836sqft
Single Family Residence
Built in 1974
0.26 Acres Lot
$676,200 Zestimate®
$247/sqft
$-- HOA
What's special
- 3 days
- 483
- 67
Likely to sell faster than
Zillow last checked:
Listing updated:
Listed by:
Kevin Goujon B.1002670 814-450-6335,
Infinity Brokerage
Source: LVR,MLS#: 2823340 Originating MLS: Greater Las Vegas Association of Realtors Inc
Facts & features
Interior
Bedrooms & bathrooms
- Bedrooms: 4
- Bathrooms: 3
- Full bathrooms: 1
- 3/4 bathrooms: 1
- 1/2 bathrooms: 1
Primary bedroom
- Description: Ceiling Fan,Ceiling Light,Upstairs,Walk-In Closet(s)
- Dimensions: 13x20
Bedroom 2
- Description: Ceiling Light,Upstairs,Walk-In Closet(s)
- Dimensions: 11x13
Bedroom 3
- Description: Ceiling Light,Walk-In Closet(s)
- Dimensions: 11x15
Bedroom 4
- Description: Ceiling Light,Walk-In Closet(s)
- Dimensions: 11x11
Kitchen
- Description: Custom Cabinets,Island,Luxury Vinyl Plank,Quartz Countertops,Stainless Steel Appliances
Heating
- Central, Electric
Cooling
- Central Air, Electric
Appliances
- Included: Dishwasher, Electric Range, Disposal, Microwave
- Laundry: Electric Dryer Hookup, Laundry Room
Features
- Bathroom on Main Level, Ceiling Fan(s)
- Flooring: Carpet, Luxury Vinyl Plank
- Has basement: Yes
- Has fireplace: No
Interior area
- Total structure area: 2,407
- Total interior livable area: 2,836 sqft
Video & virtual tour
Property
Parking
- Total spaces: 2
- Parking features: Attached, Garage, Guest, Open, Private, RV Potential, RV Access/Parking
- Attached garage spaces: 2
- Has uncovered spaces: Yes
Features
- Levels: Multi/Split
- Exterior features: Private Yard
- Has private pool: Yes
- Pool features: In Ground, Private
- Fencing: Block,Back Yard,Wood
- Has view: Yes
- View description: Mountain(s)
Lot
- Size: 0.26 Acres
- Features: 1/4 to 1 Acre Lot, Desert Landscaping, Landscaped, Synthetic Grass, Trees
Details
- Parcel number: 17919610051
- Zoning description: Single Family
- Horse amenities: None
Construction
Type & style
- Home type: SingleFamily
- Architectural style: Tri-Level
- Property subtype: Single Family Residence
Materials
- Roof: Pitched,Shake
Condition
- Resale
- Year built: 1974
Utilities & green energy
- Electric: Photovoltaics Seller Owned
- Sewer: Public Sewer
- Water: Public
- Utilities for property: Electricity Available
Community & HOA
Community
- Subdivision: Black Mountain Golf & Cntry Club
HOA
- Has HOA: No
- Amenities included: None
Location
- Region: Henderson
Financial & listing details
- Price per square foot: $247/sqft
- Tax assessed value: $265,080
- Annual tax amount: $2,429
- Date on market: 10/17/2026
- Listing agreement: Exclusive Right To Sell
- Listing terms: Cash,Conventional,FHA,VA Loan
- Ownership: Single Family Residential
- Electric utility on property: Yes
Estimated market value
$676,200
$642,000 - $710,000
$2,499/mo
Price history
| Date | Event | Price |
|---|---|---|
| 10/17/2026 | Listed for sale | $699,995+98.3%$247/sqft |
Source:  LVR #2823340 Report a problem | ||
| 7/10/2026 | Sold | $353,000+60.5%$124/sqft |
Source: Public Record Report a problem | ||
| 9/18/2012 | Listing removed | $219,900$78/sqft |
Source: CENTURY 21 JR Realty #1194988 Report a problem | ||
| 7/21/2012 | Listed for sale | $219,900-2.3%$78/sqft |
Source: Century 21 JR Realty #1194988 Report a problem | ||
| 12/10/2011 | Price change | $225,000-10%$79/sqft |
Source: Century 21 JR Realty #1194988 Report a problem | ||
| 10/19/2011 | Listed for sale | $249,900$88/sqft |
Source: Century 21 JR Realty #1194988 Report a problem | ||
Public tax history
| Year | Property taxes | Tax assessment |
|---|---|---|
| 2026 | $2,432 +8% | $92,778 -5.9% |
| 2025 | $2,252 +8% | $98,576 +14.1% |
| 2024 | $2,085 +8% | $86,391 +32.6% |
| 2023 | $1,931 -6.5% | $65,161 -6.5% |
| 2022 | $2,066 +0.2% | $69,697 -0.9% |
| 2021 | $2,062 +5.2% | $70,324 +4.1% |
| 2020 | $1,960 +4.3% | $67,559 +4.3% |
| 2019 | $1,879 +2% | $64,754 |
| 2018 | $1,843 | $64,754 -2% |
| 2017 | $1,843 | $66,065 +1.1% |
| 2016 | $1,843 +0.2% | $65,372 +1.7% |
| 2015 | $1,838 +3% | $64,269 +7.5% |
| 2014 | $1,785 | $59,779 |
| 2013 | -- | $59,779 -0.7% |
| 2012 | -- | $60,224 +0.9% |
| 2011 | -- | $59,670 -8.9% |
| 2010 | -- | $65,528 -30.6% |
| 2009 | -- | $94,367 |
| 2008 | -- | $94,367 -12.8% |
| 2007 | -- | $108,173 -2.6% |
| 2006 | -- | $111,055 +36.5% |
| 2005 | -- | $81,365 +28.5% |
| 2004 | -- | $63,315 +6.3% |
| 2003 | -- | $59,570 -0.4% |
| 2002 | -- | $59,830 +12.6% |
| 2001 | -- | $53,150 |
Find assessor info on the county website
Monthly payment
Est. payment
Payment breakdown
Explore the cost of this home by adjusting the details. Changes won't be saved.Climate risks
Neighborhood: Black Mountain
Nearby schools
Schools provided by the listing agent
- Elementary: Newton, Ulis,Newton, Ulis
- Middle: Mannion Jack & Terry
- High: Foothill
Source: LVR. This data may not be complete. We recommend contacting the local school district to confirm school assignments for this home.

Similar homes
- $669,0004 bd3 ba2.4k sqft611 E Fairway Rd, Henderson, NV 89015For Sale
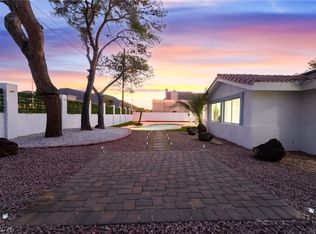 MLS ID #2807329, John Chavez Jr., Huntington & Ellis, A Real Est. LVR
- $919,9006 bd5 ba3k sqft271 E Middleton Dr, Henderson, NV 89015For Sale
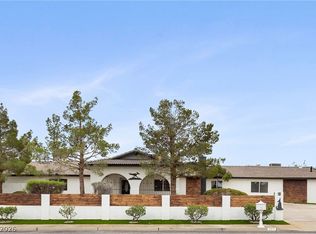 MLS ID #2825198, Ron Nir, Desert Horizon Realty. LVR
- $799,9954 bd3 ba2.1k sqft7984 Secretariat Ln, Paradise, NV 89123For Sale
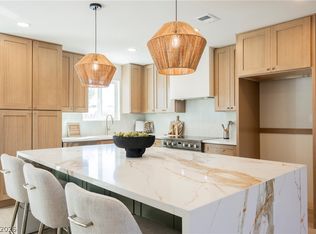 MLS ID #2826194, Kevin Goujon, Infinity Brokerage. LVR
- $895,0006 bd4 ba3.4k sqft625 Robin Ln, Henderson, NV 89015For Sale
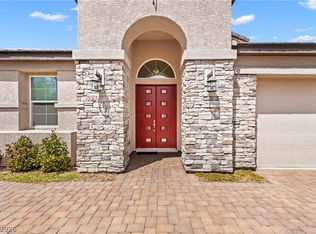 MLS ID #2811803, Susan Cruz, Coldwell Banker Premier. LVR
