Two deeded parcels, one sale. 63 Stone Road is a four-bedroom gambrel on 1.93 acres in Gilford, and it conveys with 57 Stone Road, a separate 2.05-acre parcel that carries its own deed, its own tax card, and its own frontage on Stone Road. That is unusual. Most listings with extra acreage are selling a bigger yard. This one comes with a second lot. The current owners bought it so no one could build behind them, and it has stayed wooded ever since. The next owner has options. Leave it exactly as it is and keep the tree line. Hold it as a separate asset and sell it on its own someday. Or find out what the town would allow back there, whether that is a second dwelling, a garage, or a barn. Buyers should verify zoning, frontage, and any development potential with the Town of Gilford. A long driveway leads in past the front yard to a two-car attached garage. Vinyl siding keeps the exterior low maintenance. Above the garage is a 576-square-foot bonus room, finished, heated, and permitted. That is genuine square footage with real headroom, and it can be an office, a studio, a guest room, or whatever the next owner needs it to be. Inside, 2,928 square feet and four bedrooms, including a spacious primary. Two full baths plus a half. Full basement. The interior was recently painted, and the upkeep shows. Ductless mini-splits were added in several rooms for year-round comfort. There is a fireplace, gas forced hot air, a wood deck off the back, and a shed. The backyard is the part people remember. Open, level, private, and framed by the woods you also happen to own. Gilford puts you close to what the Lakes Region is known for. Gunstock, the town beach on Winnipesaukee, the Bank of New Hampshire Pavilion, restaurants, and marinas are all a short drive. Laconia is minutes away and the highway is an easy run.
Active
Listed by: EXP Realty • Corina Cisneros
$779,000
63 Stone Road, Gilford, NH 03249
4beds
2,928sqft
Single Family Residence
Built in 1975
3.98 Acres Lot
$744,500 Zestimate®
$266/sqft
$-- HOA
What's special
Two-car attached garageLong drivewayFull basement
- 11 days
- 939
- 36
Zillow last checked:
Listing updated:
Listed by:
Corina Cisneros,
EXP Realty Cell:603-273-6160
Source: PrimeMLS,MLS#: 5107913
Facts & features
Interior
Bedrooms & bathrooms
- Bedrooms: 4
- Bathrooms: 3
- Full bathrooms: 2
- 1/2 bathrooms: 1
Heating
- Propane, Pellet Stove, Monitor Type, Mini Split
Cooling
- Mini Split
Appliances
- Included: Dishwasher, Dryer, Microwave, Electric Range, Refrigerator, Washer, Electric Water Heater
- Laundry: 1st Floor Laundry
Features
- Cedar Closet(s), Dining Area, Kitchen/Dining, Primary BR w/ BA, Walk-In Closet(s)
- Flooring: Carpet, Hardwood, Tile
- Basement: Bulkhead,Interior Stairs,Storage Space,Walk-Up Access
- Fireplace features: Wood Stove Insert
Interior area
- Total structure area: 4,104
- Total interior livable area: 2,928 sqft
- Finished area above ground: 2,928
- Finished area below ground: 0
Video & virtual tour
Property
Parking
- Total spaces: 2
- Parking features: Paved, Driveway, Garage, Attached
- Garage spaces: 2
- Has uncovered spaces: Yes
Accessibility
- Accessibility features: 1st Floor 1/2 Bathroom, 1st Floor Hrd Surfce Flr, Paved Parking, 1st Floor Laundry
Features
- Levels: Two
- Stories: 2
- Patio & porch: Enclosed Porch
- Exterior features: Deck, Garden, Natural Shade, Shed
- Waterfront features: Beach Access
- Body of water: Lake Winnipesaukee
- Frontage length: Road frontage: 349
Lot
- Size: 3.98 Acres
- Features: Country Setting, Landscaped, Open Lot, Rolling Slope, Secluded, Ski Area, Sloped, Near Country Club, Near Golf Course, Near Shopping, Near Skiing, Near Hospital, Near School(s)
Details
- Additional structures: Outbuilding
- Parcel number: GIFLM203B267L100
- Zoning description: SFR
Construction
Type & style
- Home type: SingleFamily
- Architectural style: Gambrel
- Property subtype: Single Family Residence
Materials
- Wood Frame, Shake Siding, Vinyl Siding
- Foundation: Concrete
- Roof: Asphalt Shingle
Condition
- New construction: No
- Year built: 1975
Utilities & green energy
- Electric: 200+ Amp Service, Circuit Breakers, Underground
- Sewer: Leach Field, Septic Tank
- Utilities for property: Cable, Propane, Underground Gas
Community & HOA
Community
- Security: Hardwired Smoke Detector
Location
- Region: Gilford
Financial & listing details
- Price per square foot: $266/sqft
- Tax assessed value: $633,310
- Annual tax amount: $7,505
- Date on market: 9/2/2026
- Road surface type: Paved
Estimated market value
$744,500
$707,000 - $782,000
$3,422/mo
Price history
| Date | Event | Price |
|---|---|---|
| 9/2/2026 | Listed for sale | $779,000+577.4%$266/sqft |
Source:  PrimeMLS #5107913 Report a problem PrimeMLS #5107913 Report a problem | ||
| 9/22/1997 | Sold | $115,000$39/sqft |
Source: Public Record Report a problem | ||
Public tax history
| Year | Property taxes | Tax assessment |
|---|---|---|
| 2024 | $6,220 +9.2% | $552,890 0% |
| 2023 | $5,695 +12.1% | $552,900 +33.3% |
| 2022 | $5,081 -0.2% | $414,770 |
| 2021 | $5,093 -5.8% | $414,770 +15.3% |
| 2020 | $5,405 +10.2% | $359,630 +6.4% |
| 2019 | $4,905 -4.8% | $337,890 +11.8% |
| 2018 | $5,150 +0.5% | $302,250 +1.8% |
| 2017 | $5,125 +0.9% | $296,950 +5% |
| 2016 | $5,077 +1.1% | $282,850 +1.2% |
| 2015 | $5,021 +2.4% | $279,410 +5.7% |
| 2011 | $4,903 +0.5% | $264,320 -4.6% |
| 2010 | $4,879 +1.4% | $276,920 |
| 2009 | $4,810 -1.3% | $276,920 -4% |
| 2008 | $4,871 | $288,410 |
Find assessor info on the county website
Monthly payment
Est. payment
Payment breakdown
Explore the cost of this home by adjusting the details. Changes won't be saved.Climate risks
Neighborhood: 03249
Nearby schools
Schools provided by the listing agent
- Elementary: Gilford Elementary
- Middle: Gilford Middle
- High: Gilford High School
- District: Gilford Sch District SAU #73
Source: PrimeMLS. This data may not be complete. We recommend contacting the local school district to confirm school assignments for this home.
Similar homes
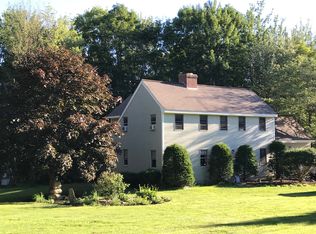
- $850,0004 bd3 ba2.7k sqft325 Belknap Mountain Road, Gilford, NH 03249Active
 MLS ID #5102865, Gail M Digangi. PrimeMLS
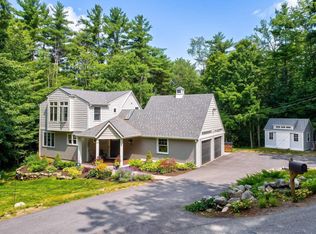
 - $795,0003 bd2 ba1.9k sqft2885 Lake Shore Road, Gilford, NH 03249Active
 MLS ID #5106846, Jennifer Nolin. PrimeMLS
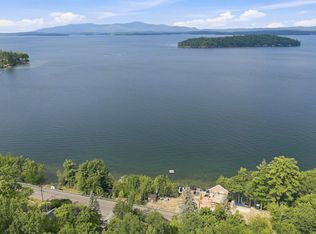
 - $479,0003 bd2 ba2.3k sqft30 Elderberry Drive, Gilford, NH 03249Active
 MLS ID #5096010, Nathan Garrity. PrimeMLS
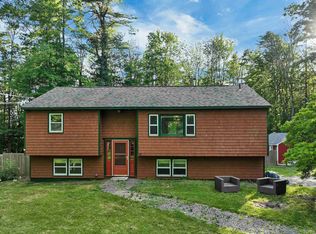
 - $575,0003 bd2 ba2.7k sqft162 Morrill Street, Gilford, NH 03249Active
 MLS ID #5095184, Dawn Desruisseaux. PrimeMLS
