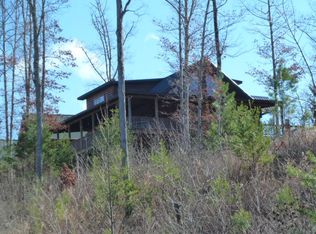

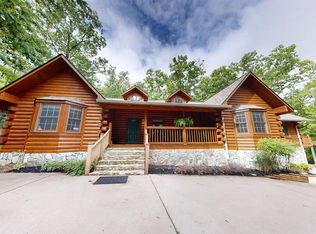
Situated at the end of the road with all-paved access, this inviting 3BR 3/5 BA cabin offers a peaceful mountain setting. Inside, the warm wood interior and inviting fireplace create the classic cabin atmosphere buyers are looking for. A standout feature is the ease of main-level living, with two private ensuite bedrooms plus a convenient half bath all on the main floor--a wonderful advantage for everyday living and accommodating guests. The fully finished lower level adds plenty of flexible living space with a spacious recreation room, third bedroom, and full bath--ideal for guests, family, or extended stays. A screened porch provides a comfortable place to enjoy the outdoors, while the fire pit area is perfect for relaxing evenings while enjoying the beautiful long-range mountain view across the road. A matching carport complements the home and provides convenient covered parking. Enjoy mountain living with access to the beautiful Hiwassee River, all just a few miles from historic downtown Murphy. Community river amenities include a pavilion area with a bathroom, offering a wonderful spot to gather, relax, or spend the day along the river. With Hiwassee River access, paved roads, end-of-road setting, and a location only minutes from downtown Murphy, this property offers a wonderful combination of mountain living, recreation, and convenience.
Active
$447,000
635 Brasstown View Rd, Murphy, NC 28906
3beds
2,353sqft
Residential
Built in 2006
1.02 Acres Lot
$-- Zestimate®
$190/sqft
$83/mo HOA
What's special
Fully finished lower levelSpacious recreation roomBeautiful long-range mountain viewInviting fireplaceWarm wood interiorScreened porchConvenient covered parking
- 14 hours
- 400
- 37
Zillow last checked:
Listing updated:
Listed by:
Donna Srabian Team 828-557-5070,
REMAX Town & Country - Murphy
Source: NGBOR,MLS#: 436019
Facts & features
Interior
Bedrooms & bathrooms
- Bedrooms: 3
- Bathrooms: 4
- Full bathrooms: 3
- Partial bathrooms: 1
Rooms
- Room types: Kitchen, Bonus Room, Great Room
Primary bedroom
- Level: Main
Heating
- Central, Heat Pump, Electric
Cooling
- Central Air, Electric
Appliances
- Included: Refrigerator, Range, Microwave, Dishwasher, Washer, Dryer
Features
- Ceiling Fan(s), Wood, See Remarks
- Flooring: Wood, Carpet, Tile
- Basement: Finished,Full
- Number of fireplaces: 2
- Fireplace features: Gas Log
Interior area
- Total structure area: 2,353
- Total interior livable area: 2,353 sqft
Video & virtual tour
Property
Parking
- Parking features: Carport, Detached, See Remarks, Asphalt
- Has carport: Yes
- Has uncovered spaces: Yes
Accessibility
- Accessibility features: Handicap Access
Features
- Levels: One
- Stories: 1
- Patio & porch: Screened, Deck
- Exterior features: Private Yard, Fire Pit
- Has spa: Yes
- Spa features: Heated
- Has view: Yes
- View description: Mountain(s), Trees/Woods
- Body of water: Hiwasssee
- Frontage type: Road
Lot
- Size: 1.02 Acres
Details
- Parcel number: 551001194655000
Construction
Type & style
- Home type: SingleFamily
- Architectural style: Ranch,Cabin
- Property subtype: Residential
Materials
- Frame, Wood Siding
- Roof: Metal
Condition
- Resale
- New construction: No
- Year built: 2006
Utilities & green energy
- Sewer: Septic Tank
- Water: Shared Well
Community & HOA
Community
- Features: River Access, Pavilion, See Remarks
- Subdivision: Highland Creek Estates
HOA
- Has HOA: Yes
- HOA fee: $1,000 annually
Location
- Region: Murphy
Financial & listing details
- Price per square foot: $190/sqft
- Tax assessed value: $282,200
- Date on market: 9/12/2026
- Road surface type: Paved, See Remarks
Estimated market value
Not available
Estimated sales range
Not available
Not available
Price history
| Date | Event | Price |
|---|---|---|
| 9/12/2026 | Listed for sale | $447,000+59.7%$190/sqft |
Source: NGBOR #436019 Report a problem | ||
| 6/27/2019 | Sold | $279,900$119/sqft |
Source: NGBOR #288348 Report a problem | ||
| 5/15/2019 | Price change | $279,900-16.4%$119/sqft |
Source: RE/MAX MOUNTAIN PROPERTIES #131782 Report a problem | ||
| 10/9/2018 | Price change | $334,900+1.5%$142/sqft |
Source: APPALACHIAN LAND COMPANY #130242 Report a problem | ||
| 5/11/2018 | Listed for sale | $329,800+17.8%$140/sqft |
Source: RE/MAX MOUNTAIN PROPERTIES #128943 Report a problem | ||
| 11/19/2008 | Sold | $280,000$119/sqft |
Source: Public Record Report a problem | ||
Public tax history
| Year | Property taxes | Tax assessment |
|---|---|---|
| 2025 | -- | $282,200 |
| 2024 | $1,922 +0.5% | $282,200 |
| 2023 | $1,912 | $282,200 |
| 2022 | -- | $282,200 |
| 2021 | $1,602 +7.6% | $282,200 |
| 2020 | $1,489 +9% | $282,200 +24% |
| 2019 | $1,365 | $227,570 |
| 2018 | $1,365 | $227,570 |
| 2017 | -- | $227,570 |
| 2016 | -- | $227,570 |
| 2015 | $1,365 | $227,570 |
Find assessor info on the county website
Monthly payment
Est. payment
Payment breakdown
Explore the cost of this home by adjusting the details. Changes won't be saved.Climate risks
Neighborhood: 28906
Similar homes
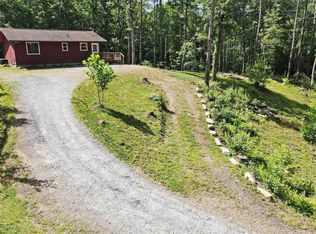
- $435,0003 bd2 ba2.2k sqft67 Mashie Ln, Murphy, NC 28906For Sale By Owner
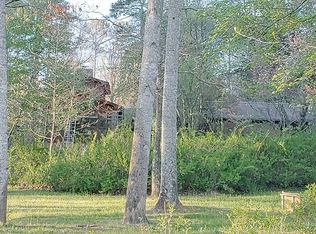
- $499,0003 bd2 ba2.1k sqft118 Laurel Ridge Lane, Murphy, NC 28906For Sale
 MLS ID #98544629, Old Town Team, Old Town Brokers. Hive MLS
 - $399,0003 bd2 ba1.9k sqft440 Beaver Ridge Rd, Murphy, NC 28906For Sale
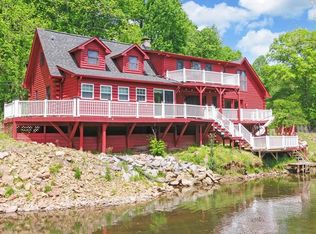 MLS ID #430401, Joey Reid, Appalachian Land Company. NGBOR
 - $439,0003 bd3 ba2.7k sqft648 Posey Pl, Murphy, NC 28906For Sale
 MLS ID #434923, Amber Herendon, Mountain Sotheby's International Realty. NGBOR
 - $444,8002 bd2 ba1.8k sqft614 Rockridge Road, Murphy, NC 28906For SaleMLS ID #100591051, Poltrock Team, ReMax Mountain Properties. Hive MLS
- $599,8003 bd2 ba1.9k sqft241 Bunny Run, Murphy, NC 28906For SaleMLS ID #100601326, Poltrock Team, ReMax Mountain Properties. Hive MLS
- $410,0003 bd3 ba2k sqft729 Canterbury Road, Murphy, NC 28906For SaleMLS ID #98544641, Savannah Anderson, Riverbanks Realty LLC. Hive MLS
- $473,0002 bd3 ba2.2k sqft161 Boulder Mountain Drive, Murphy, NC 28906For SaleMLS ID #98518869, David Ritz, ReMax Mountain Properties. Hive MLS
- $449,8003 bd3 ba2.4k sqft11 Turkey Trail, Warne, NC 28909For SaleMLS ID #100601197, Poltrock Team, ReMax Mountain Properties. Hive MLS
- $409,9003 bd3 ba1.9k sqft198 Monarch Butterfly Trail, Murphy, NC 28906For SaleMLS ID #100581825, Poltrock Team, ReMax Mountain Properties. Hive MLS
