Rare offering of WATERFRONT NEW CONSTRUCTION now complete with a town approved dock in the quaint village of Cotuit. This exceptional 3 bedroom, 5 bath custom gambrel style home overlooking Shoestring Bay is the epitome of coastal elegance. The floor plan has been thoughtfully designed to take maximum advantage of the captivating water views. No detail was spared including custom cabinetry throughout, walnut floors, Sub Zero and Wolf appliances and a whole house generator to name a few. The first floor offers the perfect flow for entertaining with an open kitchen, family and dining area with the added bonus of a large, private first floor primary en-suite and an additional powder room for guests.
Leading up to the second floor, a very large windows floods the home with natural light offering another opportunity to admire the water from your home. There are two additional generously sized en-suite bedrooms, a laundry room, a full bath and a large bonus room perfect for a game room, home theater, home gym, home office or children's play area. This home is in close proximity to Willowbend Country Club, Lowell Park to cheer on the Kettleers, Kettle Ho Restaurant and
more ! You will also have access to several pristine Barnstable beaches. Don't miss this incredible opportunity to make this special property yours. Buyers and buyers agents to verify all information herein. **Please note some photos are renditions and do not depict actual home.**
For sale
$3,495,000
640 Poponessett Road, Cotuit, MA 02635
3beds
3,447sqft
Single Family Residence
Built in 2025
0.48 Acres Lot
$3,312,600 Zestimate®
$1,014/sqft
$-- HOA
What's special
Whole house generatorTown approved dockLaundry roomCustom gambrel style homePowder room for guestsCaptivating water viewsOverlooking shoestring bay
- 403 days
- 571
- 18
Zillow last checked:
Listing updated:
Listed by:
Elisabeth Ploszay 781-264-2875,
SALT Realty Group
Source: CCIMLS,MLS#: 22503935
Facts & features
Interior
Bedrooms & bathrooms
- Bedrooms: 3
- Bathrooms: 5
- Full bathrooms: 4
- 1/2 bathrooms: 1
Heating
- Natural Gas
Cooling
- Central Air
Appliances
- Included: Natural Gas, Tankless Water Heater
Features
- Flooring: Hardwood, Tile
- Number of fireplaces: 1
Interior area
- Total structure area: 3,447
- Total interior livable area: 3,447 sqft
Property
Parking
- Total spaces: 2
- Parking features: Garage
- Garage spaces: 2
Features
- Stories: 2
- Exterior features: Underground Sprinkler System
- On waterfront: Yes
- Waterfront features: Waterview, Waterfront, Bay/Harbor
- Body of water: Shoestring Bay,Salt
Lot
- Size: 0.48 Acres
Details
- Parcel number: 006018
- Special conditions: None
Construction
Type & style
- Home type: SingleFamily
- Property subtype: Single Family Residence
Materials
- Shingle Siding
- Roof: Asphalt
Condition
- Under Construction
- New construction: No
- Year built: 2025
Utilities & green energy
- Water: Public
Community & HOA
Location
- Region: Cotuit
Financial & listing details
- Price per square foot: $1,014/sqft
- Tax assessed value: $1,250,800
- Annual tax amount: $9,033
- Date on market: 8/14/2025
- Cumulative days on market: 404 days
Estimated market value
$3,312,600
$3.15M - $3.48M
Not available
Price history
| Date | Event | Price |
|---|---|---|
| 9/9/2026 | Price change | $3,495,000-2.8%$1,014/sqft |
Source:  CCIMLS #22503935 Report a problem CCIMLS #22503935 Report a problem | ||
| 8/14/2025 | Listed for sale | $3,595,000$1,043/sqft |
Source: CCIMLS #22503935 Report a problem | ||
Public tax history
| Year | Property taxes | Tax assessment |
|---|---|---|
| 2025 | $10,563 +7.2% | $1,265,000 +1.2% |
| 2024 | $9,854 +5.4% | $1,250,500 +12% |
| 2023 | $9,349 +36.1% | $1,117,000 +68.1% |
| 2022 | $6,869 -3.5% | $664,300 +3.1% |
| 2021 | $7,115 -3.8% | $644,400 +2.1% |
| 2020 | $7,394 +5.2% | $631,400 +6.7% |
| 2019 | $7,028 -4.3% | $591,600 -4.3% |
| 2018 | $7,344 +1.7% | $618,200 +1% |
| 2017 | $7,224 +1.8% | $612,200 -0.7% |
| 2016 | $7,099 +1.5% | $616,800 +1.6% |
| 2015 | $6,991 +3.4% | $606,900 0% |
| 2014 | $6,762 -6.1% | $607,000 -11.4% |
| 2013 | $7,201 -0.7% | $685,200 +0.4% |
| 2012 | $7,251 +9.1% | $682,800 -0.1% |
| 2011 | $6,648 +4.4% | $683,200 +0.1% |
| 2010 | $6,368 +13.5% | $682,500 +1.4% |
| 2009 | $5,609 +1.1% | $673,400 -4% |
| 2008 | $5,547 -8.1% | $701,300 -2.2% |
| 2007 | $6,036 +46.8% | $716,900 +10% |
| 2006 | $4,113 +6.1% | $651,900 +1.7% |
| 2005 | $3,876 -22.9% | $640,700 +47.3% |
| 2004 | $5,027 | $434,900 |
| 2003 | $5,027 +28.5% | $434,900 0% |
| 2001 | $3,911 +67.8% | $435,000 +138.9% |
| 2000 | $2,331 | $182,100 |
Find assessor info on the county website
Monthly payment
Est. payment
Payment breakdown
Explore the cost of this home by adjusting the details. Changes won't be saved.Climate risks
Neighborhood: Cotuit
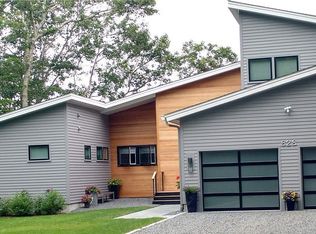
Similar homes
- $3,695,0004 bd6 ba3.6k sqft359 Santuit Road, Cotuit, MA 02635For Sale
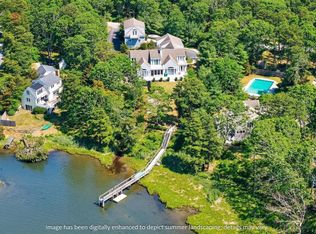
 MLS ID #22601526, Paul E Grover, Berkshire Hathaway HomeServices Robert Paul Properties. CCIMLS
 - $1,795,0003 bd3 ba2.6k sqft105 Bay Road, Cotuit, MA 02635For Sale
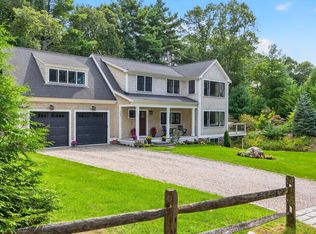 MLS ID #22603313, Bonnie Zappala Britt, Sotheby's International Realty. CCIMLS
 - $3,500,0004 bd5 ba5k sqft140 Seapuit Road, Osterville, MA 02655For Sale
 MLS ID #22602715, Rick Shechtman, Kinlin Grover Compass. CCIMLS
 - $1,950,0004 bd4 ba2.5k sqft78 High Street, Cotuit, MA 02635For Sale
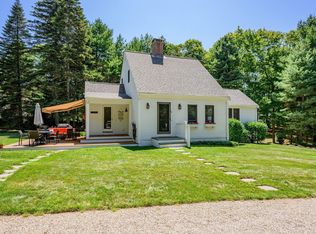 MLS ID #22603974, Paul E Grover, Berkshire Hathaway HomeServices Robert Paul Properties. CCIMLS
 - $2,000,0003 bd3 ba1.9k sqft120 Ocean View Avenue, Cotuit, MA 02635For SaleMLS ID #22602321, Jack B Cotton, Jr, Sotheby's International Realty. CCIMLS
- $3,300,0004 bd4 ba3.6k sqft34 Shirley Point Road, Centerville, MA 02632For SaleMLS ID #22603616, James Andrea, Lamacchia Realty, Inc.. CCIMLS
- $3,000,0005 bd3 ba2.8k sqft30 Overland Road, Mashpee, MA 02649For SaleMLS ID #22604271, Mark D Madigan, Compass Massachusetts, LLC. CCIMLS
- $2,950,0003 bd3 ba3.1k sqft12 Cockachoiset Lane, Osterville, MA 02655For SaleMLS ID #22601973, Robert B Kinlin, Berkshire Hathaway HomeServices Robert Paul Properties. CCIMLS
- $2,700,0004 bd3 ba2k sqft72 Hathaway Rd Road, Osterville, MA 02655For SaleMLS ID #22603965, Tom P Foley, The Foley Company. CCIMLS
- $4,045,5004 bd4 ba4.9k sqft93 Oyster Way, Osterville, MA 02655For SaleMLS ID #22601594, Kelly Crosby, LandVest, Inc.. CCIMLS
- $2,300,0003 bd5 ba3.6k sqft86 Pimlico Pond Road, Mashpee, MA 02649For SaleMLS ID #22604517, Robert B Kinlin, Berkshire Hathaway HomeServices Robert Paul Properties. CCIMLS
- $1,799,9994 bd3 ba3.4k sqft90 Lakewood Drive, Mashpee, MA 02649For SaleMLS ID #22604742, Kenneth E Marsters, Prime Homes. CCIMLS
- $2,500,0003 bd3 ba3k sqft11 Sheperd's Way, Barnstable, MA 02630For SaleMLS ID #22604247, Rick Shechtman, Kinlin Grover Compass. CCIMLS
- $2,399,9004 bd4 ba4.2k sqft48 Country Club Lane, Mashpee, MA 02649For SaleMLS ID #22604546, Kenneth E Marsters, Prime Homes. CCIMLS
- $2,995,0005 bd5 ba4.5k sqft50 & 0 Indian Trail, Barnstable, MA 02630For SaleMLS ID #22602720, Evan Dean, Christie's International Real Estate Atlantic Brokerage. CCIMLS
- $2,750,0004 bd5 ba4.2k sqft350/360 Plum Street, West Barnstable, MA 02668For SaleMLS ID #22600997, The Norton Team, Kinlin Grover Compass. CCIMLS
- $3,150,0004 bd4 ba4.5k sqft79 Pickerel Cove Circle, Mashpee, MA 02649For SaleMLS ID #22603236, Kerrie A Marzot, Sotheby's International Realty. CCIMLS
- $3,550,0004 bd5 ba2.2k sqft16 Salt Marsh Road, East Sandwich, MA 02537For SaleMLS ID #22601603, Paul E Grover, Berkshire Hathaway HomeServices Robert Paul Properties. CCIMLS
- $1,995,0004 bd4 ba3.8k sqft20 Eagle Drive, Mashpee, MA 02649For SaleMLS ID #22603605, Team Willowbend, Southworth Willowbend RE, LLC. CCIMLS
