Welcome to 642 Nuckols Road in Seale, Alabama, where privacy, space and character come together on 9.15 acres. Tucked back from the road behind a gated entrance, this beautiful all-brick home offers 3 bedrooms, 2.5 baths, multiple living areas and an oversized upstairs bonus room. The acreage is primarily wooded, creating a peaceful natural buffer and wonderful sense of privacy rather than traditional pasture or farm land. Inside, soaring ceilings and an abundance of windows fill the home with natural light. The main level features a spacious living room, formal dining area, and a large kitchen with granite countertops, extensive cabinetry, breakfast bar and breakfast nook. Just off the kitchen, the additional family room offers vaulted ceilings, walls of windows and a beautiful stone fireplace. The generously sized primary suite is located on the main floor and features two walk-in closets and a spacious bath with dual vanities, soaking tub and tiled walk-in shower. Two additional bedrooms, laundry room and guest bath complete the main level, while upstairs you'll find an impressively large bonus room with endless possibilities for a media room, game room, home office or additional flex space. Outside, the property offers even more with an attached garage, separate garage/workshop, and pole barn providing excellent RV, boat or equipment storage. The roof is only a few years old, adding another valuable update to this unique property. Enjoy the privacy of country living while still being conveniently located near the back gate of Fort Benning and approximately 20 minutes from town, shopping, dining and everyday conveniences. If you've been looking for space, privacy and a home that offers something beyond the typical neighborhood setting, 642 Nuckols Road is one you'll want to see.
For sale
$575,000
642 Nuckols Rd, Seale, AL 36875
3beds
3,394sqft
Single Family Residence
Built in 2006
9.15 Acres Lot
$-- Zestimate®
$169/sqft
$-- HOA
What's special
Attached garageGuest bathLaundry roomTwo additional bedroomsBeautiful stone fireplaceFormal dining areaBreakfast nook
- 22 hours
- 91
- 7
Zillow last checked:
Listing updated:
Listed by:
Amanda Hester 229-376-2352,
Keller Williams Realty River Cities
Source: CBORGA,MLS#: 234309
Facts & features
Interior
Bedrooms & bathrooms
- Bedrooms: 3
- Bathrooms: 3
- Full bathrooms: 2
- 1/2 bathrooms: 1
Rooms
- Room types: Bonus Room, Family Room, Dining Room
Primary bathroom
- Features: Double Vanity
Kitchen
- Features: Breakfast Area, Breakfast Bar, Kitchen Island, Keeping, Pantry
Heating
- Electric
Cooling
- Ceiling Fan(s), Central Electric
Appliances
- Included: Dishwasher, Double Oven
- Laundry: Laundry Room
Features
- Walk-In Closet(s), Double Vanity, Entrance Foyer, Tray Ceiling(s)
- Attic: Permanent Stairs
- Has fireplace: Yes
- Fireplace features: Family Room
Interior area
- Total structure area: 3,394
- Total interior livable area: 3,394 sqft
Property
Parking
- Total spaces: 2
- Parking features: Attached, 2-Garage
- Attached garage spaces: 2
Features
- Levels: One and One Half
- Patio & porch: Patio
- Waterfront features: Creek
Lot
- Size: 9.15 Acres
- Features: Private Backyard, Wooded
Details
- Additional structures: Outbuilding
- Parcel number: 57 17 04 18 0
- Special conditions: Standard
Construction
Type & style
- Home type: SingleFamily
- Architectural style: Traditional
- Property subtype: Single Family Residence
Materials
- Brick
- Foundation: Slab/No
Condition
- New construction: No
- Year built: 2006
Utilities & green energy
- Sewer: Septic Tank
- Water: Public
Community & HOA
Community
- Features: Cable TV
- Security: None
- Subdivision: No Subdivision
Location
- Region: Seale
Financial & listing details
- Price per square foot: $169/sqft
- Date on market: 9/21/2026
Estimated market value
Not available
Estimated sales range
Not available
Not available
Price history
| Date | Event | Price |
|---|---|---|
| 9/21/2026 | Listed for sale | $575,000$169/sqft |
Source:  East Alabama BOR #E104982 Report a problem East Alabama BOR #E104982 Report a problem | ||
| 8/5/2026 | Listing removed | $575,000$169/sqft |
Source: East Alabama BOR #E103378 Report a problem | ||
| 3/25/2026 | Listed for sale | $575,000-1.7%$169/sqft |
Source: East Alabama BOR #E103378 Report a problem | ||
| 3/24/2026 | Listing removed | $585,000$172/sqft |
Source: East Alabama BOR #E102042 Report a problem | ||
| 9/22/2025 | Listed for sale | $585,000+4.7%$172/sqft |
Source: East Alabama BOR #E102042 Report a problem | ||
| 10/5/2021 | Listing removed | -- |
Source: East Alabama BOR #84232 Report a problem | ||
| 6/8/2021 | Listed for sale | $558,900$165/sqft |
Source: East Alabama BOR #84232 Report a problem | ||
Public tax history
Tax history is unavailable.
Monthly payment
Est. payment
Payment breakdown
Explore the cost of this home by adjusting the details. Changes won't be saved.Climate risks
Neighborhood: 36875
Similar homes
- $414,9005 bd4 ba3.1k sqft29 Overlook Dr, Seale, AL 36875For Sale

 MLS ID #234035, Amanda Hester, Keller Williams Realty River Cities. CBORGA
 - $290,0004 bd2 ba2k sqft9 Fast Ln, Seale, AL 36875For Sale
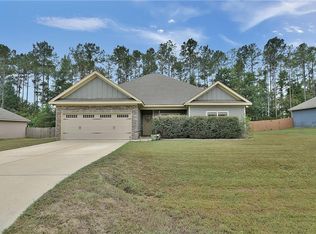
 MLS ID #E104902, Tiffany Kassa, COLDWELL BANKER - KPDD. East Alabama BOR
 - $574,9004 bd4 ba3.5k sqft513 Lee Road 601, Phenix City, AL 36870For Sale
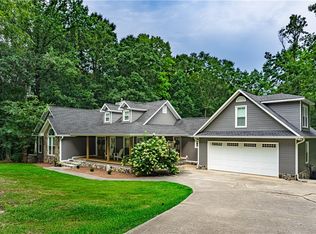 MLS ID #181691, BRENT NEWSOME, KELLER WILLIAMS REALTY RIVER CITIES III. LCMLS
 - $334,9004 bd3 ba3.1k sqft63 Seminole Trl, Fort Mitchell, AL 36856For Sale
 MLS ID #E104911, Tranisha Reid, KW Realty River Cities. East Alabama BOR
 - $419,9004 bd4 ba2.8k sqft3 Winter Hawk Ln, Fort Mitchell, AL 36856For SaleMLS ID #E104604, Rodney Niles, Platinum Properties. East Alabama BOR
- $524,9995 bd4 ba3.5k sqft337 Walker Dairy Rd, Smiths Station, AL 36877For SaleMLS ID #234017, Cal Knecht, Berkshire Hathaway HS First Magnolia Realty. CBORGA
- $439,5005 bd3 ba3.1k sqft17 Moses Pl, Phenix City, AL 36869For SaleMLS ID #234039, Kari Mcwhorter, Coldwell Banker / Kennon, Parker, Duncan & Davis. CBORGA
- $514,9004 bd3 ba2.8k sqft164 Glenwood Way, Smiths Station, AL 36877For SaleMLS ID #233676, Cameron Kash, Keller Williams Realty River Cities. CBORGA
- $369,9994 bd4 ba3.1k sqft24 Paladian Way, Fort Mitchell, AL 36856For SaleMLS ID #234040, Evelyn Forston, Keller Williams Realty River Cities. CBORGA
- $365,0004 bd3 ba2.6k sqft45 New Castle Dr, Phenix City, AL 36870For SaleMLS ID #E104895, Cal Knecht, BHHS - First Magnolia Realty. East Alabama BOR
- $375,0003 bd2 ba2.2k sqft925 Lee Road 238, Phenix City, AL 36870Active
 MLS ID #10829632, William Rembert, Prestige Property Brokers. GAMLS
 - $649,9004 bd4 ba3.3k sqft1602 Mason Ct, Phenix City, AL 36867ActiveMLS ID #10826615, Danielle Hinson Moore, eXp Realty. GAMLS
- $469,0005 bd4 ba4.5k sqft37 Gunner Dr, Fort Mitchell, AL 36856For SaleMLS ID #E102748, Larry Williams, KW Realty River Cities. East Alabama BOR
- $390,0003 bd3 ba2.4k sqft491 Lee Road 315, Smiths Station, AL 36877For SaleMLS ID #233557, Holly Price, Haskin Realty Group, LLC. CBORGA
- $299,0003 bd2 ba1.7k sqft48 Ridgebrook Dr, Phenix City, AL 36869For SaleMLS ID #E104563, Lesley Smith, 1st Class RE Excellence. East Alabama BOR
- $369,9005 bd3 ba3k sqft575 Uchee Rd, Hatchechubbee, AL 36858For SaleMLS ID #E104763, Chris Phillips, 1 Percent Lists Southern State. East Alabama BOR
- $384,0005 bd5 ba2.4k sqft11 Lee Road 2058, Salem, AL 36874For SaleMLS ID #234129, Carson Paris, Keller Williams Realty River Cities. CBORGA
- $324,9005 bd3 ba3k sqft25 Apache Trl, Fort Mitchell, AL 36856For SaleMLS ID #E104475, Chris Phillips, 1 Percent Lists Southern State. East Alabama BOR
- $295,0004 bd3 ba2.2k sqft1412 Antietam Dr, Columbus, GA 31907For SaleMLS ID #234268, Francesca Cable, Coldwell Banker / Kennon, Parker, Duncan & Davis. CBORGA
