Welcome to 657 Hunters Rd, a spacious Colonial home located in the desirable Homeplace on Pelhams Reach community in Culpeper. This beautifully maintained 5-bedroom, 3.5-bath home offers approximately 3,879 square feet of finished living space across three levels, providing plenty of room for everyday living, entertaining, and flexible use. Located in Homeplace on Pelhams Reach, this home offers a comfortable suburban setting while being conveniently located near schools, shopping, dining, and the amenities of Culpeper. Don't miss the opportunity to make this spacious and versatile home your own!
Coming soon 09/23
Street View
$575,000
657 Hunters Rd, Culpeper, VA 22701
5beds
3,879sqft
Single Family Residence
Built in 2006
6,970 Square Feet Lot
$-- Zestimate®
$148/sqft
$62/mo HOA
What's special
- 3 days
- 45
- 4
Zillow last checked:
Listing updated:
Listed by:
Jada Aristilde 703-496-6212,
Samson Properties (703) 378-8810,
Listing Team: Jvista Dream Homes, Co-Listing Team: Jvista Dream Homes,Co-Listing Agent: Lorraine Barnes 703-209-2424,
Samson Properties
Source: Bright MLS,MLS#: VACU2014920
Facts & features
Interior
Bedrooms & bathrooms
- Bedrooms: 5
- Bathrooms: 4
- Full bathrooms: 3
- 1/2 bathrooms: 1
- Main level bathrooms: 1
Rooms
- Room types: Kitchen, Basement
Basement
- Level: Lower
Kitchen
- Level: Main
Heating
- Forced Air, Natural Gas
Cooling
- Central Air, Electric
Appliances
- Included: Microwave, Dishwasher, Disposal, Dryer, Exhaust Fan, Oven/Range - Gas, Refrigerator, Stainless Steel Appliance(s), Washer, Gas Water Heater
- Laundry: Dryer In Unit, Washer In Unit
Features
- Dry Wall
- Flooring: Carpet, Wood
- Basement: Partial,Heated,Improved,Interior Entry,Exterior Entry,Concrete,Rear Entrance
- Number of fireplaces: 1
- Fireplace features: Gas/Propane
Interior area
- Total structure area: 4,520
- Total interior livable area: 3,879 sqft
- Finished area above ground: 3,238
- Finished area below ground: 641
Property
Parking
- Total spaces: 2
- Parking features: Garage Faces Front, Garage Door Opener, Inside Entrance, Attached, Driveway
- Attached garage spaces: 2
- Has uncovered spaces: Yes
Accessibility
- Accessibility features: None
Features
- Levels: Two
- Stories: 2
- Pool features: Community
Lot
- Size: 6,970 Square Feet
Details
- Additional structures: Above Grade, Below Grade
- Parcel number: 40V 2 88
- Zoning: R1
- Special conditions: Standard
Construction
Type & style
- Home type: SingleFamily
- Architectural style: Colonial
- Property subtype: Single Family Residence
Materials
- Vinyl Siding
- Foundation: Concrete Perimeter
- Roof: Composition,Shingle
Condition
- New construction: No
- Year built: 2006
Utilities & green energy
- Electric: 200+ Amp Service
- Sewer: Public Sewer
- Water: Public
- Utilities for property: Natural Gas Available
Community & HOA
Community
- Subdivision: Homeplace On Pelhams Reach
HOA
- Has HOA: Yes
- Amenities included: Clubhouse, Common Grounds, Pool, Tot Lots/Playground
- Services included: Common Area Maintenance, Management, Pool(s), Snow Removal, Trash
- HOA fee: $62 monthly
- HOA name: HOMEPLACE ON PELHAMS REACH
Location
- Region: Culpeper
Financial & listing details
- Price per square foot: $148/sqft
- Tax assessed value: $546,000
- Annual tax amount: $2,681
- Date on market: 9/23/2026
- Listing agreement: Exclusive Right To Sell
- Listing terms: Cash,Conventional,FHA,1031 Exchange
- Ownership: Fee Simple
Estimated market value
Not available
Estimated sales range
Not available
$3,644/mo
Price history
| Date | Event | Price |
|---|---|---|
| 1/15/2021 | Listing removed | -- |
Source:  Bright MLS #VACU143336 Report a problem Bright MLS #VACU143336 Report a problem | ||
| 1/4/2021 | Listed for sale | $449,900+72.7%$116/sqft |
Source: Century 21 New Millennium #VACU143336 Report a problem | ||
| 7/14/2009 | Sold | $260,500+38.4%$67/sqft |
Source: Public Record Report a problem | ||
| 5/20/2009 | Sold | $188,269-54.6%$49/sqft |
Source: Public Record Report a problem | ||
| 12/1/2006 | Sold | $415,000$107/sqft |
Source: Public Record Report a problem | ||
Public tax history
| Year | Property taxes | Tax assessment |
|---|---|---|
| 2024 | $2,466 +2.2% | $524,600 |
| 2023 | $2,413 +8.6% | $524,600 +29.8% |
| 2022 | $2,223 +0.5% | $404,100 +0.5% |
| 2021 | $2,212 | $402,200 +14.4% |
| 2020 | -- | $351,500 |
| 2019 | -- | $351,500 +7.1% |
| 2018 | -- | $328,200 |
| 2017 | $2,263 | $328,200 +5.9% |
| 2016 | $2,263 | $310,000 |
| 2015 | $2,263 +8.8% | $310,000 +43.1% |
| 2014 | $2,079 | $216,600 -13.2% |
| 2012 | -- | $249,600 |
| 2011 | -- | $249,600 -0.8% |
| 2010 | -- | $251,600 +3.8% |
| 2009 | -- | $242,300 -41.3% |
| 2008 | -- | $412,900 |
| 2006 | -- | $412,900 |
Find assessor info on the county website
Monthly payment
Est. payment
Payment breakdown
Explore the cost of this home by adjusting the details. Changes won't be saved.Climate risks
Neighborhood: 22701
Nearby schools
Schools provided by the listing agent
- District: Culpeper County Public Schools
Source: Bright MLS. This data may not be complete. We recommend contacting the local school district to confirm school assignments for this home.
Similar homes
- $519,9004 bd3 ba3.4k sqft1100 Oakmont Ct, Culpeper, VA 22701For SaleMLS ID #VACU2014896, Krystle Smith, CENTURY 21 New Millennium. Bright MLS
- $620,0005 bd3 ba3k sqft10474 Sperryville Pike, Culpeper, VA 22701For Sale
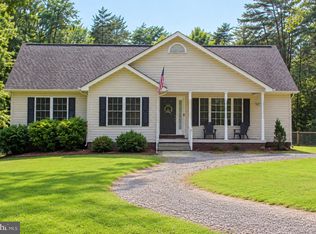
 MLS ID #VACU2014862, Brenda Dayfield, Berkshire Hathaway HomeServices PenFed Realty. Bright MLS
 - $574,5004 bd3 ba3.4k sqft478 Blossom Tree Rd, Culpeper, VA 22701For Sale
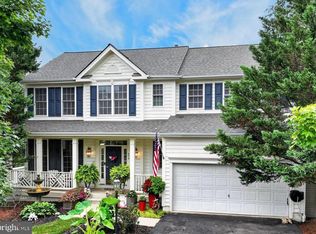 MLS ID #VACU2014522, Brandon Carroll, Samson Properties. Bright MLS
 - $479,0004 bd4 ba2.9k sqft927 Fairwood Dr, Culpeper, VA 22701For Sale
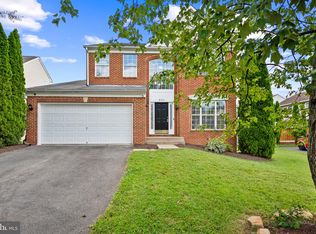 MLS ID #VACU2014938, Benjamin Burgoyne, Simply Sold LLC. Bright MLS
 - $575,0004 bd4 ba2.9k sqft816 Shetland Way, Culpeper, VA 22701For SaleMLS ID #VACU2014804, Cheryl Kenny, Golden Realtors, LLC. Bright MLS
- $535,0004 bd4 ba3.4k sqft471 Kearns Dr, Culpeper, VA 22701For SaleMLS ID #VACU2014544, Kelly Duckett-Corbin, RE/MAX Gateway. Bright MLS
- $545,0004 bd4 ba3.1k sqft1121 Oaklawn Dr, Culpeper, VA 22701For SaleMLS ID #VACU2014794, Jake McNemar, RE/MAX Gateway. Bright MLS
- $535,0005 bd4 ba3.8k sqft12304 Osprey Ln, Culpeper, VA 22701For SaleMLS ID #VACU2014924, Anthony Lacey, Keller Williams Realty Centre. Bright MLS
- $565,0004 bd3 ba2.3k sqft1036 Virginia Ave, Culpeper, VA 22701For SaleMLS ID #VACU2014388, Brandon Carroll, Samson Properties. Bright MLS
- $539,9004 bd4 ba4.2k sqft859 Woodcrest Loop, Culpeper, VA 22701For SaleMLS ID #VACU2014732, Japreshia Terrell, Wolford And Associates Realty LLC. Bright MLS
- $699,5004 bd4 ba3.4k sqft11373 Rotherwood Dr, Culpeper, VA 22701For SaleMLS ID #VACU2014834, Steve Angeline, Samson Properties. Bright MLS
- $539,9004 bd4 ba3.1k sqft840 Virginia Ave, Culpeper, VA 22701For SaleMLS ID #VACU2014708, Kelly Thornton, Long & Foster Real Estate, Inc.. Bright MLS
- $579,0004 bd3 ba2.5k sqftNone Available, Culpeper, VA 22701For SaleMLS ID #VACU2014754, Kelly Duckett-Corbin, RE/MAX Gateway. Bright MLS
- $499,9005 bd4 ba4k sqft823 Woodcrest Loop, Culpeper, VA 22701For SaleMLS ID #VACU2014120, JACK Jenkins, Samson Properties. Bright MLS
- $650,0005 bd4 ba4k sqft15206 Prairie Ct, Culpeper, VA 22701For SaleMLS ID #VACU2014752, Dana Phillips, Samson Properties. Bright MLS
- $565,0005 bd5 ba4.7k sqft129 Standpipe Rd, Culpeper, VA 22701For SaleMLS ID #VACU2014112, Japreshia Terrell, Wolford And Associates Realty LLC. Bright MLS
- $490,0005 bd4 ba4.3k sqft871 Woodcrest Loop, Culpeper, VA 22701For SaleMLS ID #VACU2014710, Jorge Cabrera, J&C Real Estate Solution, LLC. Bright MLS
- $499,0005 bd3 ba2.8k sqft819 Woodcrest Loop, Culpeper, VA 22701For SaleMLS ID #VACU2014506, Ann Mallory, Keller Williams Realty/Lee Beaver & Assoc.. Bright MLS
