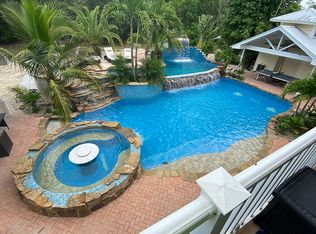
6591 Sable Ridge LN, NAPLES, FL 34109
What's special
6591 Sable Ridge Lane presents a rare opportunity to enjoy generous acreage, beautifully updated interiors, and exceptional space in a custom residence that has been impeccably cared for. Set on more than an acre and a half, this inviting property offers over two thousand six hundred square feet of thoughtfully designed living space, where privacy, comfort, and effortless everyday living come together. Completely updated throughout, the residence showcases a fresh, refined aesthetic complemented by an open and spacious floor plan. At the heart of the home, the expansive kitchen creates a natural gathering place with stainless steel appliances, abundant cabinetry, and an oversized center island offering impressive space for meal preparation, casual dining, and entertaining. The kitchen flows seamlessly into the surrounding living areas, creating an airy environment ideal for intimate evenings or hosting guests. Four well-appointed bedrooms plus a versatile den provide exceptional flexibility for a variety of lifestyle needs. The den offers an ideal setting for a private office, media room, library, or additional retreat, while the thoughtfully updated interiors reflect the meticulous care this residence has received. Beyond the interior, the expansive homesite distinguishes this property. More than an acre and a half provides a wonderful sense of openness and room to enjoy the Florida outdoors, with possibilities for creating personalized garden spaces, recreation areas, or an enhanced outdoor living environment. Combining acreage, substantial living space, extensive updates, and pride of ownership, 6591 Sable Ridge Lane offers a distinctive residential experience. Discover a property designed for relaxed Florida living and schedule your private showing to experience its space, setting, and exceptional condition firsthand.
- 32 days |
- 1,320 |
- 43 |
Likely to sell faster than
Travel times
Living Room
Kitchen
Primary Bedroom
Zillow last checked:
Listing updated:
Chris Resop 239-231-6164,
The Agency Naples,
Kara Resop 239-280-8955,
The Agency Naples
Facts & features
Interior
Bedrooms & bathrooms
- Bedrooms: 4
- Bathrooms: 3
- Full bathrooms: 3
Rooms
- Room types: Den - Study, Family Room, Guest Bath, Guest Room, Office, Screened Lanai/Porch, 4 Bedrooms Plus Den
Bedroom
- Features: First Floor Bedroom, Split Bedrooms
Dining room
- Features: Breakfast Bar, Dining - Living
Kitchen
- Features: Island, Pantry
Heating
- Central
Cooling
- Ceiling Fan(s), Central Air
Appliances
- Included: Dishwasher, Dryer, Microwave, Range, Refrigerator/Freezer, Reverse Osmosis, Washer
- Laundry: Inside, Laundry Tub
Features
- Fireplace, Foyer, Laundry Tub, Smoke Detectors, Tray Ceiling(s), Window Coverings, Den - Study, Family Room, Guest Bath, Guest Room, Home Office, Laundry in Residence, Screened Lanai/Porch
- Flooring: Carpet, Tile, Vinyl
- Windows: Window Coverings, Shutters - Manual
- Has fireplace: Yes
Interior area
- Total structure area: 3,547
- Total interior livable area: 2,608 sqft
Video & virtual tour
Property
Parking
- Total spaces: 2
- Parking features: Circular Driveway, Driveway, Guest, Paved, RV-Boat, Attached
- Attached garage spaces: 2
- Has uncovered spaces: Yes
Features
- Stories: 1
- Patio & porch: Patio, Screened Lanai/Porch
- Has private pool: Yes
- Pool features: In Ground, Concrete, Equipment Stays, Salt Water
- Spa features: Bath
- Fencing: Fenced
- Has view: Yes
- View description: Landscaped Area, Trees/Woods
- Waterfront features: None
Lot
- Size: 1.59 Acres
- Features: Oversize
Details
- Parcel number: 38455480001
- Horses can be raised: Yes
Construction
Type & style
- Home type: SingleFamily
- Architectural style: Ranch,Florida
- Property subtype: Single Family Residence
Materials
- Block, Stucco
- Foundation: Concrete Block
- Roof: Shingle
Condition
- New construction: No
- Year built: 2005
Utilities & green energy
- Sewer: Septic Tank
- Water: Reverse Osmosis - Entire House, Well
Community & HOA
Community
- Features: Non-Gated
- Security: Security System, Smoke Detector(s)
- Subdivision: LIVINGSTON WOODS
HOA
- Has HOA: No
- Amenities included: Horses OK
Location
- Region: Naples
Financial & listing details
- Price per square foot: $765/sqft
- Tax assessed value: $1,103,926
- Annual tax amount: $3,910
- Date on market: 8/10/2026
- Lease term: Buyer Finance/Cash
- Road surface type: Paved
Price history
| Date | Event | Price |
|---|---|---|
| 8/10/2026 | Listed for sale | $1,995,000+2332.9%$765/sqft |
Source: | ||
| 8/18/1999 | Sold | $82,000$31/sqft |
Source: Public Record Report a problem | ||
Public tax history
| Year | Property taxes | Tax assessment |
|---|---|---|
| 2025 | $3,911 +2.4% | $423,081 +2.9% |
| 2024 | $3,820 +8.1% | $411,157 +3% |
| 2023 | $3,533 -3% | $399,182 +3% |
| 2022 | $3,643 -1.1% | $387,555 +3% |
| 2021 | $3,685 +2.5% | $376,267 +1.4% |
| 2020 | $3,596 +1.8% | $371,072 +2.3% |
| 2019 | $3,533 +2.3% | $362,729 +1.9% |
| 2018 | $3,452 -5.8% | $355,966 +2.1% |
| 2017 | $3,666 +1.6% | $348,644 +2.1% |
| 2016 | $3,609 +2.7% | $341,473 +0.7% |
| 2015 | $3,514 -0.8% | $339,099 +18.4% |
| 2014 | $3,541 +5.4% | $286,408 +1.8% |
| 2013 | $3,360 +0.7% | $281,436 +2% |
| 2012 | $3,336 +4% | $275,896 +3.6% |
| 2011 | $3,208 -31.5% | $266,404 -12.7% |
| 2010 | $4,680 -20.5% | $305,091 -23.9% |
| 2009 | $5,889 | $400,750 -32% |
| 2008 | $5,889 -8.2% | $589,318 +2.3% |
| 2007 | $6,412 +183.5% | $576,192 +2.5% |
| 2006 | $2,262 | $562,139 +215.7% |
| 2005 | $2,262 +38.8% | $178,080 +40% |
| 2004 | $1,630 -2.4% | $127,200 |
| 2003 | $1,669 +12.8% | $127,200 +14.3% |
| 2002 | $1,480 -47.2% | $111,300 +7.7% |
| 2001 | $2,804 +202.4% | $103,350 |
| 2000 | $927 | -- |
Find assessor info on the county website
Monthly payment
Estimated market value
Not available
Estimated sales range
Not available
Not available
Climate risks
Explore flood, wildfire, and other predictive climate risk information for this property on First Street®️.