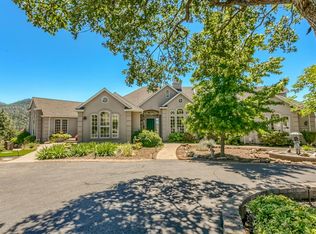
Custom-built 4-bedroom home on 1.93 scenic acres with mountain and valley views, gated entry, and room to spread out. The main level features hardwood floors, a formal dining room with French doors, wainscoting, bay window and tray ceiling, plus a spacious great room with gas fireplace and access to the viewing deck. The kitchen offers an eating bar, gas cooktop and double wall ovens. A large office and separate laundry room add functionality. Guest bedrooms feature window seats with built-in storage and desks. The primary suite includes a gas fireplace, walk-in closet, jetted tub, separate shower and dual sinks. The unfinished basement offers abundant storage, plumbing for a future full bath and expansion potential. Updates include a 2021 roof, upsized septic pump (2021), well pump (2023), 3,000-gallon water storage tank (2023), water heaters (2021 and 2025), and A/C equipment replaced in 2021, 2023 and 2024. Additional features include ample RV parking and a two-stall barn.
Active
Price cut: $43K (11/7)
$955,000
6610 Hillcrest Rd, Medford, OR 97504
4beds
3baths
3,587sqft
Single Family Residence
Built in 1998
1.93 Acres Lot
$956,000 Zestimate®
$266/sqft
$-- HOA
What's special
Ample rv parkingTwo-stall barnLarge officeWalk-in closetSeparate laundry roomSeparate showerDual sinks
- 9 days
- 775
- 32
Likely to sell faster than
Zillow last checked:
Listing updated:
Listed by:
John L. Scott Medford 541-601-5287
Source: Oregon Datashare,MLS#: 220230527
Facts & features
Interior
Bedrooms & bathrooms
- Bedrooms: 4
- Bathrooms: 3
Heating
- Electric, Heat Pump
Cooling
- Heat Pump
Appliances
- Included: Cooktop, Dishwasher, Disposal, Double Oven, Microwave, Refrigerator, Trash Compactor, Water Heater
Features
- Ceiling Fan(s), Central Vacuum, Kitchen Island, Tile Counters, Walk-In Closet(s)
- Flooring: Carpet, Hardwood, Tile
- Windows: Double Pane Windows, Vinyl Frames
- Has fireplace: Yes
- Fireplace features: Living Room, Office, Primary Bedroom
- Common walls with other units/homes: No Common Walls,No One Above,No One Below
Interior area
- Total structure area: 3,587
- Total interior livable area: 3,587 sqft
Video & virtual tour
Property
Parking
- Total spaces: 2
- Parking features: Attached, Driveway, Garage Door Opener, Gated, RV Access/Parking
- Attached garage spaces: 2
- Has uncovered spaces: Yes
Features
- Levels: Three Or More
- Stories: 3
- Patio & porch: Deck
- Has view: Yes
- View description: Mountain(s), Territorial, Valley
Lot
- Size: 1.93 Acres
- Features: Landscaped, Level, Pasture, Sloped
Details
- Additional structures: Animal Stall(s), Stable(s)
- Parcel number: 10787253
- Zoning description: RR-5
- Special conditions: Standard
- Horses can be raised: Yes
Construction
Type & style
- Home type: SingleFamily
- Architectural style: Craftsman,Traditional
- Property subtype: Single Family Residence
Materials
- Frame
- Foundation: Block, Concrete Perimeter
- Roof: Composition
Condition
- New construction: No
- Year built: 1998
Utilities & green energy
- Sewer: Septic Tank
- Water: Well
Community & HOA
Community
- Security: Carbon Monoxide Detector(s), Smoke Detector(s)
HOA
- Has HOA: No
Location
- Region: Medford
Financial & listing details
- Price per square foot: $266/sqft
- Tax assessed value: $858,450
- Annual tax amount: $7,769
- Date on market: 10/28/2026
- Cumulative days on market: 9 days
- Listing terms: Cash,Conventional
- Road surface type: Paved
Estimated market value
$956,000
$908,000 - $1.00M
$4,365/mo
Price history
| Date | Event | Price |
|---|---|---|
| 11/7/2026 | Price change | $955,000-4.3%$266/sqft |
Source:  Oregon Datashare #220230527 Report a problem | ||
| 10/28/2026 | Listed for sale | $998,000+21.9%$278/sqft |
Source: Oregon Datashare #220230527 Report a problem | ||
| 1/5/2021 | Sold | $819,000$228/sqft |
Source: Oregon Datashare #220102108 Report a problem | ||
| 11/7/2020 | Pending sale | $819,000$228/sqft |
Source: Windermere/Van Vleet and Associates, Inc. #220102108 Report a problem | ||
| 9/3/2020 | Price change | $819,000-1.3%$228/sqft |
Source: Windermere/Van Vleet and Associates, Inc. #220102108 Report a problem | ||
| 6/2/2020 | Listed for sale | $829,990-1.2%$231/sqft |
Source: Windermere Van Vleet & Assoc2 #220102108 Report a problem | ||
| 4/6/2020 | Listing removed | $839,999$234/sqft |
Source: John L. Scott Medford #3002595 Report a problem | ||
| 7/19/2019 | Price change | $839,999-6.7%$234/sqft |
Source: John L. Scott Medford #3002595 Report a problem | ||
| 5/31/2019 | Listed for sale | $899,900$251/sqft |
Source: John L. Scott Medford #3002595 Report a problem | ||
| 4/26/2019 | Listing removed | $899,900$251/sqft |
Source: John L. Scott Medford #2988628 Report a problem | ||
| 2/14/2019 | Listed for sale | $899,900-10%$251/sqft |
Source: John L. Scott Medford #2988628 Report a problem | ||
| 7/13/2018 | Price change | $999,950-7%$279/sqft |
Source: John L. Scott Medford #2988628 Report a problem | ||
| 4/25/2018 | Listed for sale | $1,075,000$300/sqft |
Source: John L. Scott Medford #2988628 Report a problem | ||
Public tax history
| Year | Property taxes | Tax assessment |
|---|---|---|
| 2025 | $7,770 +2.1% | $640,360 +3% |
| 2024 | $7,611 +3.2% | $621,710 +3% |
| 2023 | $7,377 +3.3% | $603,610 |
| 2022 | $7,141 +2.6% | $603,610 +3% |
| 2021 | $6,962 +2.4% | $586,030 +6.1% |
| 2020 | $6,799 +2.3% | $552,400 +3% |
| 2019 | $6,644 | $536,320 +3% |
| 2018 | $6,644 +2.6% | $520,700 |
| 2017 | $6,478 +1.6% | $520,700 +6.1% |
| 2016 | $6,376 +1.9% | $490,820 |
| 2015 | $6,258 +4.5% | $490,820 +6.1% |
| 2014 | $5,991 +8.4% | $462,660 +3% |
| 2013 | $5,527 +3.4% | $449,190 +3% |
| 2012 | $5,345 +1.7% | $436,110 +3% |
| 2011 | $5,253 +1.8% | $423,410 +3% |
| 2010 | $5,159 +2.6% | $411,080 +3% |
| 2009 | $5,029 +2.7% | $399,110 +3% |
| 2008 | $4,898 +28% | $387,490 +3% |
| 2007 | $3,827 +17.7% | $376,210 +3% |
| 2006 | $3,253 +3.2% | $365,260 +3% |
| 2005 | $3,152 +2% | $354,630 +3% |
| 2004 | $3,091 +2.8% | $344,310 +3% |
| 2003 | $3,007 | $334,290 |
Find assessor info on the county website
Monthly payment
Est. payment
Payment breakdown
Explore the cost of this home by adjusting the details. Changes won't be saved.Climate risks
Neighborhood: 97504
Nearby schools
Schools provided by the listing agent
- Elementary: Hoover Elem
- Middle: Hedrick Middle
- High: North Medford High
Source: Oregon Datashare. This data may not be complete. We recommend contacting the local school district to confirm school assignments for this home.
Similar homes
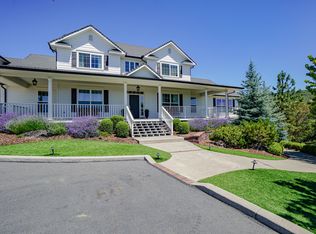
- $1,000,0004 bd4 ba4k sqft1225 Gardner Way, Medford, OR 97504For Sale
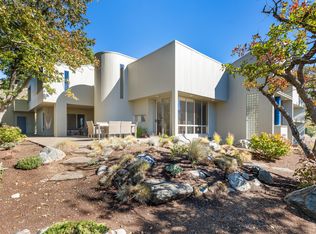
 MLS ID #220216778, Dixie Hackstedde, John L. Scott Medford. Oregon Datashare
- $1,175,0004 bd4 ba4.8k sqft6590 Hillcrest Rd, Medford, OR 97504For Sale
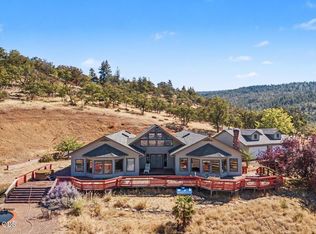 MLS ID #220228549, Alex M Aaronson, John L. Scott Medford. Oregon Datashare
- $998,0004 bd5 ba3.4k sqft4691 Cherry Ln, Medford, OR 97504For Sale
 MLS ID #220218499, Devin Zupan, Windermere Van Vleet & Assoc.. Oregon Datashare
- $950,0004 bd4 ba4.5k sqft2639 Hillcrest Rd, Medford, OR 97504For Sale
 MLS ID #220224438, DeAnna & Dyan, John L Scott Ashland. Oregon Datashare
- $715,0003 bd3 ba2.6k sqft3487 Greystone Ct, Medford, OR 97504For SaleMLS ID #220230738, Mayra Valencia, Realty of America, LLC. Oregon Datashare
- $995,0003 bd3 ba3.1k sqft2201 Siskiyou Blvd, Medford, OR 97504For SaleMLS ID #220226652, Chelsea Urban, Windermere Van Vleet & Assoc.. Oregon Datashare
- $850,0004 bd3 ba3.4k sqft4501 Pinnacle Dr, Medford, OR 97504For SaleMLS ID #220228577, David Wright, RE/MAX Platinum. Oregon Datashare
- $935,0005 bd4 ba4.3k sqft2630 Kerrisdale Ridge Dr, Medford, OR 97504For SaleMLS ID #220223543, Julianne Rawlins, Cascade Hasson Sotheby's International Realty. Oregon Datashare
- $725,0004 bd2 ba2.8k sqft764 Eastridge Dr, Medford, OR 97504For SaleMLS ID #220230709, Eric Poole, Full Circle Real Estate. Oregon Datashare
- $825,0006 bd3 ba3.5k sqft4059 Cherry Ln, Medford, OR 97504For SaleMLS ID #220228733, Buying Southern Oregon Real Estate Team, Real Broker. Oregon Datashare
- $1,095,0004 bd4 ba3.9k sqft229 Mariposa Ter, Medford, OR 97504For SaleMLS ID #220224723, Kandace Eubank, John L. Scott Medford. Oregon Datashare
- $795,0004 bd3 ba3.2k sqft410 Lone Oak Dr, Medford, OR 97504For SaleMLS ID #220228056, Douglas E Morse, John L. Scott Medford. Oregon Datashare
- $900,0004 bd3 ba2.9k sqft4078 Fieldbrook Ave, Medford, OR 97504For SaleMLS ID #220223675, DeAnna & Dyan, John L Scott Ashland. Oregon Datashare
- $839,0004 bd3 ba3k sqft4401 Vista Pointe Dr, Medford, OR 97504For SaleMLS ID #220224129, David J Case, Windermere Van Vleet Jacksonville. Oregon Datashare
- $860,0004 bd2 ba2.3k sqft463 Autumn Hills Dr, Medford, OR 97504New ConstructionMLS ID #220230793, Shannon Mahar-Krug, John L. Scott Medford. Oregon Datashare
- $875,0004 bd4 ba3.4k sqft4230 Falcon Ridge Ter, Medford, OR 97504New ConstructionMLS ID #220230781, Shaun O Olson, eXp Realty, LLC. Oregon Datashare
- $1,100,0005 bd4 ba4.4k sqft1544 Satellite Dr, Medford, OR 97504For SaleMLS ID #220226252, Sheri Sonnen, RE/MAX Platinum. Oregon Datashare
- $925,0004 bd4 ba4.4k sqft536 W La Strada Cir, Medford, OR 97504For SaleMLS ID #220220963, Nathan Sanford, Keller Williams Realty Southern Oregon. Oregon Datashare
- $994,0004 bd4 ba3.5k sqft3371 Annapolis Dr, Medford, OR 97504For SaleMLS ID #220209354, Therese MacGregor, Coldwell Banker Professional Group. Oregon Datashare
- $759,9994 bd3 ba3k sqft4643 Hathaway Dr, Medford, OR 97504For SaleMLS ID #220223724, Kelli Hokinson, RE/MAX Integrity. Oregon Datashare
