Welcome to your ultimate dream property—a stunning, fully remodeled 3-bedroom, 3-bathroom estate sprawled across 6.16 pristine acres. This rare gem perfectly blends country life with unmatched utility, offering a completely updated main residence alongside an expansive setup for hobbyists, equestrians, or multi-generational living. Every detail has been meticulously addressed, highlighted by new windows and a high-efficiency 2021 AC system, all secured within durable pipe fencing that frames the perimeter. Step inside the main home to discover a comfortable floorplan featuring high-end modern updates. The living space flows effortlessly to your private backyard paradise, where you can relax by the swimming pool and hot tub or host gatherings against a peaceful country backdrop. Nearby, a beautiful on-site pond adds to the picturesque scenery and serene lifestyle this acreage offers. Beyond the main home, the property boasts an incredible array of structural features designed for ultimate storage and versatility. A separate second living quarters provides the perfect space for a guest house, multi-generational suite, or private rental unit. For projects and vehicles, the estate features a 4-car detached garage, a 4-car capacity carport, and a 40 by 80 Quonset hut with 3 phase electricity specifically built to fit your RVs and boats. Equestrian enthusiasts will appreciate the functional horse stalls, while those looking for sustainable living will benefit from the on-site water well and a dedicated greenhouse ready for year-round cultivation. This is more than just a home; it is a self-contained lifestyle estate that is incredibly rare to find. Bring your toys, your horses, and your vision to this one-of-a-kind property! VA loan with 2.5% interest rate can be assumed anyone.
For sale
$859,000
668 Cleve Cole Rd, Denison, TX 75021
3beds
2,204sqft
Single Family Residence
Built in 1986
6.16 Acres Lot
$810,700 Zestimate®
$390/sqft
$-- HOA
What's special
Swimming poolSeparate second living quartersHot tubNew windowsCompletely updated main residencePrivate backyard paradisePeaceful country backdrop
- 1 day
- 293
- 17
Likely to sell faster than
Zillow last checked:
Listing updated:
Listed by:
Angela Deacon 0771631 469-233-2882,
Great Western Realty 817-689-2888
Source: NTREIS,MLS#: 21391520
Facts & features
Interior
Bedrooms & bathrooms
- Bedrooms: 3
- Bathrooms: 3
- Full bathrooms: 2
- 1/2 bathrooms: 1
Primary bedroom
- Level: First
- Dimensions: 12 x 15
Bedroom
- Level: Second
- Dimensions: 10 x 12
Bedroom
- Level: Second
- Dimensions: 10 x 12
Living room
- Level: First
- Dimensions: 20 x 15
Loft
- Level: Second
- Dimensions: 15 x 12
Heating
- Central, Fireplace(s)
Cooling
- Central Air, Ceiling Fan(s)
Appliances
- Included: Dishwasher, Electric Cooktop, Electric Oven, Disposal, Microwave, Tankless Water Heater
Features
- Decorative/Designer Lighting Fixtures, Granite Counters, High Speed Internet, Cable TV, Vaulted Ceiling(s), Walk-In Closet(s)
- Flooring: Tile, Wood
- Has basement: No
- Number of fireplaces: 1
- Fireplace features: Living Room
Interior area
- Total interior livable area: 2,204 sqft
Video & virtual tour
Property
Parking
- Total spaces: 6
- Parking features: Attached Carport, Additional Parking, Driveway, Garage, Gravel, RV Garage, Boat, RV Access/Parking
- Garage spaces: 4
- Carport spaces: 2
Features
- Levels: Two
- Stories: 2
- Patio & porch: Front Porch, Covered
- Exterior features: Dog Run, Garden, Private Entrance, Private Yard, RV Hookup
- Has private pool: Yes
- Pool features: In Ground, Outdoor Pool, Pool, Private, Pool/Spa Combo
- Fencing: Pipe
Lot
- Size: 6.16 Acres
- Features: Acreage, Back Yard, Lawn, Pasture, Pond on Lot
Details
- Additional structures: Kennel/Dog Run, Second Garage, Guest House, Greenhouse, Outbuilding, Second Residence, RV/Boat Storage, Workshop, Barn(s), Stable(s)
- Parcel number: 116128
Construction
Type & style
- Home type: SingleFamily
- Architectural style: Traditional,Detached
- Property subtype: Single Family Residence
Materials
- Board & Batten Siding, Brick
Condition
- Year built: 1986
Utilities & green energy
- Sewer: Septic Tank
- Utilities for property: Electricity Connected, Septic Available, Cable Available
Community & HOA
Community
- Subdivision: Moody John F
HOA
- Has HOA: No
Location
- Region: Denison
Financial & listing details
- Price per square foot: $390/sqft
- Tax assessed value: $856,333
- Date on market: 9/21/2026
- Cumulative days on market: 3 days
- Listing terms: Assumable,Cash,Conventional,FHA,USDA Loan,VA Loan
- Exclusions: Stand alone hot tub
Estimated market value
$810,700
$770,000 - $851,000
$2,325/mo
Price history
| Date | Event | Price |
|---|---|---|
| 9/21/2026 | Listed for sale | $859,000-9.6%$390/sqft |
Source: NTREIS #21391520 Report a problem | ||
| 6/30/2023 | Listing removed | -- |
Source: NTREIS #20303310 Report a problem | ||
| 6/7/2023 | Price change | $950,000-7.8%$431/sqft |
Source: NTREIS #20303310 Report a problem | ||
| 5/25/2023 | Price change | $1,030,000-6.4%$467/sqft |
Source: NTREIS #20303310 Report a problem | ||
| 5/8/2023 | Price change | $1,100,000-9.1%$499/sqft |
Source: NTREIS #20303310 Report a problem | ||
| 5/1/2023 | Price change | $1,210,000-6.2%$549/sqft |
Source: NTREIS #20303310 Report a problem | ||
| 4/21/2023 | Listed for sale | $1,290,000+126.3%$585/sqft |
Source: NTREIS #20303310 Report a problem | ||
| 11/23/2020 | Sold | -- |
Source: Agent Provided Report a problem | ||
| 11/22/2020 | Pending sale | $570,000$259/sqft |
Source: Coldwell Banker Realty Plano #14431033 Report a problem | ||
| 10/11/2020 | Price change | $570,000-0.9%$259/sqft |
Source: Coldwell Banker Realty Plano #14431033 Report a problem | ||
| 9/22/2020 | Listed for sale | $575,000+33.8%$261/sqft |
Source: Coldwell Banker Realty Plano #14431033 Report a problem | ||
| 12/28/2018 | Listing removed | $429,900$195/sqft |
Source: RE/MAX SIGNATURE PROPERTIES #13954132 Report a problem | ||
| 11/28/2018 | Pending sale | $429,900$195/sqft |
Source: RE/Max Signature Properties #13954132 Report a problem | ||
| 10/17/2018 | Price change | $429,900-8.5%$195/sqft |
Source: RE/Max Signature Properties #13954132 Report a problem | ||
| 9/24/2018 | Price change | $469,900-2.1%$213/sqft |
Source: eXp Realty, LLC #13787902 Report a problem | ||
| 7/4/2018 | Listed for sale | $479,900$218/sqft |
Source: eXp Realty, LLC #13787902 Report a problem | ||
| 7/26/2011 | Sold | -- |
Source: Agent Provided Report a problem | ||
Public tax history
| Year | Property taxes | Tax assessment |
|---|---|---|
| 2025 | -- | $642,330 +10% |
| 2024 | -- | $583,936 +10% |
| 2023 | -- | $530,851 +10% |
| 2022 | -- | $482,592 +10% |
| 2021 | $6,840 | $438,720 +11.6% |
| 2020 | -- | $393,004 +9.4% |
| 2019 | $6,697 +77.5% | $359,336 +51.9% |
| 2018 | $3,773 +4% | $236,559 +48.3% |
| 2017 | $3,629 | $159,494 -10.8% |
| 2016 | $3,629 +1.8% | $178,785 +4.4% |
| 2015 | $3,564 | $171,304 -15% |
| 2011 | -- | $201,427 |
Find assessor info on the county website
Monthly payment
Est. payment
Payment breakdown
Explore the cost of this home by adjusting the details. Changes won't be saved.Climate risks
Neighborhood: 75021
Nearby schools
Schools provided by the listing agent
- Elementary: Percy W Neblett
- Middle: Piner
- High: Sherman
- District: Sherman ISD
Source: NTREIS. This data may not be complete. We recommend contacting the local school district to confirm school assignments for this home.
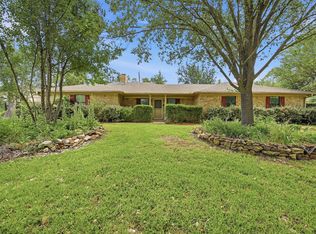
Similar homes
- $699,0003 bd3 ba1.7k sqft235 Magnus Rd, Denison, TX 75021For Sale
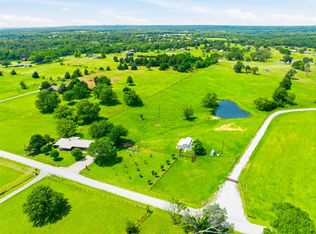 MLS ID #21267479, Theodor Jacobsen. NTREIS
 - $699,9003 bd2 ba1.7k sqft5790 Dripping Springs Rd, Denison, TX 75021For Sale
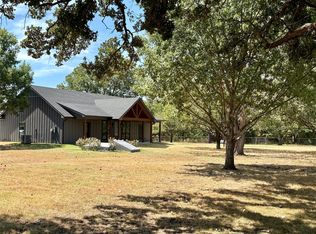 MLS ID #21384863, Misty Raines. NTREIS
 - $545,9005 bd3 ba2.7k sqft230 Frosty Hollow Rd, Denison, TX 75021For Sale
 MLS ID #21375834, Mike Harrison. NTREIS
 - $525,0005 bd2 ba2.9k sqft41 Kelsey Rd, Denison, TX 75021For Sale
 MLS ID #21363542, Amma Cottrell. NTREIS
