670 Mount Pleasant Rd W is a Mount Pleasant home built in 1987 with 1,555 square feet of above-grade living area, two bedrooms, and two bathrooms. The kitchen includes white cabinetry, a window above the sink, and open shelving. It connects to a broad living area with a fireplace, while a separate dining room provides additional dining space. One bedroom has a sliding barn-style door to its bathroom, and bathroom features include dual sinks and tub-shower combinations. A covered front porch and rear deck overlook the one-acre lot. The 1,385-square-foot unfinished basement provides additional space separate from the home’s living area. Included 100-Day Home Warranty with buyer activation
Active
Price cut: $6K (10/15)
$314,000
670 Mount Pleasant Rd W, Mount Pleasant, NC 28124
2beds
1,555sqft
Single Family Residence
Built in 1987
1 Acres Lot
$-- Zestimate®
$202/sqft
$-- HOA
What's special
Rear deckCovered front porchOne-acre lotKitchen includes white cabinetryTwo bathroomsWindow above the sinkTwo bedrooms
- 26 days
- 624
- 48
Zillow last checked:
Listing updated:
Listed by:
Nakia Walker nakia.walker@opendoor.com,
Opendoor Brokerage LLC
Source: Canopy MLS as distributed by MLS GRID,MLS#: 4427342
Facts & features
Interior
Bedrooms & bathrooms
- Bedrooms: 2
- Bathrooms: 2
- Full bathrooms: 2
- Main level bedrooms: 2
Primary bedroom
- Level: Main
- Area: 225.56 Square Feet
- Dimensions: 16' 6" X 13' 8"
Bedroom s
- Level: Main
- Area: 250.03 Square Feet
- Dimensions: 16' 7" X 15' 1"
Bathroom full
- Level: Main
- Area: 87.37 Square Feet
- Dimensions: 11' 11" X 7' 4"
Bathroom full
- Level: Main
- Area: 45.31 Square Feet
- Dimensions: 5' 4" X 8' 6"
Basement
- Level: Basement
Dining area
- Level: Main
Dining room
- Level: Main
- Area: 125.16 Square Feet
- Dimensions: 10' 7" X 11' 10"
Kitchen
- Level: Main
- Area: 133.85 Square Feet
- Dimensions: 11' 1" X 12' 1"
Laundry
- Level: Basement
Living room
- Level: Main
- Area: 398.14 Square Feet
- Dimensions: 23' 5" X 17' 0"
Living room
- Level: Main
Heating
- Central, Electric
Cooling
- Central Air
Appliances
- Included: Dishwasher
- Laundry: In Basement
Features
- Flooring: Carpet
- Basement: Unfinished
- Fireplace features: Wood Burning
Interior area
- Total structure area: 1,555
- Total interior livable area: 1,555 sqft
- Finished area above ground: 1,555
- Finished area below ground: 0
Property
Parking
- Total spaces: 2
- Parking features: Parking Space(s)
- Uncovered spaces: 2
Features
- Levels: One
- Stories: 1
Lot
- Size: 1 Acres
Details
- Parcel number: 56609345780000
- Zoning: RL
- Special conditions: Standard
Construction
Type & style
- Home type: SingleFamily
- Property subtype: Single Family Residence
Materials
- Wood
- Roof: Composition
Condition
- New construction: No
- Year built: 1987
Utilities & green energy
- Sewer: Septic Installed
- Water: Public
Community & HOA
Community
- Subdivision: None
Location
- Region: Mount Pleasant
Financial & listing details
- Price per square foot: $202/sqft
- Tax assessed value: $341,550
- Annual tax amount: $2,343
- Date on market: 9/22/2026
- Cumulative days on market: 26 days
- Listing terms: Cash,Conventional,VA Loan
- Road surface type: Gravel, Paved
Estimated market value
Not available
Estimated sales range
Not available
Not available
Price history
| Date | Event | Price |
|---|---|---|
| 10/15/2026 | Price change | $314,000-1.9%$202/sqft |
Source:  Canopy MLS as distributed by MLS GRID #4427342 Report a problem Canopy MLS as distributed by MLS GRID #4427342 Report a problem | ||
| 9/22/2026 | Listed for sale | $320,000$206/sqft |
Source: Canopy MLS as distributed by MLS GRID #4427342 Report a problem | ||
| 9/4/2026 | Sold | $320,000-17.7%$206/sqft |
Source: Public Record Report a problem | ||
| 8/10/2026 | Listed for sale | $389,000+199.2%$250/sqft |
Source: Owner Report a problem | ||
| 11/9/2005 | Sold | $130,000$84/sqft |
Source: Public Record Report a problem | ||
Public tax history
| Year | Property taxes | Tax assessment |
|---|---|---|
| 2025 | $2,343 | $341,550 |
| 2024 | $2,343 +22% | $341,550 +52.6% |
| 2023 | $1,921 | $223,840 |
| 2022 | $1,921 | $223,840 |
| 2021 | $1,921 +39.8% | $223,840 +39.8% |
| 2019 | $1,374 +6.8% | $160,150 |
| 2018 | $1,286 | $160,150 |
| 2017 | $1,286 | $160,150 +9.4% |
| 2016 | -- | $146,430 |
| 2015 | -- | $146,430 |
| 2014 | $1,147 | $146,430 |
| 2013 | -- | $146,430 |
| 2012 | -- | $146,430 -16.7% |
| 2011 | -- | $175,730 |
| 2010 | -- | $175,730 |
| 2009 | -- | $175,730 |
| 2008 | -- | $175,730 +26.7% |
| 2007 | -- | $138,740 |
| 2006 | -- | $138,740 |
| 2005 | -- | $138,740 |
| 2004 | -- | $138,740 +26.2% |
| 2003 | -- | $109,920 +0.6% |
| 2002 | -- | $109,310 |
| 2001 | -- | $109,310 |
| 2000 | -- | $109,310 |
Find assessor info on the county website
Monthly payment
Est. payment
Payment breakdown
Explore the cost of this home by adjusting the details. Changes won't be saved.Climate risks
Neighborhood: 28124
Nearby schools
Schools provided by the listing agent
- Elementary: Mount Pleasant
- High: Mount Pleasant
Source: Canopy MLS as distributed by MLS GRID. This data may not be complete. We recommend contacting the local school district to confirm school assignments for this home.
- $187,1003 bd2 ba1.2k sqft720 Mount Pleasant Rd W, Kannapolis, NC 28124Off Market
- $379,5003 bd2 ba1.7k sqft625 Mount Pleasant Rd W, Mount Pleasant, NC 28124Off Market
- $602,8003 bd2 ba2k sqft1297 Sullivan Hills Ln, Mount Pleasant, NC 28124Off Market
- $522,3003 bd2 ba1.7k sqft620 Mount Pleasant Rd W, Mount Pleasant, NC 28124Off Market
Similar homes
- $299,0003 bd2 ba1.9k sqft1130 Allman Road Ext, Mount Pleasant, NC 28124For Sale
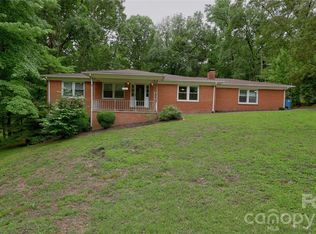
 MLS ID #4365087, Rachel Fortune, Charity Realty. Canopy MLS as distributed by MLS GRID
 - $275,0003 bd2 ba1.4k sqft8512 E Franklin St, Mount Pleasant, NC 28124For Sale
 MLS ID #4433102, Aaron Swart, 4 Site Real Estate LLC. Canopy MLS as distributed by MLS GRID
 - $339,0004 bd2 ba1.5k sqft8680 Foil St, Mount Pleasant, NC 28124For Sale
 MLS ID #4434186, Jerry Lambert, Real Broker, LLC. Canopy MLS as distributed by MLS GRID
 - $432,0003 bd2 ba1.7k sqft8819 Erbach Ln, Mount Pleasant, NC 28124For Sale
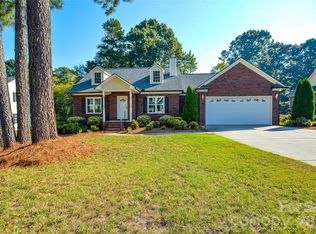 MLS ID #4434040, Thomas Moss, High Bid Real Estate LLC. Canopy MLS as distributed by MLS GRID
 - $314,9003 bd2 ba1.1k sqft9015 Reid St, Mount Pleasant, NC 28124For SaleMLS ID #4414680, Robert Salmons, Entera Realty LLC. Canopy MLS as distributed by MLS GRID
- $289,0003 bd1 ba1.8k sqft470 & 460 S Moose Rd, Mount Pleasant, NC 28124For SaleMLS ID #4346146, Reiggin Hilderbrand, The Plumb Line Realty, Inc.. Canopy MLS as distributed by MLS GRID
- $274,5003 bd2 ba1.2k sqft2281 Munsen Rd, Concord, NC 28025For Sale
 MLS ID #1239364, Curt Bonds. Triad MLS
 - $309,9003 bd1 ba1.2k sqft215 Krimminger Ave SE, Concord, NC 28025For SaleMLS ID #4432746, Tess Ward, Stalwart & Wise Real Estate Group. Canopy MLS as distributed by MLS GRID
- $219,9002 bd1 ba1k sqft874 N Skyland Dr, Mount Pleasant, NC 28124For SaleMLS ID #4428353, Michelle Steeley, Steelegate Realty & Development LLC. Canopy MLS as distributed by MLS GRID
- $299,9993 bd2 ba1.6k sqft1279 Willowbreeze Ct SW, Concord, NC 28025For SaleMLS ID #4431948, Mwenda Randall, Costello Real Estate and Investments LLC. Canopy MLS as distributed by MLS GRID
- $350,0003 bd2 ba1.5k sqft4800 Club View Dr, Concord, NC 28025For SaleMLS ID #4433389, Christy Bradshaw, Call It Closed International Inc. Canopy MLS as distributed by MLS GRID
- $314,9003 bd2 ba1.7k sqft1695 Lemming Dr, Concord, NC 28025For SaleMLS ID #4287250, A.J. Long, Jason Mitchell Real Estate. Canopy MLS as distributed by MLS GRID
- $254,0003 bd2 ba1.5k sqft10200 Fink Rd, Mount Pleasant, NC 28124For SaleMLS ID #4432598, Thomas Watson, LPT Realty LLC. Canopy MLS as distributed by MLS GRID
- $425,0003 bd2 ba1.4k sqft348 Walker Rd, Mount Pleasant, NC 28124For SaleMLS ID #4421174, Ivonne Erion, Lantern Realty & Development, LLC. Canopy MLS as distributed by MLS GRID
- $389,9003 bd2 ba1.5k sqft28032 Pole Running Rd, Mount Pleasant, NC 28124For SaleMLS ID #4421745, Kirk Sipe, Southern Homes of the Carolinas, Inc. Canopy MLS as distributed by MLS GRID
- $279,9003 bd2 ba1.1k sqft820 Clearview Ct SE, Concord, NC 28025For SaleMLS ID #4414589, Kelly Loeblein, 5 Points Realty. Canopy MLS as distributed by MLS GRID
- $365,0003 bd2 ba1.8k sqft94 Tulip Ave SW, Concord, NC 28025For SaleMLS ID #4435284, Melissa Kay, United Real Estate-Queen City. Canopy MLS as distributed by MLS GRID
- $325,0003 bd2 ba1.7k sqft3560 New Potato Dr, Kannapolis, NC 28083For SaleMLS ID #4431735, Geoff Stafford, Stafford House Realty & Property Solutions. Canopy MLS as distributed by MLS GRID
- $457,5004 bd3 ba2.2k sqft1151 Pine Cross Dr, Mount Pleasant, NC 28124For SaleMLS ID #4338730, Brian Gilmore, G2 Real Estate. Canopy MLS as distributed by MLS GRID
- $289,9003 bd2 ba1.5k sqft363 Corban Ave SE, Concord, NC 28025For SaleMLS ID #4424449, Cindy Snyder, RE/MAX Leading Edge. Canopy MLS as distributed by MLS GRID
