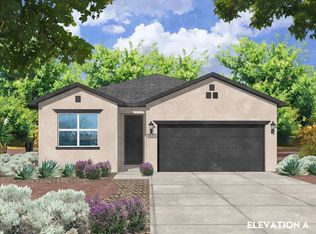
Stunning Sandia Mountain Views + Near-New Home + Incredible Backyard!Enjoy the best of both worlds in this beautiful 3-bedroom, 2-bath home with a spacious den, built in 2024 and located in the desirable Lomas Encantadas community of Rio Rancho. It offers the clean, fresh feel of a brand-new home, with the builder's new-home warranty still in effect--and the typical new-home warranty repairs and landscaping work have already been completed. Just move in and enjoy!The Sandia Mountain views are a true highlight, visible from the backyard, main bedroom, living room, and dining area. Outside, a secluded, high-walled backyard provides a private New Mexico oasis with fabulous landscaping, many fruit trees, a raised planter, dining area, rose garden, and a unique stone bench featuring hand-carved petroglyphs. The covered patio flows seamlessly into the beautifully landscaped yard, creating an inviting space for relaxing or entertaining. Inside, the gourmet kitchen features Whirlpool appliances, beautiful granite counters, and a large island. The extended primary bedroom offers a bay window, sitting area, and large walk-in closet. The upgraded primary bath includes additional overhead lighting, brushed-nickel hardware, and a tiled walk-in shower. Additional features include luxury vinyl flooring throughout most of the home, a tankless water heater, a built-in pet door, and pet-friendly artificial turf--perfect for the whole family! Located in a beautiful newer community with convenient access to shopping and dining, this home combines modern construction, thoughtful upgrades, spectacular mountain views, and a backyard that is already beautifully finished. A nearly new home with the hard work already done--and a backyard you will want to spend time in. Come see it for yourself!
For sale
$443,900
6772 Zachary Rd NE, Rio Rancho, NM 87144
3beds
2,046sqft
Single Family Residence
Built in 2024
5,662 Square Feet Lot
$-- Zestimate®
$217/sqft
$38/mo HOA
What's special
- 1 day
- 323
- 11
Zillow last checked:
Listing updated:
Listed by:
Paula J. Hawley 505-463-6551,
Keller Williams Realty 505-271-8200
Source: SWMLS,MLS#: 1111414
Facts & features
Interior
Bedrooms & bathrooms
- Bedrooms: 3
- Bathrooms: 2
- Full bathrooms: 2
Primary bedroom
- Level: Main
- Area: 258.7
- Dimensions: 19.9 x 13
Bedroom 2
- Level: Main
- Area: 138.6
- Dimensions: 13.2 x 10.5
Bedroom 3
- Level: Main
- Area: 139.2
- Dimensions: 12 x 11.6
Kitchen
- Level: Main
- Area: 180.9
- Dimensions: 13.5 x 13.4
Living room
- Level: Main
- Area: 279
- Dimensions: 18 x 15.5
Office
- Level: Main
- Area: 125.66
- Dimensions: 12.2 x 10.3
Heating
- Central, Forced Air
Cooling
- Refrigerated
Appliances
- Included: Dryer, Dishwasher, Microwave, Refrigerator, Washer
- Laundry: Electric Dryer Hookup
Features
- Dual Sinks, Home Office, Kitchen Island, Main Level Primary, Walk-In Closet(s)
- Flooring: Vinyl
- Windows: Double Pane Windows, Insulated Windows, Low-Emissivity Windows, Vinyl
- Has basement: No
- Has fireplace: No
Interior area
- Total structure area: 2,046
- Total interior livable area: 2,046 sqft
Video & virtual tour
Property
Parking
- Total spaces: 2
- Parking features: Attached, Garage
- Attached garage spaces: 2
Features
- Levels: One
- Stories: 1
- Patio & porch: Covered, Patio
- Exterior features: Private Yard
- Fencing: Back Yard,Gate,Wall
- Has view: Yes
Lot
- Size: 5,662 Square Feet
- Features: Sprinklers In Rear, Landscaped, Many Trees, Views, Xeriscape
- Residential vegetation: Grassed
Details
- Parcel number: 1017074104335
- Zoning description: R-1
Construction
Type & style
- Home type: SingleFamily
- Property subtype: Single Family Residence
Materials
- Frame, Stucco
- Foundation: Permanent
- Roof: Pitched,Tile
Condition
- Resale
- New construction: No
- Year built: 2024
Details
- Builder name: Pulte
Utilities & green energy
- Sewer: Public Sewer
- Water: Public
- Utilities for property: Electricity Connected, Natural Gas Connected, Sewer Connected, Underground Utilities
Green energy
- Energy generation: None
- Water conservation: Water-Smart Landscaping
Community & HOA
Community
- Security: Security Gate
- Subdivision: Lomas Encantadas Unit 1-G Phase 1
HOA
- Has HOA: Yes
- Services included: Common Areas
- HOA fee: $38 monthly
Location
- Region: Rio Rancho
Financial & listing details
- Price per square foot: $217/sqft
- Annual tax amount: $5,350
- Date on market: 9/23/2026
- Listing terms: Cash,Conventional,FHA,VA Loan
Estimated market value
Not available
Estimated sales range
Not available
$2,776/mo
Price history
| Date | Event | Price |
|---|---|---|
| 9/25/2026 | Listed for sale | $443,900-6.4%$217/sqft |
Source:  SWMLS #1111414 Report a problem SWMLS #1111414 Report a problem | ||
| 3/25/2024 | Listing removed | $474,320$232/sqft |
Source:  Pulte Report a problem Pulte Report a problem | ||
| 3/6/2024 | Price change | $474,320+0.6%$232/sqft |
Source: Pulte Report a problem | ||
| 2/25/2024 | Price change | $471,320+3.3%$230/sqft |
Source: Pulte Report a problem | ||
| 2/11/2024 | Price change | $456,320-3.2%$223/sqft |
Source: Pulte Report a problem | ||
| 2/6/2024 | Price change | $471,320-0.1%$230/sqft |
Source: Pulte Report a problem | ||
| 1/31/2024 | Price change | $471,650+3.3%$231/sqft |
Source: Pulte Report a problem | ||
| 1/18/2024 | Listed for sale | $456,650$223/sqft |
Source: Pulte Report a problem | ||
Public tax history
Tax history is unavailable.
Monthly payment
Est. payment
Payment breakdown
Explore the cost of this home by adjusting the details. Changes won't be saved.Climate risks
Neighborhood: 87144
Nearby schools
Schools provided by the listing agent
- Elementary: Sandia Vista
- Middle: Mountain View
- High: V. Sue Cleveland
Source: SWMLS. This data may not be complete. We recommend contacting the local school district to confirm school assignments for this home.
Similar homes
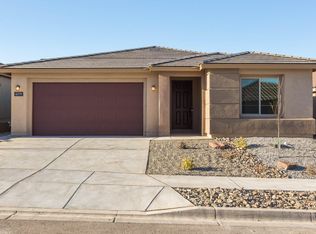
- $--3 bd3 ba2.1k sqft5240 Bullseye Rd NE, Rio Rancho, NM 87144Auction
 Auction.com 4
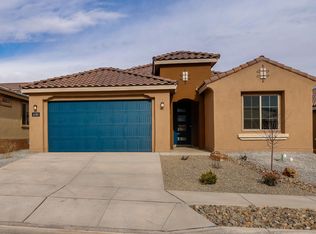
 - $385,0003 bd2 ba1.7k sqft7101 Napoleon Rd NE, Rio Rancho, NM 87144For Sale
 MLS ID #1111432, Amanda Marie Gessler, Coldwell Banker Legacy. SWMLS
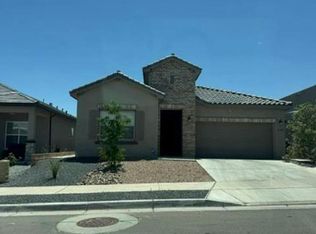
 - from $420,9903 bd2 ba1.5k sqftSequoia Plan, Lomas Encantadas, Rio Rancho, NM 87144New Construction
 DR Horton
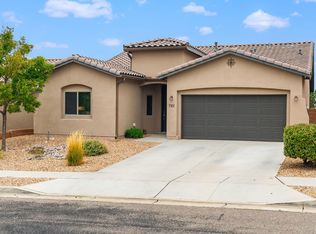
 - from $449,9903 bd2 ba1.5k sqftSocorro Plan, Montreal Estates, Rancho, NM 87144New Construction
 Amreston Homes
