Skip main navigation
Active
  • $1,039,000

    6800 W Murray Creek Rd, Mountain Ranch, CA 95246

    2beds
    1,920sqft
    : Get pre-qualified
    Single Family Residence
    Built in 2007
    40 Acres Lot
    $990,100 Zestimate®
    $541/sqft
    $-- HOA

    What's special

    Privately gatedAccess to patio areaOpen floor planAmazing viewsStainless steel appliancesBeverage refrigeratorLarge walk-in shower
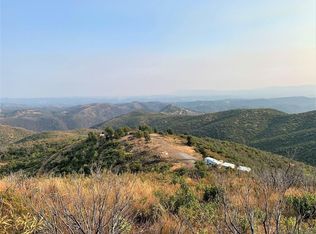
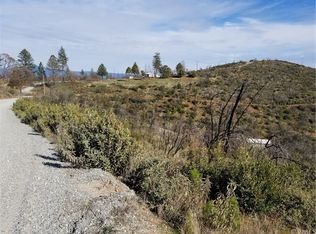
    Custom built home located on 40 acres with amazing views & privately gated. Backs up to BLM land, 2x6 construction, Milgard windows. Open floor plan with spacious kitchen with stainless steel appliances including dishwasher, gas range, microwave, refrigerator & beverage refrigerator. Great room with rock heart and woodstove - flat rock brought in locally. Wired for surround sound. Amazing views from great room and kitchen. Master suite is spacious with large walk-in closet (numerous built-ins) - access to patio area - dual sinks, large walk-in shower plus jetted tub. Interior laundry room which includes the washer & dryer. Built-in desk area and cabinets in hall. Some landscaping in front plus lots of custom concrete - large entertaining area. Generac back-up. Additional permitted storage cabin dating back - great for family visiting or in-law quarters. Too many other amenities to list.
    89 days
    |
    130
    |
    5
    |

    Zillow last checked:

    Listing updated:

    Listed by:

    Debbie Bridges-Shaw DRE #01113088 209-772-3501,

    Realty World Classic Fthll Pro,

    Margie Wood DRE #01294793 209-603-7819,

    Realty World Classic Fthll Pro

    Source: MetroList Services of CA,MLS#: 225151567Originating MLS: MetroList Services, Inc.

    Tour with a local agent

      Facts & features

      Interior

      Bedrooms & bathrooms
      • Bedrooms: 2
      • Bathrooms: 2
      • Full bathrooms: 2
      Rooms
      • Room types: Master Bathroom, Bathroom, Master Bedroom, Great Room, Kitchen, Laundry
      Primary bedroom
      • Features: Walk-In Closet, Outside Access
      Primary bathroom
      • Features: Shower Stall(s), Double Vanity, Jetted Tub
      Dining room
      • Features: Space in Kitchen
      Kitchen
      • Features: Granite Counters, Kitchen Island
      Heating
      • Propane, Central, Wood Stove
      Cooling
      • Ceiling Fan(s)
      Appliances
      • Included: Built-In Gas Range, Dishwasher, Microwave
      • Laundry: Laundry Room, Inside Room
      Features
      • Flooring: Carpet, Wood
      • Number of fireplaces: 2
      • Fireplace features: Living Room, Master Bedroom, Gas Log, Wood Burning Stove
      Interior area
      • Total interior livable area: 1,920 sqft
      Video & virtual tour

      Property

      Parking
      • Parking features: No Garage, Gated
      Features
      • Exterior features: Fire Pit
      • Has spa: Yes
      • Spa features: Bath
      • Fencing: Partial,Gated Driveway/Sidewalks
      Lot
      • Size: 40 Acres
      • Features: Private
      Details
      • Additional structures: Shed(s), Guest House, Outbuilding
      • Parcel number: 040016068000
      • Zoning description: Unclassified
      • Special conditions: Standard

      Construction

      Type & style
      • Home type: SingleFamily
      • Architectural style: Contemporary
      • Property subtype: Single Family Residence
      Materials
      • Log
      • Foundation: Concrete Perimeter
      • Roof: Metal
      Condition
      • Year built: 2007

      Utilities & green energy

      • Sewer: Septic System
      • Water: Well
      • Utilities for property: Propane Tank Leased

      Community & HOA

      Location
      • Region: Mountain Ranch

      Financial & listing details

      • Price per square foot: $541/sqft
      • Tax assessed value: $634,000
      • Annual tax amount: $7,095
      • Price range: $1M - $1M
      • Date on market: 2/27/2026
      Get pre-qualifiedBe ready to make an offer.
      Connect with an agentGet info on this home, tour, and more.
      Calculate monthly paymentSee if you can afford this home.

        Estimated market value

        $990,100

        $941,000 - $1.04M

        $2,333/mo

        Price history

        DateEventPrice
        10/13/2025Listed for sale$1,039,000$541/sqft
        Source: CCARMLS #202501772 Report a problem

        Public tax history

        YearProperty taxesTax assessment
        2025$7,095 -1.7%$634,000
        2024$7,217 +0%$634,000
        2023$7,216 -0.6%$634,000 +1.6%
        2022$7,262 +19.1%$624,000 +12%
        2021$6,095 +4.4%$557,000 +7.5%
        2020$5,840 +2.2%$518,000 +7.9%
        2019$5,715 +2.6%$480,000
        2018$5,572 +0.2%$480,000
        2017$5,560 +38%$480,000 +42%
        2016$4,029 -2.4%$338,000 -2.9%
        2015$4,126 $348,000
        2014-- $348,000

        Find assessor info on the county website

        Monthly payment

        Est. payment

          Payment breakdown

          Explore the cost of this home by adjusting the details. Changes won't be saved.
          All calculations are estimates and provided by Zillow, Inc. for informational purposes only. Actual amounts may vary.
          HOA fees may include property taxes on listings classified as Co-Ops. Contact the listing agent and/or owner for fee details.
          Mortgage interest rates are dependent on a number of factors, including credit score, down payment, and repayment length. Interest rate data provided by Zillow Group Marketplace, Inc. as of 1/1/1970 from various mortgage lenders with which we have lead or other similar arrangements; the Estimated Payment is an average of those rates.
          See how much you could borrow to make a competitive offer.

          Climate risks

          Neighborhood: 95246

          Getting around

          0 / 100
          Car-Dependent

          Nearby schools

          GreatSchools rating

          A local agent can set up tours, give advice and negotiate with sellers.

          Browse local experts

          Similar homes

          Skip to the end of the carouselSkip to the beginning of the carousel
              • Local buyer's agents are ready to help