Located in Westminster's Stonegate Community, this single family colonial provides three finished levels with over 4,000 square feet, six bedrooms and three levels of beautifully updated space. Luxury vinyl plank flooring welcomes you into the foyer of the home from the covered porch and leads you into the formal dining room. At the heart of the home, the gourmet kitchen provides an expansive center for gatherings with access to the butler's pantry, adjoining family room and brightly lit breakfast area which leads to the back yard. A main level bedroom provides options for guests or multi-generational living or the convenience of a home office. Upstairs, a bonus room provides an additional space for entertainment, additional bedrooms and a expansive primary suite. The primary bath has been recently updated providing the perfect retreat after a busy day. The finished lower level is a newly renovated space with a built-in bar, movie area accented with special paint eliminating the need for a screen and an additional room with a full bath. Outdoor access is provided for additional entertaining options onto the paved patio and maintenance free deck. A three car garage provides plentiful storage. This home provides a desired location with quick accessibility to downtown Westminster, commuter routes, modern updates and expansive space. It's the perfect balance of function and lifestyle to fit your needs.
For sale
Price cut: $49K (9/11)
$750,000
682 Stonegate Rd, Westminster, MD 21157
6beds
3,326sqft
Single Family Residence
Built in 2018
0.3 Acres Lot
$736,500 Zestimate®
$225/sqft
$50/mo HOA
What's special
Finished lower levelBuilt-in barNewly renovated spacePaved patioMaintenance free deckBrightly lit breakfast areaFormal dining room
- 15 days
- 455
- 16
Zillow last checked:
Listing updated:
Listed by:
Michelle Hybner 443-761-1438,
Hyatt & Company Real Estate, LLC 410-705-6295
Source: Bright MLS,MLS#: MDCR2037374
Facts & features
Interior
Bedrooms & bathrooms
- Bedrooms: 6
- Bathrooms: 5
- Full bathrooms: 5
- Main level bathrooms: 1
- Main level bedrooms: 1
Basement
- Area: 1503
Heating
- Forced Air, Natural Gas
Cooling
- Other, Electric
Appliances
- Included: Microwave, Dishwasher, Dryer, Exhaust Fan, Oven/Range - Gas, Refrigerator, Stainless Steel Appliance(s), Washer, Electric Water Heater
Features
- Bar, Soaking Tub, Bathroom - Walk-In Shower, Combination Dining/Living, Combination Kitchen/Dining, Crown Molding, Dining Area, Entry Level Bedroom, Pantry, Recessed Lighting, 9'+ Ceilings, Dry Wall
- Basement: Connecting Stairway,Finished,Interior Entry,Exterior Entry,Rear Entrance,Sump Pump,Other
- Has fireplace: No
Interior area
- Total structure area: 4,829
- Total interior livable area: 3,326 sqft
- Finished area above ground: 3,326
- Finished area below ground: 0
Video & virtual tour
Property
Parking
- Total spaces: 9
- Parking features: Other, Attached, Driveway, On Street
- Attached garage spaces: 3
- Uncovered spaces: 6
Accessibility
- Accessibility features: None
Features
- Levels: Three
- Stories: 3
- Pool features: None
Lot
- Size: 0.3 Acres
- Dimensions: .30
Details
- Additional structures: Above Grade, Below Grade
- Parcel number: 0707432147
- Zoning: R-100
- Special conditions: Standard
Construction
Type & style
- Home type: SingleFamily
- Architectural style: Colonial
- Property subtype: Single Family Residence
Materials
- Aluminum Siding, Rock
- Foundation: Block, Concrete Perimeter
- Roof: Asphalt
Condition
- New construction: No
- Year built: 2018
Utilities & green energy
- Sewer: Public Sewer
- Water: Public
Community & HOA
Community
- Subdivision: Stonegate
HOA
- Has HOA: Yes
- HOA fee: $150 quarterly
Location
- Region: Westminster
- Municipality: Westminster
Financial & listing details
- Price per square foot: $225/sqft
- Tax assessed value: $624,500
- Annual tax amount: $10,017
- Date on market: 8/28/2026
- Listing agreement: Exclusive Right To Sell
- Listing terms: Conventional,FHA,Cash
- Ownership: Fee Simple
Estimated market value
$736,500
$700,000 - $773,000
$3,861/mo
Price history
| Date | Event | Price |
|---|---|---|
| 9/11/2026 | Price change | $750,000-6.1%$225/sqft |
Source:  Bright MLS #MDCR2037374 Report a problem Bright MLS #MDCR2037374 Report a problem | ||
| 8/28/2026 | Listed for sale | $799,000+83.7%$240/sqft |
Source: Bright MLS #MDCR2037374 Report a problem | ||
| 7/2/2019 | Listing removed | $434,990$131/sqft |
Source: D.R. Horton - Maryland Report a problem | ||
| 3/23/2019 | Listed for sale | $434,990-1.1%$131/sqft |
Source: D.R. Horton - Maryland Report a problem | ||
| 3/5/2019 | Sold | $439,990$132/sqft |
Source: Public Record Report a problem | ||
| 12/4/2018 | Price change | $439,990+3.5%$132/sqft |
Source: Keller Williams Integrity #MDCR154144 Report a problem | ||
| 11/12/2018 | Price change | $424,990-2.3%$128/sqft |
Source: Keller Williams Integrity #1009046318 Report a problem | ||
| 10/21/2018 | Price change | $434,990+2.4%$131/sqft |
Source: D.R. Horton - Capital Report a problem | ||
| 9/30/2018 | Price change | $424,990-4.5%$128/sqft |
Source: D.R. Horton - Capital Report a problem | ||
| 9/18/2018 | Price change | $444,990-3.3%$134/sqft |
Source: D.R. Horton - Capital Report a problem | ||
| 9/7/2018 | Price change | $459,990-4.2%$138/sqft |
Source: D.R. Horton - Capital Report a problem | ||
| 9/1/2018 | Price change | $479,990-2%$144/sqft |
Source: D.R. Horton - Capital Report a problem | ||
| 8/26/2018 | Listed for sale | $489,990-60.5%$147/sqft |
Source: Keller Williams Integrity #1000401638 Report a problem | ||
| 9/20/2017 | Sold | $1,240,000$373/sqft |
Source: Agent Provided Report a problem | ||
Public tax history
| Year | Property taxes | Tax assessment |
|---|---|---|
| 2025 | $9,779 +4.5% | $589,167 +6.4% |
| 2024 | $9,360 +6.8% | $553,833 +6.8% |
| 2023 | $8,763 +1.8% | $518,500 |
| 2022 | $8,606 +1.9% | $518,500 +3.7% |
| 2021 | $8,449 +1.9% | $499,967 +1.9% |
| 2020 | $8,293 +1.5% | $490,700 |
| 2019 | $8,173 +155.2% | $490,700 +3% |
| 2018 | $3,203 | $476,567 |
| 2017 | -- | -- |
Find assessor info on the county website
Monthly payment
Est. payment
Payment breakdown
Explore the cost of this home by adjusting the details. Changes won't be saved.Climate risks
Neighborhood: 21157
Nearby schools
Schools provided by the listing agent
- District: Carroll County Public Schools
Source: Bright MLS. This data may not be complete. We recommend contacting the local school district to confirm school assignments for this home.
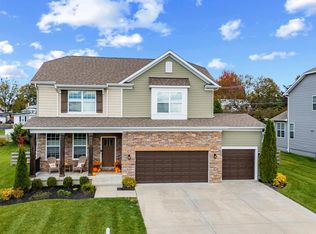
- $685,0005 bd4 ba3.6k sqft678 Stonegate Rd, Westminster, MD 21157Sold
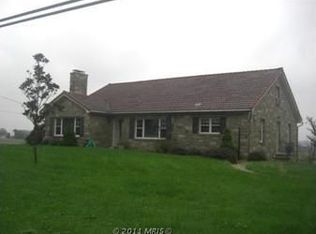
- $548,7004 bd3 ba2k sqft637 Old Westminster Pike, Westminster, MD 21157Off Market
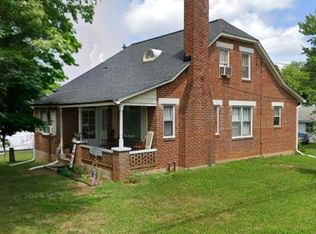
- $290,0003 bd-- ba1.4k sqft632 Old Westminster Pike, Westminster, MD 21157Sold
- $339,200-- bd2 ba1.6k sqft638 Old Westminster Pike, Westminster, MD 21157Off Market
Similar homes
- $769,0005 bd3 ba3k sqft700 Blue Moon Ln, Westminster, MD 21157For Sale

 MLS ID #MDCR2037396, CARLTON STEPHENSON, Long & Foster Real Estate, Inc.. Bright MLS
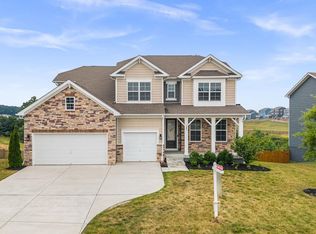
 - $750,0006 bd4 ba4.4k sqft749 Scarlet Sky Dr, Westminster, MD 21157For Sale
 MLS ID #MDCR2036510, Bob Lucido, Keller Williams Lucido Agency. Bright MLS
 - $779,0006 bd5 ba4.2k sqft785 Starry Night Dr, Westminster, MD 21157For Sale
 MLS ID #MDCR2033032, Jake Northrop, Northrop Realty. Bright MLS
 - $774,9005 bd4 ba3.8k sqft696 Wilford Dr, Westminster, MD 21158For Sale
 MLS ID #MDCR2036662, Bob Lucido, Keller Williams Lucido Agency. Bright MLS
 - $685,0004 bd4 ba3.4k sqft810 Amherst Ln, Westminster, MD 21158For SaleMLS ID #MDCR2036078, William D Weeks, Coldwell Banker Realty. Bright MLS
- $599,0004 bd2 ba3.4k sqft3275 Sykesville Rd, Westminster, MD 21157For SaleMLS ID #MDCR2036750, Nick Kellar, LPT Realty, LLC. Bright MLS
- $775,0005 bd4 ba3.5k sqft8840 Mapleville Rd, Mount Airy, MD 21771For SaleMLS ID #MDFR2088778, Brianna Buppert, The KW Collective. Bright MLS
- $889,9004 bd4 ba3.7k sqft5723 Mineral Hill Rd, Eldersburg, MD 21784For SaleMLS ID #MDCR2037066, Anthony Friedman, Northrop Realty. Bright MLS
- $709,9005 bd4 ba3.5k sqft43 Stocksdale Ave, Reisterstown, MD 21136For SaleMLS ID #MDBC2169002, Wayne Davis, United Real Estate Executives. Bright MLS
- $645,0003 bd3 ba2.3k sqft2093 Trainer Dr, Finksburg, MD 21048For SaleMLS ID #MDCR2036814, Debbie Gill, Long & Foster Real Estate, Inc.. Bright MLS
- $720,0003 bd4 ba2.1k sqft3602 Fringer Rd, Taneytown, MD 21787For SaleMLS ID #MDCR2037286, Ali Haghgoo, EXP Realty, LLC. Bright MLS
- $639,0004 bd4 ba4.1k sqft551 Hidden Stream Ct, Westminster, MD 21158For SaleMLS ID #MDCR2034552, Bob Chew, Samson Properties. Bright MLS
- $725,0004 bd4 ba3.3k sqftNone Available, Mount Airy, MD 21771For SaleMLS ID #MDCR2035984, Darren Ahearn, RE/MAX Results. Bright MLS
- $730,0004 bd4 ba3.1k sqft14903 Chelsea Cir, Mount Airy, MD 21771For SaleMLS ID #MDFR2084172, Ellie Mcintire, The KW Collective. Bright MLS
- $730,0004 bd3 ba2.8k sqft2105 Fieldbrook Ln, Mount Airy, MD 21771For SaleMLS ID #MDCR2036630, Mark Hurley, Long & Foster Real Estate, Inc.. Bright MLS
- $850,0004 bd3 ba3.6k sqft5580 Rhonda Rd, Sykesville, MD 21784For SaleMLS ID #MDCR2036896, Cheyenne Rice, Cummings & Co. Realtors. Bright MLS
- $845,0004 bd3 ba2.8k sqft14921 Harrisville Rd, Mount Airy, MD 21771For SaleMLS ID #MDFR2086874, Karen Thompson, Berkshire Hathaway HomeServices PenFed Realty. Bright MLS
- $715,0004 bd4 ba3.6k sqft21 Deep Powder Ct, Woodstock, MD 21163For SaleMLS ID #MDBC2169268, Vanity James, Weichert, Realtors - Integrity Home Team. Bright MLS
- $519,9504 bd2 ba1.9k sqft1906 Suffolk Rd, Finksburg, MD 21048For SaleMLS ID #MDCR2037352, Gene Drubetskoy, EXP Realty, LLC. Bright MLS
- $738,9004 bd4 ba3.7k sqft7424 Brandenburg Cir, Sykesville, MD 21784For SaleMLS ID #MDCR2036470, John Adam, RE/MAX Advantage Realty. Bright MLS
