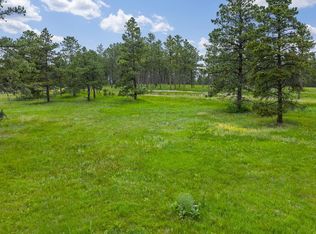
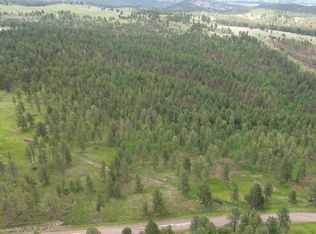
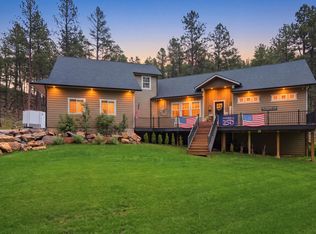
Listed by Daneen Jacquot Kulmala South Dakota Properties 6054847832 and Steve Kulmala South Dakota Properties 6054848501 This gorgeous luxury home offers 5 bedrooms, 4 bathrooms, and a spacious attached 3-car garage, all situated on 5 beautiful acres bordering Forest Service land. The fifth bedroom is currently being used as a theater room, giving the new owner flexibility to create the space that best fits their needs. The walkout basement provides even more room for entertaining and everyday living. with the beautiful wet bar area and fireplace The stunning upscale kitchen is truly the heart of this home, featuring granite countertops, large walkin pantry, high-end cabinetry and appliances, and a beautiful backsplash that perfectly completes the space.With two en-suite bedrooms, this home offers exceptional comfort and privacy. The primary suite features a luxurious custom walk-in shower, an enormous walk-in closet with beautiful built-in cabinetry, and a convenient island for folding clothes, along with a washer and dryer. The additional en-suite bedroom provides its own private bath, while the remaining bathrooms feature custom tile showers. The bedrooms also offer generous walk-in closets.Surrounded by natural beauty and bordering Forest Service land with incredible views, this exceptional property offers the perfect combination of luxury, privacy, space, and access to the great outdoors.
For sale
$1,895,000
6877 Sun Ridge Rd, Rapid City, SD 57702
5beds
3,800sqft
Single Family Residence
Built in 2021
4.38 Acres Lot
$1,786,200 Zestimate®
$499/sqft
$-- HOA
What's special
Beautiful wet bar areaWalkout basementCustom tile showersGranite countertopsBeautiful backsplashSurrounded by natural beautyIncredible views
- 16 days
- 900
- 48
Zillow last checked:
Listing updated:
Listed by:
DANEEN JACQUOT KULMALA 605-484-7832,
SOUTH DAKOTA PROPERTIES,
STEVE KULMALA 605-484-8501,
SOUTH DAKOTA PROPERTIES
Source: Black Hills AOR,MLS#: 180723
Facts & features
Interior
Bedrooms & bathrooms
- Bedrooms: 5
- Bathrooms: 4
- Full bathrooms: 4
Bathroom
- Features: Shower Only, Shower/Tub, Dressing Area, Separate Walk-in Closets
Dining room
- Features: Combination, Formal
Heating
- Forced Air
Cooling
- Has cooling: Yes
Features
- Flooring: Carpet
- Has basement: Yes
- Number of fireplaces: 2
Interior area
- Total structure area: 3,800
- Total interior livable area: 3,800 sqft
Video & virtual tour
Property
Parking
- Total spaces: 3
- Parking features: Attached, Three Car
- Attached garage spaces: 3
- Has uncovered spaces: Yes
- Details: Garage Size(34x30), Driveway Exposure(East)
Features
- Fencing: None
- Has view: Yes
- View description: Hills, Trees/Woods
Lot
- Size: 4.38 Acres
- Features: Level
Details
- Parcel number: 1925400011
Construction
Type & style
- Home type: SingleFamily
- Architectural style: Ranch
- Property subtype: Single Family Residence
Materials
- Frame
- Roof: Composition
Condition
- Year built: 2021
Community & HOA
Community
- Subdivision: Other
HOA
- Has HOA: Yes
- Amenities included: None
- Services included: None
Location
- Region: Rapid City
Financial & listing details
- Price per square foot: $499/sqft
- Tax assessed value: $866,400
- Annual tax amount: $8,835
- Date on market: 8/27/2026
Estimated market value
$1,786,200
$1.70M - $1.88M
$3,112/mo
Price history
| Date | Event | Price |
|---|---|---|
| 8/27/2026 | Listed for sale | $1,895,000+179.9%$499/sqft |
Source:  Black Hills AOR #180723 Report a problem Black Hills AOR #180723 Report a problem | ||
| 2/1/2021 | Sold | $676,958$178/sqft |
Source: Agent Provided Report a problem | ||
Public tax history
| Year | Property taxes | Tax assessment |
|---|---|---|
| 2025 | $8,835 +1.4% | $866,400 +0% |
| 2024 | $8,715 +16.7% | $866,100 |
| 2023 | $7,466 +499.7% | -- |
| 2022 | $1,245 | $659,700 +726.7% |
| 2021 | -- | $79,800 |
| 2020 | $1,343 +8.1% | $79,800 +9% |
| 2019 | $1,242 -1.1% | $73,200 |
| 2018 | $1,255 +13.1% | $73,200 +10.4% |
| 2017 | $1,110 | $66,300 |
| 2016 | $1,110 -10.4% | $66,300 |
| 2015 | $1,239 | $66,300 |
| 2014 | $1,239 | $66,300 |
Find assessor info on the county website
Monthly payment
Est. payment
Payment breakdown
Explore the cost of this home by adjusting the details. Changes won't be saved.Climate risks
Neighborhood: 57702
Nearby schools
Schools provided by the listing agent
- District: Rapid City
Source: Black Hills AOR. This data may not be complete. We recommend contacting the local school district to confirm school assignments for this home.
Similar homes
- $1,750,0004 bd4 ba2.6k sqft7810 Labrador Trl, Rapid City, SD 57702For Sale
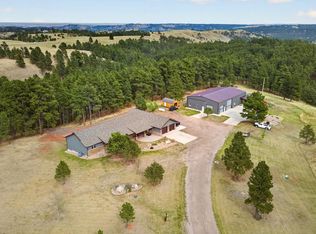 MLS ID #89057, Henry Ulrich. Mount Rushmore Area AOR
 - $1,594,0004 bd4 ba3.9k sqft7153 Marvel Mountain Ridge Rd, Rapid City, SD 57702New Construction
 MLS ID #180641, SAM J KOEDAM, EXP REALTY. Black Hills AOR
 - $1,200,0004 bd3 ba3.1k sqft250 Timberline Ct, Rapid City, SD 57702For Sale
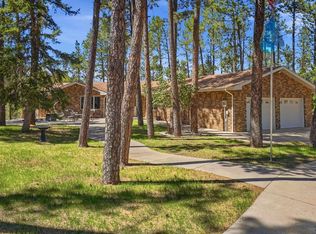 MLS ID #179721, KAREN SODERQUIST, RE/MAX RESULTS. Black Hills AOR
 - $1,429,0006 bd4 ba5.1k sqft22790 Norris Peak Rd, Rapid City, SD 57702For Sale
 MLS ID #89743, Katie Prall. Mount Rushmore Area AOR
