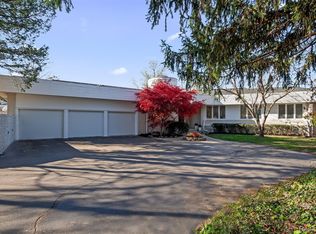
Experience luxury, comfort, and versatility in this 7,358-square-foot estate on approximately 1.27 acres. Designed as one residence with two distinct living quarters, the home offers flexibility for multigenerational living or private guest accommodations. Beautiful wood flooring, elegant stone tiles, and crown molding complement a soaring two-story living room, two kitchens, two spacious family rooms, and a luxurious primary suite. Additional highlights include radiant heated floors in select areas, a first-floor bedroom suite, dedicated home offices, and guest/in-law quarters with a private entrance. A generous covered second-story patio provides an inviting setting for relaxation and entertaining. The expansive private backyard offers space for a future pool, with existing pool infrastructure. Nearby Franklin Cider Mill adds seasonal charm to this exceptional property, combining luxury, privacy, and flexible living within the Bloomfield Hills School District. The guest or in-law living area has a private entrance, kitchen, family room, office, bedroom suite and laundry area, (See the floor plans for the layout of both living areas).
The home has three zones of HVAC. All six full bathrooms, tiled recreation room and first floor bedroom feature heated floors.
The home features three fireplaces: two woodburning and one gas. The wood-burning fireplace in the main residence's family room is already prepped for gas logs.
A large two-story barn with electricity offers versatile storage, workshop/hobby space, or additional vehicle storage.
Whole house generator.
Active
$1,775,000
6900 Franklin Rd, Bloomfield Hills, MI 48301
6beds
7,358sqft
Single Family Residence
Built in 2009
1.27 Acres Lot
$1,673,100 Zestimate®
$241/sqft
$-- HOA
What's special
Two distinct living quartersTiled recreation roomDedicated home officesExisting pool infrastructureTwo spacious family roomsGenerous covered second-story patioExpansive private backyard
- 3 days
- 1,005
- 83
Zillow last checked:
Listing updated:
Listed by:
Mona Nazzal Rida 248-979-8659,
KW Advantage 248-380-8800,
Megan DuMont 734-740-4749,
Keller Williams Advantage
Source: MichRIC,MLS#: 26060831
Facts & features
Interior
Bedrooms & bathrooms
- Bedrooms: 6
- Bathrooms: 8
- Full bathrooms: 6
- 1/2 bathrooms: 2
- Main level bedrooms: 1
Primary bedroom
- Description: Main Residence
- Level: Upper
- Area: 336.6
- Dimensions: 19.80 x 17.00
Bedroom 2
- Description: Main Residence
- Level: Upper
- Area: 192.72
- Dimensions: 14.60 x 13.20
Bedroom 3
- Description: Main Residence
- Level: Upper
- Area: 198.4
- Dimensions: 16.00 x 12.40
Bedroom 4
- Description: Main Residence
- Level: Upper
- Area: 246.4
- Dimensions: 17.60 x 14.00
Bedroom 5
- Description: Main Residence
- Level: Main
- Area: 150.08
- Dimensions: 13.40 x 11.20
Primary bathroom
- Description: Main Residence
- Level: Upper
- Length: 18
Other
- Description: Guest/in-law living area
- Level: Upper
- Area: 211.2
- Dimensions: 16.00 x 13.20
Dining room
- Description: Main Residence
- Level: Main
- Area: 294
- Dimensions: 21.00 x 14.00
Family room
- Description: Main Residence
- Level: Main
- Area: 529
- Dimensions: 23.00 x 23.00
Great room
- Description: Guest/in-law living area
- Level: Main
- Area: 700
- Dimensions: 28.00 x 25.00
Kitchen
- Description: Main Residence
- Level: Main
- Area: 336
- Dimensions: 21.00 x 16.00
Kitchen
- Description: Guest/in-law living area
- Level: Main
- Area: 210
- Dimensions: 15.00 x 14.00
Laundry
- Description: Main Residence
- Level: Upper
- Area: 174.6
- Dimensions: 19.40 x 9.00
Living room
- Description: Main Residence
- Level: Main
- Area: 300.2
- Dimensions: 19.00 x 15.80
Loft
- Description: Main Residence
- Level: Upper
- Area: 291.9
- Dimensions: 21.00 x 13.90
Loft
- Description: Guest/in-law living area
- Level: Upper
- Area: 293.82
- Dimensions: 17.70 x 16.60
Office
- Description: Guest/in-law living area
- Level: Upper
- Area: 136.22
- Dimensions: 9.80 x 13.90
Office
- Description: Main Residence
- Level: Main
- Area: 133.92
- Dimensions: 12.40 x 10.80
Heating
- Forced Air, Radiant
Cooling
- Central Air
Appliances
- Included: Humidifier, Built-In Electric Oven, Dishwasher, Double Oven, Freezer, Microwave, Range, Refrigerator
- Laundry: Laundry Room, Sink, Upper Level
Features
- Guest Quarters, Eat-in Kitchen, Pantry
- Flooring: Stone, Wood
- Windows: Window Treatments
- Basement: Crawl Space,Partial,Slab
- Number of fireplaces: 3
- Fireplace features: Bedroom, Family Room
Interior area
- Total structure area: 7,358
- Total interior livable area: 7,358 sqft
- Finished area below ground: 0
Property
Parking
- Total spaces: 2
- Parking features: Garage Faces Side, Attached, Garage Door Opener
- Garage spaces: 2
Features
- Stories: 2
- Exterior features: Balcony
Lot
- Size: 1.27 Acres
- Dimensions: 155 x 349 x 150 x 390
Details
- Additional structures: Barn(s), Guest House
- Parcel number: 1931226015
Construction
Type & style
- Home type: SingleFamily
- Architectural style: Colonial,Contemporary
- Property subtype: Single Family Residence
Materials
- Brick, Stone
- Roof: Asphalt
Condition
- New construction: No
- Year built: 2009
Utilities & green energy
- Sewer: Septic Tank
- Water: Public
Community & HOA
Community
- Security: Smoke Detector(s), Security System
Location
- Region: Bloomfield Hills
Financial & listing details
- Price per square foot: $241/sqft
- Tax assessed value: $438,220
- Annual tax amount: $21,213
- Date on market: 11/18/2026
- Listing terms: Cash,Conventional
- Road surface type: Paved
Estimated market value
$1,673,100
$1.59M - $1.76M
$9,422/mo
Price history
| Date | Event | Price |
|---|---|---|
| 11/19/2026 | Listed for sale | $1,775,000-4.1%$241/sqft |
Source:  MichRIC #26060831 Report a problem | ||
| 9/10/2026 | Listing removed | $1,850,000$251/sqft |
Source:  Realcomp II #20261002250 Report a problem | ||
| 4/10/2026 | Pending sale | $1,850,000$251/sqft |
Source: Realcomp II #20261002250 Report a problem | ||
| 2/1/2026 | Listed for sale | $1,850,000+9.5%$251/sqft |
Source: Realcomp II #20261002250 Report a problem | ||
| 9/10/2024 | Listing removed | $1,690,000$230/sqft |
Source: Realcomp II #20240062911 Report a problem | ||
| 8/24/2024 | Listed for sale | $1,690,000-0.6%$230/sqft |
Source: Realcomp II #20240062911 Report a problem | ||
| 8/23/2024 | Listing removed | -- |
Source: Realcomp II #20240034790 Report a problem | ||
| 5/23/2024 | Listed for sale | $1,700,000-2.9%$231/sqft |
Source: Realcomp II #20240034790 Report a problem | ||
| 5/21/2024 | Listing removed | -- |
Source: Realcomp II #20240009868 Report a problem | ||
| 2/23/2024 | Listed for sale | $1,750,000+3%$238/sqft |
Source: Realcomp II #20240009868 Report a problem | ||
| 5/17/2022 | Listing removed | -- |
Source: Realcomp II #2220025654 Report a problem | ||
| 5/14/2022 | Pending sale | $1,699,000$231/sqft |
Source: Realcomp II #2220025654 Report a problem | ||
| 4/14/2022 | Listed for sale | $1,699,000-0.1%$231/sqft |
Source: Realcomp II #2220025654 Report a problem | ||
| 4/12/2022 | Listing removed | -- |
Source: Realcomp II #2220007632 Report a problem | ||
| 2/11/2022 | Listed for sale | $1,699,900-2.9%$231/sqft |
Source: Realcomp II #2220007632 Report a problem | ||
| 12/15/2021 | Listing removed | -- |
Source: Realcomp II #2210085099 Report a problem | ||
| 11/1/2021 | Listed for sale | $1,750,000$238/sqft |
Source:  AAABOR #486639647 Report a problem | ||
| 10/12/2021 | Listing removed | -- |
Source: Realcomp II #2210085099 Report a problem | ||
| 10/8/2021 | Price change | $1,750,000-2.7%$238/sqft |
Source: Realcomp II #2210085099 Report a problem | ||
| 9/9/2021 | Price change | $1,799,000-2.8%$244/sqft |
Source: Realcomp II #2210075717 Report a problem | ||
| 8/13/2021 | Listed for sale | $1,850,000+704.3%$251/sqft |
Source: Realcomp II #2210052996 Report a problem | ||
| 3/17/2008 | Sold | $230,000$31/sqft |
Source: Public Record Report a problem | ||
Public tax history
| Year | Property taxes | Tax assessment |
|---|---|---|
| 2025 | $21,400 +3.8% | $596,780 |
| 2024 | $20,617 +6.3% | $596,780 +6.5% |
| 2023 | $19,387 +2.6% | $560,150 +0.5% |
| 2022 | $18,903 +1.9% | $557,550 +2.7% |
| 2021 | $18,556 | $542,920 +8% |
| 2020 | -- | $502,670 +5.3% |
| 2019 | $17,589 +3.9% | $477,580 +4.4% |
| 2018 | $16,924 | $457,240 +7.9% |
| 2017 | -- | $423,790 +11.2% |
| 2016 | -- | $381,070 +11.9% |
| 2015 | -- | $340,680 +34.3% |
| 2014 | -- | $253,660 +5% |
| 2011 | -- | $241,490 +3.7% |
| 2010 | $9,115 +10.8% | $232,820 +2.7% |
| 2009 | $8,227 +629% | $226,790 +23.9% |
| 2005 | $1,129 | $182,970 +71.1% |
| 2003 | -- | $106,910 +14.5% |
| 2002 | -- | $93,360 +58% |
| 2001 | $1,955 +5.9% | $59,070 +3.2% |
| 2000 | $1,847 | $57,240 |
Find assessor info on the county website
Monthly payment
Est. payment
Payment breakdown
Explore the cost of this home by adjusting the details. Changes won't be saved.Climate risks
Neighborhood: 48301
Nearby schools
Schools provided by the listing agent
- Elementary: Conant Elementary School
- Middle: Bloomfield Hills Middle School
- High: Bloomfield Hills High School
Source: MichRIC. This data may not be complete. We recommend contacting the local school district to confirm school assignments for this home.
- $1,512,5006 bd6 ba7k sqft4530 Pickering Rd, Bloomfield Hills, MI 48301Off Market
- $383,6003 bd2 ba1.9k sqft4540 Pickering Rd, Bloomfield Hills, MI 48301Off Market
- $664,4004 bd2 ba2.3k sqft6850 Orinoco Cir, Bloomfield Hills, MI 48301Off Market
- $582,0003 bd3 ba4k sqft6870 Orinoco Cir, Bloomfield Hills, MI 48301Sold
Similar homes
- $2,245,0005 bd8 ba9.1k sqft7515 Hiddenbrook Ln, Bloomfield Hills, MI 48301For Sale
 MLS ID #20261082906, Katherine E Broock, Max Broock, REALTORS®-Birmingham. Realcomp II
- $2,399,0005 bd6 ba7k sqft4546 Niagara Ln, Bloomfield Hills, MI 48301New Construction
 MLS ID #20261092493, Moe Khatib, MK Realty Group. Realcomp II
- $1,299,0005 bd6 ba8.2k sqft4088 Lakeridge Ln, Bloomfield Hills, MI 48302For Sale
 MLS ID #20261083994, Aferdita Qafa, KW Domain. Realcomp II
- $1,675,0004 bd7 ba6k sqft1381 Echo Ln, Bloomfield Hills, MI 48302For Sale
 MLS ID #20261082000, Dan A Gutfreund, Signature Sotheby's International Realty Bham. Realcomp II
- $1,315,0004 bd4 ba4.2k sqft6130 Idlewyle Rd, Bloomfield Hills, MI 48301For SaleMLS ID #20261085463, Katherine E Broock, Max Broock, REALTORS®-Birmingham. Realcomp II
- $1,699,9904 bd6 ba5.8k sqft305 Wilshire Dr, Bloomfield Hills, MI 48302For SaleMLS ID #20261071906, Sanar F Yaldo, Michigan United Realty. Realcomp II
- $2,200,0004 bd6 ba6k sqft1718 Morningside Way, Bloomfield Hills, MI 48302For SaleMLS ID #20261087160, Al Baydoun, U.S. Investor Group. Realcomp II
- $2,149,0005 bd6 ba7k sqft60 Kingsley Manor Dr, Bloomfield Hills, MI 48304For SaleMLS ID #20261030543, Sharon Baniak, Max Broock, REALTORS®-Birmingham. Realcomp II
- $2,175,0005 bd5 ba7.3k sqft363 Lakewood Dr, Bloomfield Hills, MI 48304For SaleMLS ID #20261070330, Daniel J Teahan, The Agency Hall & Hunter. Realcomp II
- $1,750,0005 bd5 ba4.6k sqft1323 Washington Blvd, Birmingham, MI 48009For Sale
 MLS ID #26043039, Juan Pablo Lontscharitsch, Community Choice Realty. MichRIC
- $1,275,0004 bd5 ba6k sqft3769 Red Maple Ct, Oakland, MI 48363For SaleMLS ID #20261093308, Angela Snedeker, DOBI Real Estate. Realcomp II
- $2,250,0006 bd8 ba9.6k sqft1900 Tiverton Rd, Bloomfield Hills, MI 48304For SaleMLS ID #20251051354, Gregory Morad, GEM Realty & Development. Realcomp II
- $1,487,0004 bd3 ba4.8k sqft766 Woodchester Dr, Bloomfield Hills, MI 48304For SaleMLS ID #20261076166, Antonio Gjonai, Mark V Homes LLC. Realcomp II
- $1,499,0004 bd6 ba6.1k sqft28575 Danvers Ct, Farmington Hills, MI 48334For SaleMLS ID #20261063535, Dan A Gutfreund, Signature Sotheby's International Realty Bham. Realcomp II
- $2,290,0004 bd5 ba5.1k sqft3945 Kirkland Ct, Bloomfield Hills, MI 48302For SaleMLS ID #20261086630, Katherine E Broock, Max Broock, REALTORS®-Birmingham. Realcomp II
- $1,599,0004 bd5 ba4.5k sqft2010 Northlawn Blvd, Birmingham, MI 48009For SaleMLS ID #20261081553, John A Apap, @properties Christie's Int'l R.E. Birmingham. Realcomp II
- $1,680,0005 bd7 ba7.2k sqft3180 Canyon Oaks Trl, Milford, MI 48380For Sale
 MLS ID #50217166, Elizabeth Thompson, Real Estate One Milford. MiRealSource
- $2,300,0005 bd7 ba6.2k sqft1867 Lincolnshire Dr, Rochester Hills, MI 48309For SaleMLS ID #20261088215, Anthony Scaccia, Ascendent Realty Associates, LLC. Realcomp II
- $2,190,0005 bd8 ba8.5k sqft255 Camelot Way, Rochester, MI 48306For SaleMLS ID #20261090204, Janine E Grillo, @properties Christie's Int'l R E Rochester. Realcomp II
- $999,9994 bd4 ba5.5k sqft1887 Harvest Ln, Bloomfield Hills, MI 48302For SaleMLS ID #20261060157, Rashad Elabed, JNA Real Estate. Realcomp II
