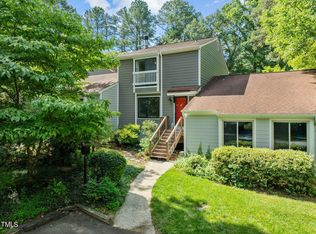
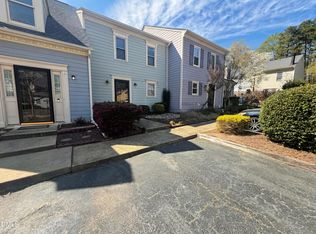
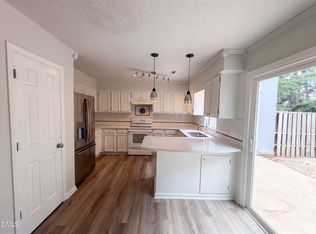
704 Green Ridge Dr is a Raleigh townhouse set on a cul-de-sac with hardwood floors running through the main living areas. The kitchen features quartz countertops, stainless steel appliances, and generous cabinet storage. A vaulted living room brings in natural light and opens to the dining area for an easy flow between spaces. The primary bedroom provides comfortable proportions and connects to a full bathroom, while additional bedrooms and bathrooms extend the usable living space. A finished lower level adds flexible room for recreation, and a rear deck overlooks the fully fenced backyard, completing this well-maintained residence with practical amenities throughout every room.
For sale
Price cut: $3K (9/24)
$312,000
704 Green Ridge Dr, Raleigh, NC 27609
3beds
1,715sqft
Townhouse
Built in 1975
1,742 Square Feet Lot
$-- Zestimate®
$182/sqft
$278/mo HOA
What's special
Natural lightRear deckFully fenced backyardQuartz countertopsGenerous cabinet storageStainless steel appliances
- 19 days
- 931
- 60
Likely to sell faster than
Zillow last checked:
Listing updated:
Listed by:
Thomas Ladane Shoupe 704-850-9371,
Opendoor Brokerage LLC,
Whitney Hunt-Sailors 704-981-8723,
Opendoor Brokerage LLC
Source: Doorify MLS,MLS#: 10191385
Facts & features
Interior
Bedrooms & bathrooms
- Bedrooms: 3
- Bathrooms: 3
- Full bathrooms: 3
- Main level bedrooms: 2
Primary bedroom
- Level: First
Heating
- Central
Cooling
- Central Air
Features
- Flooring: Hardwood, Tile
- Basement: Finished
- Number of fireplaces: 1
Interior area
- Total structure area: 1,715
- Total interior livable area: 1,715 sqft
- Finished area above ground: 1,067
- Finished area below ground: 648
Property
Parking
- Total spaces: 2
- Parking features: Open
- Uncovered spaces: 2
Features
- Levels: Two
- Stories: 2
Lot
- Size: 1,742 Square Feet
- Features: Cul-De-Sac
Details
- Parcel number: 1716.05079822 0094718
- Special conditions: Standard
Construction
Type & style
- Home type: Townhouse
- Architectural style: Traditional
- Property subtype: Townhouse
Materials
- Masonite, Wood Siding
- Foundation: Other
- Roof: Composition,Shingle
Condition
- New construction: No
- Year built: 1975
Utilities & green energy
- Sewer: Public Sewer
- Water: Public
Community & HOA
HOA
- Has HOA: Yes
- HOA fee: $278 monthly
- HOA name: Northbend Townhomes
- HOA phone: 919-872-0798
Location
- Region: Raleigh
Financial & listing details
- Price per square foot: $182/sqft
- Tax assessed value: $3,081
- Annual tax amount: $2,821
- Date on market: 9/8/2026
- Listing agreement: Exclusive Agency
- Listing terms: Cash,Conventional
- Ownership type: Townhouse
Estimated market value
Not available
Estimated sales range
Not available
Not available
Price history
| Date | Event | Price |
|---|---|---|
| 9/24/2026 | Price change | $312,000-1%$182/sqft |
Source:  Doorify MLS #10191385 Report a problem Doorify MLS #10191385 Report a problem | ||
| 9/8/2026 | Listed for sale | $315,000+2.9%$184/sqft |
Source: Doorify MLS #10191385 Report a problem | ||
| 8/18/2026 | Sold | $306,000+64.5%$178/sqft |
Source: Public Record Report a problem | ||
| 6/6/2018 | Sold | $186,000+3.4%$108/sqft |
Source: Doorify MLS #2186447 Report a problem | ||
| 4/23/2018 | Pending sale | $179,900$105/sqft |
Source: Re/Max United #2186447 Report a problem | ||
| 4/21/2018 | Listed for sale | $179,900+9.7%$105/sqft |
Source: Re/Max United #2186447 Report a problem | ||
| 11/1/2016 | Sold | $164,000-0.6%$96/sqft |
Source: Public Record Report a problem | ||
| 9/10/2016 | Listed for sale | $165,000+36.4%$96/sqft |
Source: Keller Williams - Chapel Hill #2088976 Report a problem | ||
| 4/16/2001 | Sold | $121,000$71/sqft |
Source: Public Record Report a problem | ||
| 5/10/1999 | Sold | $121,000$71/sqft |
Source: Public Record Report a problem | ||
Public tax history
| Year | Property taxes | Tax assessment |
|---|---|---|
| 2025 | $2,715 +0.4% | $309,012 |
| 2024 | $2,704 +16.5% | $309,012 +46.4% |
| 2023 | $2,320 +7.6% | $211,031 |
| 2022 | $2,157 +4% | $211,031 |
| 2021 | $2,073 | $211,031 |
| 2020 | -- | $211,031 +38.6% |
| 2019 | $1,785 | $152,279 +26.3% |
| 2018 | $1,785 +40.1% | $120,575 |
| 2017 | $1,274 +2.1% | $120,575 |
| 2016 | $1,248 -3.1% | $120,575 -1.5% |
| 2015 | $1,288 +5.4% | $122,455 |
| 2014 | $1,222 | $122,455 |
| 2013 | -- | $122,455 |
| 2012 | -- | $122,455 |
| 2011 | -- | $122,455 |
| 2010 | -- | $122,455 |
| 2009 | -- | $122,455 |
| 2008 | -- | -- |
| 2007 | -- | -- |
| 2006 | -- | -- |
| 2005 | -- | -- |
| 2004 | -- | -- |
| 2003 | -- | -- |
| 2002 | -- | -- |
| 2001 | -- | -- |
Find assessor info on the county website
Monthly payment
Est. payment
Payment breakdown
Explore the cost of this home by adjusting the details. Changes won't be saved.Climate risks
Neighborhood: North Raleigh
Nearby schools
Schools provided by the listing agent
- Elementary: Cumberland - Cumberland Road Elementary
- Middle: Wake - Carroll Middle
- High: Wake - Sanderson High
Source: Doorify MLS. This data may not be complete. We recommend contacting the local school district to confirm school assignments for this home.
Similar homes
- $304,9003 bd3 ba1.6k sqft7328 Summerland Dr, Raleigh, NC 27612For Sale
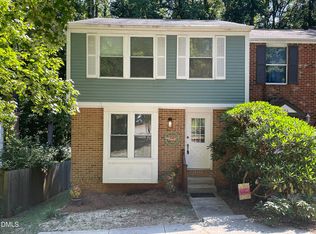
 MLS ID #10179071, Kathy Beacham. Doorify MLS
 - $265,5002 bd3 ba1.2k sqft1900 Township Cir, Raleigh, NC 27609For Sale
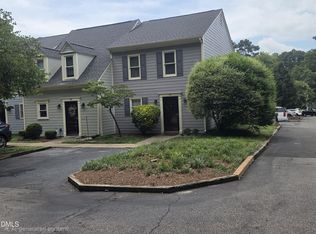 MLS ID #10182881, Bud Johnson. Doorify MLS
 - $234,0002 bd3 ba1.2k sqft5621 Split Oak Way, Raleigh, NC 27609For Sale
 MLS ID #10155429, Thomas Ladane Shoupe. Doorify MLS
 - $293,0003 bd3 ba1.5k sqft4305 Kaplan Dr, Raleigh, NC 27606For Sale
 MLS ID #10186560, Thomas Ladane Shoupe. Doorify MLS
 - $286,0003 bd2 ba1.2k sqft3533 Greywood Dr, Raleigh, NC 27604For SaleMLS ID #10172572, Meisha Spang. Doorify MLS
- $279,0003 bd3 ba1k sqft4601 Hershey Ct, Raleigh, NC 27613For SaleMLS ID #10172645, Meisha Spang. Doorify MLS
- $279,9003 bd3 ba1.2k sqft2270 Plum Frost Dr, Raleigh, NC 27603For SaleMLS ID #10192536, Susan Abshire. Doorify MLS
- $304,9003 bd2 ba1.3k sqft2517 Keith Dr, Raleigh, NC 27610For SaleMLS ID #10189258, Dan Carlton. Doorify MLS
- $284,9903 bd3 ba1.4k sqft5742 Osprey Cove Dr, Raleigh, NC 27604For SaleMLS ID #10161013, Yueli Wang. Doorify MLS
- $290,0003 bd2 ba1.1k sqft7309 Beaverwood Dr, Raleigh, NC 27616For SaleMLS ID #10145529, Thomas Ladane Shoupe. Doorify MLS
- $390,0004 bd2 ba1.8k sqft7816 Foxwood Dr, Raleigh, NC 27615For SaleMLS ID #10182860, Thomas Ladane Shoupe. Doorify MLS
- $310,0003 bd3 ba1.6k sqft5400 Tanglewood Pine Ln, Raleigh, NC 27610For SaleMLS ID #10188426, Thomas Ladane Shoupe. Doorify MLS
- $385,0003 bd2 ba1.4k sqft6641 Lynndale Dr, Raleigh, NC 27612For SaleMLS ID #10175863, Shaylan Good. Doorify MLS
- $360,0004 bd2 ba1.2k sqft813 Plentywood Ct, Raleigh, NC 27615For SaleMLS ID #10183234, Robert Kinch. Doorify MLS
- $335,0003 bd3 ba2k sqft5328 Seaspray Ln, Raleigh, NC 27610For SaleMLS ID #10191216, Thomas Ladane Shoupe. Doorify MLS
- $299,9002 bd1 ba925 sqft705 Wade Ave, Raleigh, NC 27605For SaleMLS ID #10189610, Yvonne Flores. Doorify MLS
- $255,0003 bd3 ba1.7k sqft1121 Consortium Dr Unit 105, Raleigh, NC 27603For SaleMLS ID #10186581, Tony Yao. Doorify MLS
- $299,9003 bd3 ba1.5k sqft55 N Angela Cir, Durham, NC 27703For SaleMLS ID #10192977, Janene Carver. Doorify MLS
- $360,0003 bd2 ba1.1k sqft2324 Stevens Rd, Raleigh, NC 27610For SaleMLS ID #10191292, Thomas Ladane Shoupe. Doorify MLS
- $399,0003 bd4 ba2.2k sqft5108 Lady Of The Lake Dr, Raleigh, NC 27612For SaleMLS ID #10189357, Thomas Ladane Shoupe. Doorify MLS
