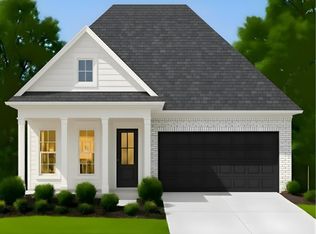
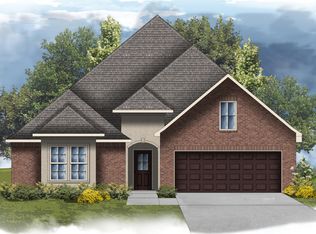
Discover the perfect blend of modern luxury and small-town charm in the newest filing of Clairmont Subdivision, Zachary’s premier community for those who refuse to compromise on quality. This stunning 3-bedroom, 3-full-bath home is meticulously crafted with top-line amenities, featuring a chef’s kitchen with custom finishes and a spa-inspired primary suite designed for total relaxation. Beyond your front door, the Clairmont lifestyle offers a peaceful retreat with over 20 acres of green space, stocked fishing lakes, and miles of scenic walking trails, all while being situated in the heart of the #1-ranked Zachary Community School District. Whether you’re spending your Saturday at the local Farmers' Market, golfing at nearby Copper Mill, or enjoying a quick 20-minute commute to Baton Rouge, living in the 70791 zip code provides an unparalleled balance of community connection, and sophisticated convenience. This is more than just a house; it’s an invitation to elevate your lifestyle in Louisiana’s most sought-after neighborhood.
New construction
$419,800
7228 Rue Lierre, Zachary, LA 70791
3beds
2,045sqft
Est.: Get pre-qualified
Single Family Residence, Residential
Built in 2026
7,840.8 Square Feet Lot
$-- Zestimate®
$205/sqft
$42/mo HOA
What's special
Stocked fishing lakes
- 115 days |
- 24 |
- 1 |
Zillow last checked:
Listing updated:
Listed by:
Flint Shea,
Keller Williams Realty Red Stick Partners 225-768-1800,
Crystal Coppola,
Keller Williams Realty Red Stick Partners
Source: ROAM MLS,MLS#: 2026001919
Tour with a local agent
Facts & features
Interior
Bedrooms & bathrooms
- Bedrooms: 3
- Bathrooms: 3
- Full bathrooms: 3
Rooms
- Room types: Bedroom, Primary Bedroom, Dining Room, Kitchen, Living Room, Keeping Room
Primary bedroom
- Features: En Suite Bath, Ceiling 9ft Plus, Ceiling Fan(s)
- Level: First
- Area: 212.8
- Width: 14
Bedroom 1
- Level: First
- Area: 154.8
- Width: 12
Bedroom 2
- Level: First
- Area: 152.55
- Width: 11.3
Primary bathroom
- Features: Double Vanity, Walk-In Closet(s), Separate Shower, Soaking Tub, Water Closet
Dining room
- Level: First
- Area: 208.6
- Width: 14
Kitchen
- Features: Kitchen Island
- Level: First
- Area: 171.15
Living room
- Level: First
- Area: 277.89
Heating
- Central
Cooling
- Central Air, Ceiling Fan(s)
Appliances
- Included: Gas Stove Con, Gas Cooktop, Dishwasher, Disposal, Microwave
- Laundry: Inside, Washer/Dryer Hookups
Features
- Ceiling 9'+
- Flooring: Other
- Number of fireplaces: 1
- Fireplace features: Ventless
Interior area
- Total structure area: 2,828
- Total interior livable area: 2,045 sqft
Property
Parking
- Total spaces: 2
- Parking features: 2 Cars Park, Garage
- Has garage: Yes
Features
- Stories: 1
- Patio & porch: Porch
- Frontage length: 54
Lot
- Size: 7,840.8 Square Feet
- Dimensions: 54 x 143
- Features: Landscaped
Construction
Type & style
- Home type: SingleFamily
- Architectural style: Cottage
- Property subtype: Single Family Residence, Residential
Materials
- Brick Siding, Fiber Cement, Frame
- Foundation: Slab
- Roof: Shingle
Condition
- New construction: Yes
- Year built: 2026
Details
- Builder name: A. P. Dodson, LLC
Utilities & green energy
- Gas: City/Parish
- Sewer: Public Sewer
- Water: Public
Community & HOA
Community
- Security: Smoke Detector(s)
- Subdivision: Clairmont
HOA
- Has HOA: Yes
- Services included: Maintenance Grounds, Maint Subd Entry HOA
- HOA fee: $500 annually
Location
- Region: Zachary
Financial & listing details
- Price per square foot: $205/sqft
- Price range: $419.8K - $419.8K
- Date on market: 2/2/2026
- Listing terms: Cash,Conventional,FHA,FMHA/Rural Dev,VA Loan
Estimated market value
Not available
Estimated sales range
Not available
Not available
Price history
| Date | Event | Price |
|---|---|---|
| 2/2/2026 | Listed for sale | $419,800$205/sqft |
Source:  ROAM MLS #2026001919 Report a problem ROAM MLS #2026001919 Report a problem | ||
Public tax history
Tax history is unavailable.
Monthly payment
Est. payment$--/mo
Payment breakdown
Explore the cost of this home by adjusting the details. Changes won't be saved.
All calculations are estimates and provided by Zillow, Inc. for informational purposes only. Actual amounts may vary.
HOA fees may include property taxes on listings classified as Co-Ops. Contact the listing agent and/or owner for fee details.
Mortgage interest rates are dependent on a number of factors, including credit score, down payment, and repayment length. Interest rate data provided by Zillow Group Marketplace, Inc. as of 1/1/1970 from various mortgage lenders with which we have lead or other similar arrangements; the Estimated Payment is an average of those rates.
See how much you could borrow to make a competitive offer.
Climate risks
Neighborhood: 70791
Nearby schools
GreatSchools rating
- NARollins Place ElementaryGrades: 1-2Distance: 1.4 mi
- 8/10Northwestern Middle SchoolGrades: 7-8Distance: 1.9 mi
- 7/10Zachary High SchoolGrades: 9-12Distance: 1.8 mi
Schools provided by the listing agent
- District: Zachary Community
Source: ROAM MLS. This data may not be complete. We recommend contacting the local school district to confirm school assignments for this home.
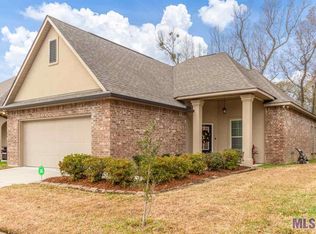
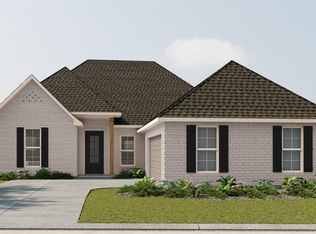
A local agent can set up tours, give advice and negotiate with sellers.
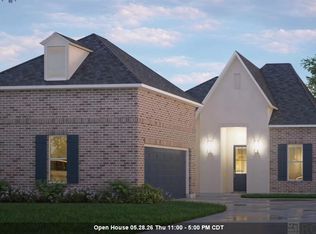
A local lender can help you make sure your offer is ready when you are.

- Louisiana
- East Baton Rouge Parish
- Zachary
- 70791
- 7228 Rue Lierre
Nearby cities
Nearby zip codes
Other Zachary Topics
