Skip main navigation
Open: Sat 1pm-3pm
Active
$975,000
4beds
3,682sqft

74 Grayrock Rd, Clinton Twp., NJ 08809

4beds
3,682sqft
Single family residence
Built in 1970
1.09 Acres
3 Garage spaces
$265 price/sqft

What's special

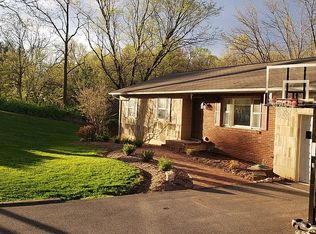
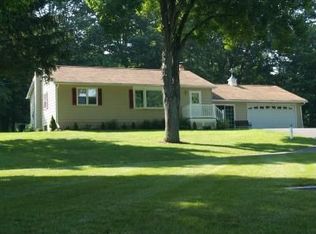
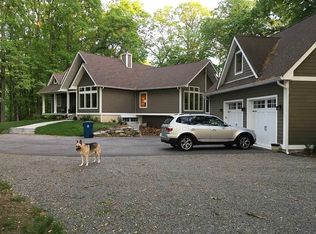
A chef's kitchen with granite counters, stainless steel appliances, and premium finishes sets the stage for entertaining in this beautifully updated 4-bed, 3.5-bath home offering 3,682 square feet of comfortable living. 74 Grayrock presents both quality updates and thoughtful design, set in a convenient Clinton location close to shopping and commuting corridors.The first floor showcases the completely updated kitchen flowing naturally into a dining area with vaulted ceiling and a connected great room?ideal for gatherings. A dedicated office provides flexibility for remote work, while laundry facilities and easy access to the two-car garage with openers and additional storage complete this level. New hardwood flooring enhances the main living spaces, while updated bathroom fixtures and fresh cabinetry throughout create a move-in-ready feel.Upstairs, the primary suite features a luxurious ensuite bath with jetted tub and dual vanities, along with two additional bedrooms and a full guest bath. The finished basement adds flexibility with a recreation area perfect for a playroom, gym, or media space, plus bonus storage and utility infrastructure. Outdoors, a peaceful setting backing to woods creates a serene retreat. Enjoy a spacious above-ground pool, deck, and shed for storage and recreation, surrounded by mature landscaping. A newly paved driveway and fresh walkway create strong curb appeal. Recent seller updates include new dishwasher, new HWH, and new front door.

6 days
|
1,190
|
95
|
Source: GSMLS,MLS#: 4050763MLS Logo
Travel times

Family Room

Kitchen

Primary Bedroom

Zillow last checked:

Listing updated:

Listed by:

Alex Monaco 609-303-3456,

Re/Max Instyle

Source: GSMLS,MLS#: 4050763MLS Logo

Facts & features

Interior

Bedrooms & bathrooms
  • Bedrooms: 4
  • Bathrooms: 4
  • Full bathrooms: 3
  • 1/2 bathrooms: 1
Primary bedroom
  • Description: Full Bath, Sitting Room, Walk-In Closet
Primary bathroom
  • Features: Stall Shower And Tub
Kitchen
  • Features: Kitchen Island, Eat-in Kitchen
Basement
  • Features: Rec Room, Utility Room
Heating
  • 2 Units, Forced Air, Gas-Propane Owned
Cooling
  • 2 Units, Central Air
Appliances
  • Included: Carbon Monoxide Detector, Dishwasher, Dryer, Kitchen Exhaust Fan, Range/Oven-Gas, Refrigerator, Trash Compactor, Washer
Features
  • Cathedral Ceiling(s), High Ceilings, Walk-In Closet(s)
  • Flooring: Carpet, Tile, Wood
  • Windows: Thermal Windows/Doors
  • Basement: Yes,Partially Finished,Full
  • Number of fireplaces: 1
  • Fireplace features: Living Room, Wood Burning
Interior area
  • Total structure area: 3,682
  • Total interior livable area: 3,682 sqft

Property

Parking
  • Total spaces: 3
  • Parking features: 1 Car Width, Additional Parking, Asphalt, Driveway-Exclusive
  • Garage spaces: 3
  • Uncovered spaces: 1
Features
  • Patio & porch: Deck
  • Has private pool: Yes
  • Pool features: Above Ground
Lot
  • Size: 1.09 Acres
  • Dimensions: 1.0860
  • Features: Level
Details
  • Additional structures: Storage Shed
  • Parcel number: 1906000630000000090006

Construction

Type & style
  • Home type: SingleFamily
  • Architectural style: Colonial
  • Property subtype: Single Family Residence
Materials
  • Vinyl Siding
  • Roof: Asphalt Shingle
Condition
  • Year built: 1970

Utilities & green energy

  • Gas: Gas-Propane
  • Sewer: Septic Tank
  • Water: Well
  • Utilities for property: Electricity Connected, Propane, Cable Available, Garbage Extra Charge

Community & HOA

Community
  • Security: Carbon Monoxide Detector(s), Smoke Detector(s), Carbon Monoxide Detector
Location
  • Region: Clinton

Financial & listing details

  • Price per square foot: $265/sqft
  • Tax assessed value: $611,200
  • Annual tax amount: $18,971
  • Date on market: 9/10/2026
  • Ownership type: Fee Simple
  • Electric utility on property: Yes

Price history

DateEventPrice
9/10/2026Listed for sale$975,000+35.4%$265/sqft
Source: GSMLS #4050763 Report a problem
10/29/2021Sold$720,000$196/sqft
Source: GSMLS #3737129 Report a problem

Public tax history

YearProperty taxesTax assessment
2025$18,220 $611,200
2024$18,220 +3.2%$611,200
2023$17,658 +21.7%$611,200
2022$14,510 +1.4%$611,200 +15.1%
2021$14,308 +1.7%$530,900
2020$14,074 +1.1%$530,900
2019$13,915 +3.3%$530,900
2018$13,469 +0.1%$530,900
2017$13,453 +2.1%$530,900 +2.8%
2016$13,171 +2.3%$516,500
2015$12,871 +2.1%$516,500
2014$12,603 +4.7%$516,500
2013$12,040 -7.5%$516,500
2012$13,017 -1.5%$516,500 -15.2%
2011$13,215 +4.4%$609,100 -3.9%
2010$12,663 +1.4%$634,100
2009$12,485 -1.6%$634,100
2008$12,682 +5.3%$634,100
2007$12,048 $634,100 +82.1%
2006-- $348,200
2005-- $348,200 -0.3%
2004-- $349,400
2003-- $349,400 +10.3%
2002-- $316,800 +7.4%
2001-- $295,000

Find assessor info on the county website

Monthly payment

Est. payment
$6,759/mo
Principal & interest
$5134
Property taxes
$1625
More affordability toolsChevron Right

Estimated market value

Not available

Estimated sales range

Not available

Not available

Climate risks

Explore flood, wildfire, and other predictive climate risk information for this property on First Street®️.

Neighborhood: 08809

Nearby schools

Patrick McGaheran Elementary School
Grades PK-23.4 miles
N/A
GreatSchools® Rating
Clinton Twp Middle School
Grades 6-80.8 miles
8/10
GreatSchools® Rating
Test Score Rating
9/10
Student Progress Rating
6/10
North Hunterdon Regional High School
Grades 9-122 miles
8/10
GreatSchools® Rating
Test Score Rating
8/10
College Readiness Rating
8/10

Open house

  • Sat, Sep 12

    1:00 PM - 3:00 PM

    Add to calendar