Nestled on over two private acres, this exceptional 3-bedroom home (with a flexible layout that lives like a 4-bedroom) and 3 full bathrooms offers the perfect blend of peaceful country living and everyday convenience. Ideally located between Raleigh and Wilmington, you'll enjoy easy access to city amenities while remaining close enough for weekend trips to the coast. An assumable loan provides an added opportunity for qualified buyers looking for flexible financing options. Designed for both entertaining and relaxation, the outdoor living spaces include a welcoming covered front porch, three rear decks, a spacious patio, and a pavilion complete with a hot tub—creating your own private backyard retreat. The expansive property offers plenty of room for gatherings, while the nearby outbuilding provides additional space for dinner parties, celebrations, hobbies, or a workshop. A private fishing pond enhances the tranquil setting, offering the perfect place to enjoy peaceful mornings, quiet evenings, or simply take in the natural surroundings. Inside, the finished basement provides incredible flexibility for recreation, guests, or additional living space, while the one-of-a-kind bourbon room adds a distinctive touch that's sure to impress. This is a rare opportunity to enjoy space, privacy, and versatility in a beautiful country setting.
For sale
$480,000
750 Greenleaf Rd, Angier, NC 27501
4beds
4,397sqft
Single Family Residence
Built in 1979
2.02 Acres Lot
$466,300 Zestimate®
$109/sqft
$-- HOA
What's special
Welcoming covered front porchThree rear decksSpacious patioPrivate backyard retreatOver two private acres
- 60 days
- 941
- 68
Zillow last checked:
Listing updated:
Listed by:
Jeff Evans 919-285-6014,
DASH Carolina
Source: Doorify MLS,MLS#: 10184352
Facts & features
Interior
Bedrooms & bathrooms
- Bedrooms: 4
- Bathrooms: 3
- Full bathrooms: 3
- Main level bedrooms: 3
Primary bedroom
- Level: Main
Heating
- Forced Air
Cooling
- Central Air
Features
- Flooring: Carpet, Tile, Vinyl
- Basement: Finished
- Number of fireplaces: 2
- Fireplace features: Basement, Living Room, Masonry, Wood Burning
Interior area
- Total structure area: 4,397
- Total interior livable area: 4,397 sqft
- Finished area above ground: 2,688
- Finished area below ground: 1,709
Video & virtual tour
Property
Features
- Levels: One
- Stories: 1
Lot
- Size: 2.02 Acres
Details
- Parcel number: 13D04062D
- Zoning: RAG
- Special conditions: Standard
Construction
Type & style
- Home type: SingleFamily
- Architectural style: Ranch
- Property subtype: Single Family Residence
Materials
- Brick
- Foundation: Permanent
- Roof: Architectural Shingle
Condition
- New construction: No
- Year built: 1979
Utilities & green energy
- Sewer: Septic Tank
- Water: Public
Community & HOA
Community
- Subdivision: Greenleaf
HOA
- Has HOA: No
Location
- Region: Angier
Financial & listing details
- Price per square foot: $109/sqft
- Tax assessed value: $373,630
- Annual tax amount: $2,658
- Date on market: 8/5/2026
- Listing agreement: Exclusive Right To Sell
- Listing terms: Assumable,Cash,Conventional,FHA,VA Loan
Estimated market value
$466,300
$443,000 - $490,000
$2,328/mo
Price history
| Date | Event | Price |
|---|---|---|
| 8/5/2026 | Listed for sale | $480,000$109/sqft |
Source:  Doorify MLS #10184352 Report a problem Doorify MLS #10184352 Report a problem | ||
| 8/1/2026 | Listing removed | $480,000$109/sqft |
Source: Doorify MLS #10156674 Report a problem | ||
| 7/16/2026 | Price change | $480,000-2.8%$109/sqft |
Source: Doorify MLS #10156674 Report a problem | ||
| 7/13/2026 | Price change | $494,000-0.2%$112/sqft |
Source: Doorify MLS #10156674 Report a problem | ||
| 7/1/2026 | Price change | $495,000-1%$113/sqft |
Source: Doorify MLS #10156674 Report a problem | ||
| 6/8/2026 | Listed for sale | $500,000$114/sqft |
Source: Doorify MLS #10156674 Report a problem | ||
| 4/23/2026 | Pending sale | $500,000$114/sqft |
Source: Doorify MLS #10156674 Report a problem | ||
| 4/1/2026 | Listed for sale | $500,000-9.1%$114/sqft |
Source: Doorify MLS #10156674 Report a problem | ||
| 7/12/2025 | Listing removed | $550,000$125/sqft |
Source: Doorify MLS #10099498 Report a problem | ||
| 5/29/2025 | Listed for sale | $550,000+203.9%$125/sqft |
Source: Doorify MLS #10099498 Report a problem | ||
| 5/24/2013 | Sold | $181,000-9.5%$41/sqft |
Source: Public Record Report a problem | ||
| 2/20/2013 | Price change | $199,900-14%$45/sqft |
Source: Allen Tate Company #1866198 Report a problem | ||
| 12/19/2012 | Price change | $232,500-6.8%$53/sqft |
Source: Allen Tate Company #1866198 Report a problem | ||
| 10/8/2012 | Price change | $249,500-8.3%$57/sqft |
Source: L and F/Fonville Morisey Realty #1866198 Report a problem | ||
| 7/26/2012 | Listed for sale | $272,000+72.2%$62/sqft |
Source: L and F/Fonville Morisey Realty #1866198 Report a problem | ||
| 5/18/2005 | Sold | $158,000$36/sqft |
Source: Public Record Report a problem | ||
Public tax history
| Year | Property taxes | Tax assessment |
|---|---|---|
| 2025 | $2,373 +30.7% | $418,630 +55.6% |
| 2024 | $1,815 +3.2% | $269,050 |
| 2023 | $1,759 -3.1% | $269,050 |
| 2022 | $1,815 | $269,050 |
| 2021 | $1,815 -3.6% | $269,050 |
| 2020 | $1,882 +2.4% | $269,050 |
| 2019 | $1,837 | $269,050 +15.2% |
| 2018 | -- | $233,650 |
| 2017 | $1,585 | $233,650 +0.8% |
| 2016 | $1,585 -18.6% | $231,760 |
| 2015 | $1,947 | $231,760 |
| 2014 | $1,947 | $231,760 |
| 2013 | -- | $231,760 |
| 2012 | -- | $231,760 |
| 2011 | -- | $231,760 |
| 2010 | -- | -- |
| 2009 | -- | -- |
| 2008 | -- | -- |
| 2007 | -- | -- |
| 2006 | -- | -- |
| 2005 | -- | -- |
| 2004 | -- | -- |
| 2003 | -- | -- |
| 2002 | -- | -- |
| 2001 | -- | -- |
Find assessor info on the county website
Monthly payment
Est. payment
Payment breakdown
Explore the cost of this home by adjusting the details. Changes won't be saved.Climate risks
Neighborhood: 27501
Nearby schools
Schools provided by the listing agent
- Elementary: Johnston - McGees Crossroads Elementary
- Middle: Johnston - McGees Crossroads Middle
- High: Johnston - West Johnston High
Source: Doorify MLS. This data may not be complete. We recommend contacting the local school district to confirm school assignments for this home.
Similar homes
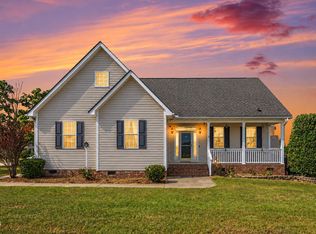
- $449,0004 bd3 ba2.7k sqft138 Tramway Cir, Angier, NC 27501For Sale

 MLS ID #10188930, Tina Caul. Doorify MLS
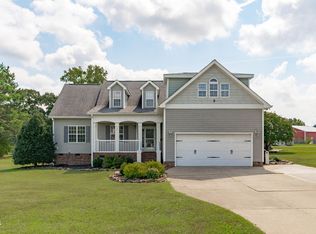
 - $540,0003 bd3 ba2.9k sqft40 Wild Winds Dr, Coats, NC 27521For Sale
 MLS ID #10196135, Marinus C Leach. Doorify MLS
 - $498,5003 bd3 ba2.2k sqft5216 Bridget Dr, Raleigh, NC 27603For Sale
 MLS ID #10175483, Judy Johnson. Doorify MLS
 - $445,0003 bd3 ba2.3k sqft118 Victory Cir, Willow Spring, NC 27592For Sale
 MLS ID #10191947, Erica Anderson. Doorify MLS
 - $392,0003 bd3 ba2.2k sqft127 Paige Stone Way, Angier, NC 27501For SaleMLS ID #10191918, Tracy Benton. Doorify MLS
- $469,9003 bd3 ba2.4k sqft2725 Lautenberg Ln, Willow Spring, NC 27592For SaleMLS ID #10191105, Anna Powell. Doorify MLS
- $476,5004 bd4 ba2.6k sqft2500 Cravenridge Pl, Garner, NC 27529For SaleMLS ID #10152236, Eric Hudson. Doorify MLS
- $625,0003 bd3 ba2.8k sqft1838 Wheeler Dr, Angier, NC 27501For SaleMLS ID #10180260, Hannah Brackley Smith. Doorify MLS
- $500,0003 bd3 ba2.6k sqft117 Belve Dr, Garner, NC 27529For SaleMLS ID #10193420, Christopher Carroll. Doorify MLS
- $500,0004 bd4 ba2.9k sqft5520 Fantasy Moth Dr, Garner, NC 27529For SaleMLS ID #10191735, Taryn Sanchez. Doorify MLS
- $482,0004 bd3 ba2.9k sqft53 Unique Pl, Garner, NC 27529For SaleMLS ID #10185894, Andrew Rivera. Doorify MLS
- $419,9004 bd3 ba2.4k sqft180 Long Grass Drive, Smithfield, NC 27577For Sale
 MLS ID #100605198, Sarah Houck, EXP Realty LLC - C. Hive MLS
 - $475,0003 bd3 ba2.3k sqft6428 Penny Rd, Raleigh, NC 27606For SaleMLS ID #10184181, Gabe Button. Doorify MLS
- $405,0003 bd2 ba2.5k sqft1051 Honeycutt Rd, Willow Spring, NC 27592For SaleMLS ID #10163607, paige Stephenson. Doorify MLS
- $564,9004 bd3 ba3.3k sqft1416 Fieldtrial Cir, Garner, NC 27529For SaleMLS ID #10193332, Ian Veling. Doorify MLS
- $510,0003 bd3 ba3.2k sqft9021 River Hawk Lndg, Willow Spring, NC 27592For SaleMLS ID #10188348, Craig Tribus. Doorify MLS
- $499,5003 bd3 ba3.6k sqft530 Turlington Rd, Dunn, NC 28334For SaleMLS ID #10152707, Gail Dragon. Doorify MLS
- $565,0004 bd3 ba2.4k sqft4943 Us Highway 301 N, Benson, NC 27504For SaleMLS ID #10143312, Gail Adams. Doorify MLS
- $429,9003 bd4 ba2.3k sqft1333 Pine Trl, Clayton, NC 27520For SaleMLS ID #10190835, Cassady Caven. Doorify MLS
- $435,0004 bd3 ba2.5k sqft115 Felicia Ct, Clayton, NC 27520For SaleMLS ID #10151227, Kaye Hatch. Doorify MLS
