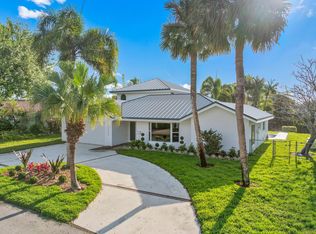
Modern luxury in a highly coveted East Boca location with easy access to I95, top dining, shopping, and A-rated schools. Fully renovated, this stunning 4-Bedroom, plus Den, 3.5 Bathroom Pool home showcases top of the line appliances and finishes. 10 ft ceilings throughout enhance the sense of space and elegance, complemented by beautiful flooring throughout the home. The main level offers a spacious living room with great natural lighting, dining room, and family room, all ideal for everyday living and entertaining. The gourmet kitchen is a chef's delight, featuring stainless steel KitchenAid appliances, 10 ft waterfall island, and bar with built in Bosch coffee machine. The primary suite is located on the main floor with a spa like bathroom and a custom built-in closets. Upstairs you will find 3 bedrooms plus very spacious den, along with 2 bathrooms, offering privacy and separation from the primary suite. The spacious 2-story layout includes all impact windows and doors for energy efficiency, brand new roof, new AC and water heater. Enjoy a covered patio ideal for outdoor sitting year round and a beautifully landscaped exterior designed for easy maintenance and relaxed Florida living.
For sale
Price cut: $100K (7/30)
$1,795,000
7548 Fairway Trail, Boca Raton, FL 33487
5beds
2,905sqft
Single Family Residence
Built in 1998
0.31 Acres Lot
$1,696,300 Zestimate®
$618/sqft
$-- HOA
What's special
Fully renovatedBrand new roofFamily roomGourmet kitchenDining roomCustom built-in closetsStainless steel kitchenaid appliances
- 17 days
- 1,429
- 153
Zillow last checked:
Listing updated:
Listed by:
Milan Brkic 561-455-6660,
Urban Agency,
Anita Sandeva 561-595-7005,
One Sotheby's International Realty
Source: BeachesMLS,MLS#: B26014340 Originating MLS: BeachesMLS
Originating MLS: BeachesMLSFacts & features
Interior
Bedrooms & bathrooms
- Bedrooms: 5
- Bathrooms: 4
- Full bathrooms: 3
- 1/2 bathrooms: 1
- Main level bathrooms: 2
- Main level bedrooms: 1
Heating
- Central
Cooling
- Central Air, Ceiling Fan(s)
Appliances
- Included: Cooktop, Dryer, Dishwasher, ENERGY STAR Qualified Dishwasher, ENERGY STAR Qualified Dryer, ENERGY STAR Qualified Freezer, ENERGY STAR Qualified Washer, Electric Cooktop, Electric Range, Electric Water Heater, Disposal, Microwave, Oven, Range, Refrigerator, Water Heater, Wine Refrigerator, Washer
- Laundry: Washer Hookup, Electric Dryer Hookup, Inside, Main Level, Laundry Room, Laundry Tub, Sink
Features
- Wet Bar, Breakfast Bar, Bedroom on Main Level, Breakfast Area, Bathtub, Closet Cabinetry, Dining Area, Separate/Formal Dining Room, Dual Sinks, Entrance Foyer, Eat-in Kitchen, High Ceilings, Kitchen Island, Main Level Primary, Pantry, Split Bedrooms, Storage, Soaking Tub, Separate Shower, Vaulted Ceiling(s), Bar
- Flooring: Concrete, Laminate, Tile, Wood
- Doors: French Doors
- Windows: Arched, Bay Window(s), ENERGY STAR Qualified Windows, Storm Window(s), Tinted Windows
- Has fireplace: No
Interior area
- Total structure area: 3,416
- Total interior livable area: 2,905 sqft
Video & virtual tour
Property
Parking
- Total spaces: 6
- Parking features: Attached, Driveway, Garage
- Attached garage spaces: 2
- Uncovered spaces: 4
Accessibility
- Accessibility features: None
Features
- Levels: One and One Half,Two
- Stories: 2
- Entry location: First Floor Entry,Foyer
- Patio & porch: Patio, Porch, Screened
- Exterior features: Outdoor Living Area, Porch
- Has private pool: Yes
- Pool features: Fenced, In Ground, Private, Outside Bath Access
- Fencing: Back Yard,Fenced,Full,Gate,Vinyl
- Has view: Yes
- View description: Golf Course, Pool
Lot
- Size: 0.31 Acres
- Dimensions: 1/4 to 1/2 Acre
- Features: 1/4 to 1/2 Acre Lot, Sprinklers Automatic
Details
- Additional structures: Shed(s)
- Parcel number: 06434632400110440
- Zoning: R1D (city)
- Special conditions: Standard,Listed As-Is
Construction
Type & style
- Home type: SingleFamily
- Property subtype: Single Family Residence
Materials
- Block, Concrete, Stucco
- Roof: Tile
Condition
- Resale
- New construction: No
- Year built: 1998
Utilities & green energy
- Sewer: Public Sewer
- Water: Public
- Utilities for property: Cable Available, Electricity Connected
Green energy
- Energy efficient items: Thermostat, Appliances
Community & HOA
Community
- Security: Smoke Detector(s)
- Subdivision: HIDDEN VALLEY SEC 4
HOA
- Has HOA: No
Location
- Region: Boca Raton
Financial & listing details
- Price per square foot: $618/sqft
- Tax assessed value: $885,422
- Annual tax amount: $14,714
- Date on market: 9/12/2026
- Cumulative days on market: 171 days
- Listing terms: Cash,Conventional
- Electric utility on property: Yes
- Road surface type: Asphalt
Estimated market value
$1,696,300
$1.61M - $1.78M
$6,901/mo
Price history
| Date | Event | Price |
|---|---|---|
| 7/30/2026 | Price change | $1,795,000-5.3%$618/sqft |
Source:  BeachesMLS #B26014340 Report a problem BeachesMLS #B26014340 Report a problem | ||
| 6/6/2026 | Price change | $1,895,000-4.1%$652/sqft |
Source: BeachesMLS #B26014340 Report a problem | ||
| 4/12/2026 | Listed for sale | $1,975,000+53.1%$680/sqft |
Source: BeachesMLS #B26014340 Report a problem | ||
| 1/12/2026 | Sold | $1,290,000-12.2%$444/sqft |
Source: BeachesMLS #F10534084 Report a problem | ||
| 12/31/2025 | Pending sale | $1,469,000$506/sqft |
Source: BeachesMLS #F10534084 Report a problem | ||
| 12/22/2025 | Price change | $1,469,000-5.2%$506/sqft |
Source: BeachesMLS #F10534084 Report a problem | ||
| 11/4/2025 | Listed for sale | $1,549,000+58.1%$533/sqft |
Source: BeachesMLS #F10534084 Report a problem | ||
| 1/12/2023 | Sold | $980,000-4.4%$337/sqft |
Source: BeachesMLS #R10804760 Report a problem | ||
| 11/1/2022 | Contingent | $1,025,000$353/sqft |
Source: BeachesMLS #RX-10804760 Report a problem | ||
| 10/14/2022 | Price change | $1,025,000-2.4%$353/sqft |
Source: BeachesMLS #RX-10804760 Report a problem | ||
| 9/15/2022 | Price change | $1,050,000-4.5%$361/sqft |
Source: BeachesMLS #RX-10804760 Report a problem | ||
| 8/31/2022 | Price change | $1,100,000-4.3%$379/sqft |
Source: BeachesMLS #RX-10804760 Report a problem | ||
| 8/26/2022 | Price change | $1,149,000-2.2%$396/sqft |
Source: BeachesMLS #RX-10804760 Report a problem | ||
| 8/11/2022 | Price change | $1,175,000-2%$404/sqft |
Source: BeachesMLS #RX-10804760 Report a problem | ||
| 8/4/2022 | Price change | $1,199,500-3.2%$413/sqft |
Source: BeachesMLS #RX-10804760 Report a problem | ||
| 7/29/2022 | Price change | $1,239,500-0.4%$427/sqft |
Source: BeachesMLS #RX-10804760 Report a problem | ||
| 7/22/2022 | Price change | $1,245,000-0.4%$429/sqft |
Source: BeachesMLS #RX-10804760 Report a problem | ||
| 7/8/2022 | Price change | $1,250,000-7.4%$430/sqft |
Source: BeachesMLS #RX-10804760 Report a problem | ||
| 6/21/2022 | Listed for sale | $1,350,000+400%$465/sqft |
Source: BeachesMLS #RX-10804760 Report a problem | ||
| 11/22/1999 | Sold | $270,000+285.7%$93/sqft |
Source: Public Record Report a problem | ||
| 11/24/1997 | Sold | $70,000+25%$24/sqft |
Source: Public Record Report a problem | ||
| 4/20/1994 | Sold | $56,000$19/sqft |
Source: Public Record Report a problem | ||
Public tax history
| Year | Property taxes | Tax assessment |
|---|---|---|
| 2025 | $14,714 -0.1% | $885,422 -0.1% |
| 2024 | $14,731 +2% | $886,116 +7.8% |
| 2023 | $14,448 +126.5% | $822,003 +113.7% |
| 2022 | $6,378 +0.7% | $384,659 +3% |
| 2021 | $6,335 +1.5% | $373,455 +1.4% |
| 2020 | $6,241 +1.1% | $368,299 +2.3% |
| 2019 | $6,173 | $360,019 +1.9% |
| 2018 | $6,173 +5.4% | $353,306 +2.1% |
| 2017 | $5,860 +0.9% | $346,039 +2.1% |
| 2016 | $5,809 +0.1% | $338,922 +0.7% |
| 2015 | $5,803 -2.7% | $336,566 +0.8% |
| 2014 | $5,963 +1.3% | $333,895 +1.5% |
| 2013 | $5,885 +0.3% | $328,961 +1.7% |
| 2012 | $5,869 +2.1% | $323,462 +3% |
| 2011 | $5,748 +0.8% | $314,041 +0.5% |
| 2010 | $5,704 +7.7% | $312,410 +2.7% |
| 2009 | $5,297 +9.5% | $304,197 +0.1% |
| 2008 | $4,837 -1.4% | $303,893 +3% |
| 2007 | $4,906 -5.4% | $295,042 +2.5% |
| 2006 | $5,188 | $287,846 +3% |
| 2005 | -- | $279,462 +3% |
| 2004 | $2,739 +2534% | $271,322 +1.9% |
| 2003 | $104 -97.9% | $266,263 +3.1% |
| 2002 | $4,920 +0% | $258,193 +1.6% |
| 2001 | $4,918 +3.6% | $254,127 +3% |
| 2000 | $4,748 -4.2% | $246,725 +0.6% |
| 1999 | $4,957 | $245,353 |
Find assessor info on the county website
Monthly payment
Est. payment
Payment breakdown
Explore the cost of this home by adjusting the details. Changes won't be saved.Climate risks
Neighborhood: Hidden Valley
Nearby schools
Schools provided by the listing agent
- Elementary: Calusa (Palm Beach)
- Middle: Boca Raton Community
- High: Boca Raton
Source: BeachesMLS. This data may not be complete. We recommend contacting the local school district to confirm school assignments for this home.
Similar homes
- $1,800,0004 bd2 ba2.2k sqft1520 SW 17TH Street, Boca Raton, FL 33486For Sale

 MLS ID #B26071331, Delia Caridad Velez, Cardinal Group Enterprise INC. BeachesMLS
 - $1,875,0004 bd3 ba2.5k sqft440 NW 11TH Avenue, Boca Raton, FL 33486For Sale
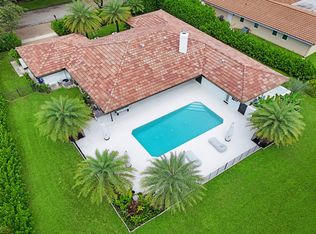
 MLS ID #B26073612, Marc A Hershman, Illustrated Properties. BeachesMLS
 - $1,899,9004 bd3 ba2.5k sqft2804 Banyan Boulevard Circle NW, Boca Raton, FL 33431For Sale
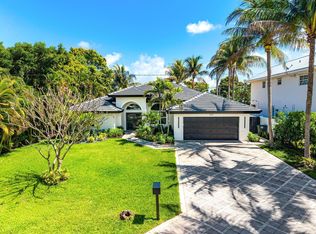
 MLS ID #B26021530, Cyrus Bolooki, Berkshire Hathaway Florida Rea. BeachesMLS
 - $1,999,0004 bd2 ba2.1k sqft1132 NE 3rd Avenue, Boca Raton, FL 33432For Sale
 MLS ID #B26077139, Sean Mooney, Compass Florida LLC. BeachesMLS
 - $1,795,0003 bd3 ba2.4k sqft624 W Lakewoode Circle W, Delray Beach, FL 33445For SaleMLS ID #B26048632, Robert Brett Vlasek, Vlasek Real Estate Group. BeachesMLS
- $1,775,0003 bd3 ba2.4k sqft7743 Villa D Este Way, Delray Beach, FL 33446For SaleMLS ID #B26073376, Lyssa Weiss, Lang Realty/ BR. BeachesMLS
- $1,700,0005 bd6 ba3.7k sqft7876 Mandarin Drive, Boca Raton, FL 33433For SaleMLS ID #B26070793, Jacob D Ross, Compass Florida LLC. BeachesMLS
- $2,195,0005 bd4 ba2.9k sqft3320 NW 53RD Circle, Boca Raton, FL 33496For SaleMLS ID #B26074972, Oren Amzaleg, Compass Florida LLC. BeachesMLS
- $1,750,0004 bd4 ba3.5k sqft8159 Hutchinson Court, Delray Beach, FL 33446For SaleMLS ID #B26063203, Erik Nissani, Lang Realty/BR. BeachesMLS
- $1,725,0003 bd3 ba2.6k sqft16053 VILLA VIZCAYA Place, Delray Beach, FL 33446For SaleMLS ID #B26073421, Lyssa Weiss, Lang Realty/ BR. BeachesMLS
- $1,495,0003 bd5 ba2.4k sqft3615 SW 24th Lane, Delray Beach, FL 33445For SaleMLS ID #B26046868, Leanna Joan Fruin, Engel & Voelkers Delray Beach. BeachesMLS
- $2,195,0003 bd4 ba2.7k sqft4668 Wildewood Drive, Delray Beach, FL 33445For SaleMLS ID #B26075239, Alex Platt, Compass Florida LLC. BeachesMLS
- $2,475,0004 bd5 ba3.6k sqft10563 Stonebridge Boulevard, Boca Raton, FL 33498For SaleMLS ID #B26072353, Aaron F Buchbinder, Compass Florida LLC. BeachesMLS
- $2,350,0005 bd5 ba4.2k sqft8784 LEWIS RIVER Road, Delray Beach, FL 33446For SaleMLS ID #B26081676, Inessa Kain, Kain Realty. BeachesMLS
- $1,499,9003 bd3 ba2k sqft5455 NW 20th Avenue, Boca Raton, FL 33496For SaleMLS ID #B26075761, Robyn Dana Rosen, Compass Florida LLC. BeachesMLS
- $1,650,0004 bd3 ba2k sqft1619 NE 2ND Avenue, Delray Beach, FL 33444For SaleMLS ID #B26064279, Jordana E Tobel, Premier Listings. BeachesMLS
- $1,549,0003 bd3 ba2.1k sqft950 Greensward Lane, Delray Beach, FL 33445For SaleMLS ID #B26068565, Jeffrey Creegan, Compass Florida LLC. BeachesMLS
- $1,599,0004 bd3 ba2.6k sqft11170 Boca Woods Lane, Boca Raton, FL 33428For SaleMLS ID #B26068307, Costas N Trataros, Branham Realty Inc.. BeachesMLS
- $1,350,0004 bd3 ba2.4k sqft669 SW 3rd Street, Boca Raton, FL 33486For SaleMLS ID #B26029274, Shai Sharoni, Estate Group LLC. BeachesMLS
- $1,360,0004 bd3 ba2k sqft2009 SW 36TH Avenue, Delray Beach, FL 33445For SaleMLS ID #B26067203, Shai Sharoni, Estate Group LLC. BeachesMLS
