Completely reimagined from top to bottom, 760 Coquina Way presents a rare opportunity to own a beautifully renovated residence in East Boca Raton's coveted Sun & Surf neighborhood. Ideally positioned within walking distance to golf and the beach, and just minutes by boat to the Boca Raton Inlet for easy ocean access, this exceptional home offers an unmatched combination of coastal lifestyle, recreation, and waterfront convenience. Beyond a private gated garden courtyard, the residence opens into a dramatic, light-filled interior defined by soaring ceilings, expansive walls of glass, and an open contemporary flow. Every element of the home has been thoughtfully remodeled, including a new roof, all impact windows and doors, and a 32kW whole-home generator, creating a residence that blends sophisticated design with modern comfort, protection, and peace of mind. At the heart of the home, the redesigned kitchen connects seamlessly to the main living and dining spaces, while oversized windows and doors draw the eye toward the pool, lush tropical landscaping, and water beyond. Multiple living areas offer flexibility for intimate gatherings or larger-scale entertaining, complemented by a striking fireplace and beautifully finished formal and casual spaces. The outdoor setting is a true extension of the residence. A resort-style heated pool anchors the backyard, surrounded by expansive entertaining areas, lush landscaping, and generous covered space for year-round outdoor dining and relaxation. For boating enthusiasts, the property offers no fixed bridges to the Intracoastal, providing convenient access to the Boca Raton Inlet and the open ocean beyond. The residence offers exceptional privacy and versatility, including a first-floor en-suite guest bedroom, while the upper level is highlighted by an expansive primary retreat with generous closets, spa-inspired accommodations, and a private balcony overlooking the pool and waterway. Additional en-suite bedrooms, a loft/office area, and thoughtfully designed secondary spaces provide ample room for guests. Adding even greater flexibility is the separate suite above the detached third garage, ideal for a private office, guest quarters, live-in staff, fitness space, or studio. Just moments from golf, the beach, and effortless boating access to the ocean, as well as downtown Boca Raton, Mizner Park, fine dining, shopping, and some of South Florida's premier private clubs, 760 Coquina Way delivers the quintessential East Boca lifestyle in one exceptional setting.
Coming soon
$7,995,000
760 Coquina Way, Boca Raton, FL 33432
5beds
6,125sqft
Single Family Residence
Built in 1998
0.28 Acres Lot
$-- Zestimate®
$1,305/sqft
$-- HOA
What's special
- 8 days
- 286
- 24
Zillow last checked:
Listing updated:
Listed by:
Nicholas M Gonzalez 561-306-7220,
Serhant,
Matthew John Moser 954-383-3422,
Serhant
Source: BeachesMLS,MLS#: B26076565 Originating MLS: BeachesMLS
Originating MLS: BeachesMLSFacts & features
Interior
Bedrooms & bathrooms
- Bedrooms: 5
- Bathrooms: 8
- Full bathrooms: 6
- 1/2 bathrooms: 2
- Main level bathrooms: 2
Primary bedroom
- Description: Master Bedroom
- Level: Second
- Area: 425
- Dimensions: 25 X 17
Bedroom 2
- Description: Bedroom 2
- Level: First
- Area: 224
- Dimensions: 16 X 14
Bedroom 3
- Description: Bedroom 3
- Level: Second
- Area: 182
- Dimensions: 14 X 13
Bedroom 4
- Description: Bedroom 4
- Level: Second
- Area: 247
- Dimensions: 19 X 13
Bedroom 5
- Description: Bedroom 5
- Level: Second
- Area: 150
- Dimensions: 15 X 10
Dining room
- Description: Dining Area
- Level: First
- Area: 104
- Dimensions: 13 X 8
Dining room
- Description: Dining Room
- Level: First
- Area: 221
- Dimensions: 17 X 13
Family room
- Description: Family Room
- Level: First
- Area: 360
- Dimensions: 24 X 15
Kitchen
- Description: Kitchen
- Level: First
- Area: 256
- Dimensions: 16 X 16
Living room
- Description: Living Room
- Level: First
- Area: 525
- Dimensions: 25 X 21
Utility room
- Level: Second
Heating
- Central, Electric
Cooling
- Central Air, Ceiling Fan(s), Electric
Appliances
- Included: Dryer, Dishwasher, Electric Water Heater, Free-Standing Freezer, Disposal, Gas Range, Ice Maker, Microwave, Oven, Water Purifier Owned, Refrigerator, Water Heater, Water Purifier, Washer
- Laundry: Inside, Laundry Tub
Features
- Breakfast Bar, Bidet, Built-in Features, Breakfast Area, Bathtub, Cathedral Ceiling(s), Dining Area, Separate/Formal Dining Room, Entrance Foyer, Family/Dining Room, Garden Tub/Roman Tub, High Ceilings, Jetted Tub, Kitchen Island, Multiple En Suite Bathrooms, Pantry, Sitting Area in Primary, Split Bedrooms, Soaking Tub, Separate Shower, Upper Level Primary
- Flooring: Carpet, Marble, Wood
- Doors: French Doors
- Windows: Arched, Blinds, Drapes, Sliding, Storm Window(s)
- Has fireplace: Yes
- Fireplace features: Decorative
Interior area
- Total structure area: 7,699
- Total interior livable area: 6,125 sqft
Video & virtual tour
Property
Parking
- Total spaces: 6
- Parking features: Attached, Circular Driveway, Driveway, Garage, Garage Door Opener, On Street
- Attached garage spaces: 3
- Has uncovered spaces: Yes
Accessibility
- Accessibility features: None
Features
- Levels: Two
- Stories: 2
- Entry location: Entry Level Living Area Y
- Patio & porch: Covered, Open, Patio, Balcony
- Exterior features: Built-in Barbecue, Balcony, Barbecue, Outdoor Kitchen, Outdoor Living Area
- Has private pool: Yes
- Pool features: Free Form, Heated, In Ground, Other, Private, Salt Water, Outside Bath Access
- Has spa: Yes
- Spa features: In Ground
- Fencing: Fenced
- Has view: Yes
- View description: Canal, Garden, Pool
- Has water view: Yes
- Water view: Canal
- Waterfront features: Canal Access, Canal Front, No Fixed Bridges, Ocean Access, Seawall
Lot
- Size: 0.28 Acres
- Dimensions: 108 ft. x 123 ft. x 54 ft. x 21 ft x 21 ft x 127 ft.
- Features: 1/4 to 1/2 Acre Lot, Many Trees, Sprinklers Automatic
Details
- Parcel number: 06434720290000450
- Zoning: R1B(ci
- Special conditions: Standard,Listed As-Is
Construction
Type & style
- Home type: SingleFamily
- Architectural style: Mediterranean
- Property subtype: Single Family Residence
Materials
- Block, Stucco
- Roof: Spanish Tile,Tile
Condition
- Resale
- New construction: No
- Year built: 1998
Details
- Builder model: Custom Home with Garage Apt!
Utilities & green energy
- Sewer: Public Sewer
- Water: Public
- Utilities for property: Cable Available, Natural Gas Available, Sewer Available, Water Available
Community & HOA
Community
- Security: Security System Owned, Smoke Detector(s), Security Lights
- Subdivision: SUN AND SURF
HOA
- Has HOA: No
Location
- Region: Boca Raton
Financial & listing details
- Price per square foot: $1,305/sqft
- Tax assessed value: $4,591,406
- Annual tax amount: $44,766
- Date on market: 9/14/2026
- Listing terms: Cash,Conventional
Estimated market value
Not available
Estimated sales range
Not available
Not available
Price history
| Date | Event | Price |
|---|---|---|
| 3/17/2017 | Sold | $2,800,000-6.7%$457/sqft |
Source: Public Record Report a problem | ||
| 1/31/2017 | Price change | $2,999,777-11.6%$490/sqft |
Source: Coldwell Banker Residential Real Estate - Boca Downtown #RX-10271364 Report a problem | ||
| 9/30/2016 | Listed for sale | $3,395,000+6.3%$554/sqft |
Source: Coldwell Banker Residential Real Estate - Boca Downtown #RX-10271364 Report a problem | ||
| 5/4/2016 | Listing removed | $3,195,000$522/sqft |
Source: Coldwell Banker Residential Real Estate - Boca Downtown #RX-10214441 Report a problem | ||
| 3/7/2016 | Listed for sale | $3,195,000-5.9%$522/sqft |
Source: Coldwell Banker Residential Real Estate - Boca Downtown #RX-10214441 Report a problem | ||
| 8/20/2015 | Listing removed | $3,395,000$554/sqft |
Source: Premier Estate Properties #RX-10084768 Report a problem | ||
| 11/12/2014 | Listed for sale | $3,395,000+644%$554/sqft |
Source: Premier Estate Properties #RX-10084768 Report a problem | ||
| 7/25/1997 | Sold | $456,300$74/sqft |
Source: Public Record Report a problem | ||
Public tax history
| Year | Property taxes | Tax assessment |
|---|---|---|
| 2025 | $43,748 +2.9% | $2,592,972 +2.9% |
| 2024 | $42,526 +2.2% | $2,519,895 +3% |
| 2023 | $41,628 +1.4% | $2,446,500 +3.7% |
| 2022 | $41,040 +0.2% | $2,358,540 +3% |
| 2021 | $40,939 +1.4% | $2,289,845 +1.4% |
| 2020 | $40,370 -3.6% | $2,258,230 -0.6% |
| 2019 | $41,886 | $2,271,003 -2.8% |
| 2018 | $41,886 +0.2% | $2,336,311 +1.8% |
| 2017 | $41,792 +0.2% | $2,295,329 -1% |
| 2016 | $41,720 -3.5% | $2,319,297 +65.4% |
| 2015 | $43,236 +63.2% | $1,402,255 +0.8% |
| 2014 | $26,495 +1.2% | $1,391,126 +1.5% |
| 2013 | $26,186 +0.1% | $1,370,567 +1.7% |
| 2012 | $26,153 -0.8% | $1,347,657 +0.3% |
| 2011 | $26,369 +1.3% | $1,343,293 +1.5% |
| 2010 | $26,026 -17.6% | $1,323,441 -20.7% |
| 2009 | $31,595 +6.5% | $1,668,216 -2.7% |
| 2008 | $29,665 +2.2% | $1,714,055 +3% |
| 2007 | $29,038 -5.6% | $1,664,131 +2.5% |
| 2006 | $30,777 | $1,623,542 +3% |
| 2005 | -- | $1,576,254 +3% |
| 2004 | $16,741 +15996.9% | $1,530,344 +1.9% |
| 2003 | $104 -99.7% | $1,501,810 +2.4% |
| 2002 | $29,874 -0.1% | $1,466,611 +1.6% |
| 2001 | $29,905 +12.6% | $1,443,515 +14.2% |
| 2000 | $26,566 +5.5% | $1,263,515 +1.4% |
| 1999 | $25,185 | $1,246,551 |
Find assessor info on the county website
Monthly payment
Est. payment
Payment breakdown
Explore the cost of this home by adjusting the details. Changes won't be saved.Climate risks
Neighborhood: 33432
Nearby schools
Schools provided by the listing agent
- Elementary: J. C. Mitchell
- Middle: Boca Raton Community
- High: Boca Raton
Source: BeachesMLS. This data may not be complete. We recommend contacting the local school district to confirm school assignments for this home.
Similar homes

- $7,400,0005 bd6 ba5.6k sqft331 MIZNER LAKE ESTATES Drive, Boca Raton, FL 33432For Sale
 MLS ID #B26077196, Paulo Schneider, Lang Realty/ BR. BeachesMLS
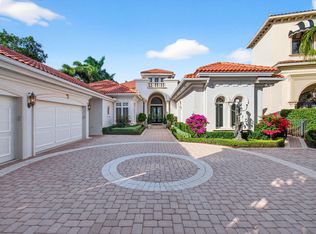
 - $8,100,0005 bd7 ba5.7k sqft422 Addison Park Lane, Boca Raton, FL 33432For Sale
 MLS ID #R11154649, Senada Adzem PA, Douglas Elliman. BeachesMLS
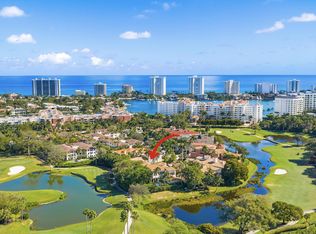
 - $8,000,0005 bd6 ba6k sqftSanctuary, Boca Raton, FL 33431For Sale
 MLS ID #A11924531, Sergiy Serdyuk, Barr Agency Real Estate. MIAMI
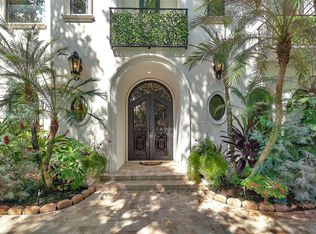
 - $7,295,0005 bd7 ba6.8k sqft2225 W Silver Palm Road, Boca Raton, FL 33432For Sale
 MLS ID #B26039511, David W Roberts, Royal Palm Properties LLC. BeachesMLS
 - $6,195,0005 bd6 ba4.5k sqft745 Park Drive W, Boca Raton, FL 33432For SaleMLS ID #B26074300, Theresa M Larsen, William Raveis Real Estate. BeachesMLS
- $5,995,0005 bd6 ba5.2k sqft1030 NE 2nd Terrace, Boca Raton, FL 33432For SaleMLS ID #B26075981, Lauren Blosser, Compass Florida LLC. BeachesMLS
- $7,950,0004 bd5 ba4.5k sqft2351 Cherry Palm Road, Boca Raton, FL 33432For SaleMLS ID #B26019789, David W Roberts, Royal Palm Properties LLC. BeachesMLS
- $7,250,0005 bd7 ba4.8k sqft764 NE 33rd Street, Boca Raton, FL 33431For SaleMLS ID #B26070713, Ricardo Estera, Prime Properties of S Florida. BeachesMLS
- $8,795,0006 bd7 ba7.5k sqft121 Royal Palm Way, Boca Raton, FL 33432For SaleMLS ID #R11116099, David W Roberts, Royal Palm Properties LLC. BeachesMLS
- $4,500,0005 bd4 ba3.8k sqftSun And Surf Club Communi, Boca Raton, FL 33432For SaleMLS ID #A11865323, Daniel Silverstein, Silmar Realty. MIAMI
- $6,485,0005 bd5 ba5.3k sqft400 NE 4TH Street, Boca Raton, FL 33432For SaleMLS ID #B26061846, Jacqueline Feldman, One Sotheby's International Realty. BeachesMLS
- $7,200,0004 bd5 ba3.8k sqft767 NE HARBOUR Drive, Boca Raton, FL 33431For SaleMLS ID #B26064168, Jonathan R Huffer, Redfin Corporation. BeachesMLS
- $6,350,0004 bd4 ba3.6k sqft2212 Acorn Palm Road, Boca Raton, FL 33432For SaleMLS ID #B26069726, David W Roberts, Royal Palm Properties LLC. BeachesMLS
- $6,250,0005 bd9 ba6.5k sqft445 NE 15th Terrace, Boca Raton, FL 33432New ConstructionMLS ID #B26059926, Dovi Ettedgui, Side Real Estate Inc. BeachesMLS
- $6,195,0005 bd6 ba5k sqft2310 W Silver Palm Road, Boca Raton, FL 33432For SaleMLS ID #R11162877, David W Roberts, Royal Palm Properties LLC. BeachesMLS
- $5,799,0005 bd8 ba5k sqft1300 NE 4TH Court, Boca Raton, FL 33432For SaleMLS ID #B26066894, Jared D Niles, Tangent Realty Corp. BeachesMLS
- $6,750,0005 bd9 ba6.5k sqft365 NE 3rd Street, Boca Raton, FL 33432New ConstructionMLS ID #B26016718, Tinka Ellington, Compass Florida LLC. BeachesMLS
- $5,799,0005 bd5 ba5.1k sqft499 NE 4th Street, Boca Raton, FL 33432For SaleMLS ID #R11114968, Jacqueline Feldman, One Sotheby's International Realty. BeachesMLS
- $9,850,0005 bd8 ba7.2k sqft2249 E Maya Palm Drive, Boca Raton, FL 33432For SaleMLS ID #B26038431, Peter Liam Burt, Douglas Elliman. BeachesMLS
- $8,395,0005 bd6 ba5k sqft7188 NE 8th Drive, Boca Raton, FL 33487For SaleMLS ID #R11164813, Alex Platt, Compass Florida LLC. BeachesMLS
