Welcome to this spacious brick and stone two-story home in the sought-after Oakhills Estates neighborhood. A beautiful covered front porch and extra-wide driveway with plenty of parking create a great first impression. Inside, you'll find recently refinished hardwood floors along with newer LVP flooring, detailed trim work and a spacious family room with fireplace and beautiful built-in bookcases. The eat-in kitchen features abundant cabinetry, a center island with breakfast bar and direct access to the back deck. A convenient mudroom just off the two-car garage provides the perfect drop zone for everyday life. Upstairs, you'll find four bedrooms and conveniently located laundry on the same level. The oversized primary suite offers a large walk-in closet and spacious bath with double vanities, separate shower and soaking tub. The walkout basement adds even more living space with newer carpet and an additional flex room that would make a great home office, workout room or guest space. Step outside from the walkout basement to the patio and backyard with firepit. Recent updates include fresh paint throughout much of the home, a roof approximately 1 year old and HVAC approximately 4 years old.
Coming soon
$450,000
7612 Aspen Ridge Rd, Louisville, KY 40214
4beds
3,066sqft
Single Family Residence
Built in 2008
9,583 Square Feet Lot
$433,800 Zestimate®
$147/sqft
$25/mo HOA
What's special
- 2 hours
- 45
- 0
Zillow last checked:
Listing updated:
Listed by:
Linda Nalley,
Nest Realty
Source: Metro Search Inc. LLC DBA Apex MLS,MLS#: 1727738
Facts & features
Interior
Bedrooms & bathrooms
- Bedrooms: 4
- Bathrooms: 4
- Full bathrooms: 3
- 1/2 bathrooms: 1
Primary bedroom
- Level: Second
Bedroom
- Level: Second
Bedroom
- Level: Second
Bedroom
- Level: Second
Primary bathroom
- Level: Second
Half bathroom
- Level: First
Full bathroom
- Level: Second
Dining room
- Description: Formal
- Level: First
Family room
- Level: First
Family room
- Level: Basement
Kitchen
- Description: Eat in Kitchen
- Level: First
Laundry
- Level: Second
Other
- Level: Basement
Heating
- Forced Air, Natural Gas
Cooling
- Central Air
Features
- Basement: Walkout Finished,Walkout Part Fin
- Number of fireplaces: 1
Interior area
- Total structure area: 2,466
- Total interior livable area: 3,066 sqft
- Finished area above ground: 2,466
- Finished area below ground: 600
Property
Parking
- Total spaces: 2
- Parking features: Attached, Entry Front
- Attached garage spaces: 2
Features
- Stories: 2
- Patio & porch: Deck, Porch
- Fencing: Wood
Lot
- Size: 9,583 Square Feet
- Dimensions: < 1/2 ACRE
Details
- Parcel number: 24360600610000
Construction
Type & style
- Home type: SingleFamily
- Architectural style: Traditional
- Property subtype: Single Family Residence
Materials
- Brick Veneer, Brick, Stone
- Foundation: Concrete Perimeter
- Roof: Shingle
Condition
- Year built: 2008
Utilities & green energy
- Sewer: Public Sewer
- Water: Public
- Utilities for property: Electricity Connected
Community & HOA
Community
- Subdivision: Oakhill Estates
HOA
- Has HOA: Yes
- HOA fee: $300 annually
Location
- Region: Louisville
Financial & listing details
- Price per square foot: $147/sqft
- Tax assessed value: $372,190
- Annual tax amount: $4,247
- Date on market: 8/30/2026
- Electric utility on property: Yes
Estimated market value
$433,800
$412,000 - $455,000
$2,870/mo
Price history
| Date | Event | Price |
|---|---|---|
| 4/22/2010 | Sold | $299,000+443.6%$98/sqft |
Source: Public Record Report a problem | ||
| 7/1/2008 | Sold | $55,000$18/sqft |
Source: Public Record Report a problem | ||
Public tax history
| Year | Property taxes | Tax assessment |
|---|---|---|
| 2025 | $4,247 +37.4% | $372,190 +40.3% |
| 2024 | $3,090 -2.8% | $265,230 |
| 2023 | $3,177 -0.3% | $265,230 |
| 2022 | $3,188 -7.2% | $265,230 |
| 2021 | $3,435 +11.3% | $265,230 -0.6% |
| 2020 | $3,088 | $266,860 |
| 2019 | $3,088 +3.3% | $266,860 |
| 2018 | $2,990 | $266,860 |
| 2017 | $2,990 +0% | $266,860 -10.7% |
| 2013 | $2,990 | $299,000 |
| 2011 | $2,990 +14.7% | $299,000 +10.5% |
| 2010 | $2,606 | $270,640 |
| 2009 | $2,606 | $270,640 +2569% |
| 2007 | -- | $10,140 |
| 2006 | -- | $10,140 |
| 2005 | -- | $10,140 |
Find assessor info on the county website
Monthly payment
Est. payment
Payment breakdown
Explore the cost of this home by adjusting the details. Changes won't be saved.Climate risks
Neighborhood: Pleasure Ridge Park
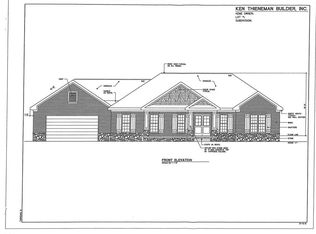
- $391,4004 bd3 ba2.4k sqft7610 Aspen Ridge Rd, Louisville, KY 40214Off Market
- $425,0003 bd2 ba2k sqft3202 Aspen Ridge Pl, Louisville, KY 40214Off Market
- $434,9004 bd3 ba2.3k sqft7614 Aspen Ridge Rd, Louisville, KY 40214Off Market
- $384,6003 bd2 ba1.6k sqft7608 Aspen Ridge Rd, Louisville, KY 40214Off Market
Similar homes
- $459,9004 bd4 ba3.1k sqft7505 Deer Hollow Ln, Louisville, KY 40214For Sale

 MLS ID #1727292, Shawn Hogle, Shawn Hogle Real Estate Services. Metro Search Inc. LLC DBA Apex MLS
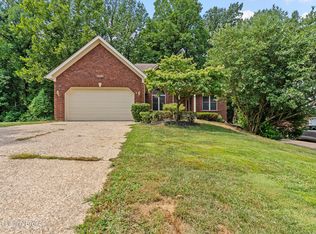
 - $420,9004 bd3 ba2.6k sqft3222 Rolling Oak Blvd, Louisville, KY 40214For Sale
 MLS ID #1726753, Sharon Y Gazaway-Bell, BellMan Realty LLC. Metro Search Inc. LLC DBA Apex MLS
 - $--4 bd3 ba2k sqft2705 Stephan Rd, Louisville, KY 40214Auction
 Auction.com 2
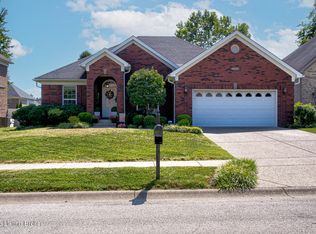
 - $475,0003 bd3 ba2.9k sqft7611 Pavilion Park Rd, Louisville, KY 40214For Sale
 MLS ID #1726730, Jennifer Jewell Smith, Keller Williams Collective. Metro Search Inc. LLC DBA Apex MLS
 - $295,0003 bd2 ba1.7k sqft6901 Triangle Dr, Louisville, KY 40214For SaleMLS ID #1727531, Jamey Cox, 85W Real Estate. Metro Search Inc. LLC DBA Apex MLS
- $450,0004 bd3 ba2.4k sqft3402 Westhill Cir, Louisville, KY 40214For SaleMLS ID #1713895, Ginger Kovacevic, Totally About Houses. Metro Search Inc. LLC DBA Apex MLS
- $475,0004 bd3 ba2.5k sqft4803 S 6th St, Louisville, KY 40214For SaleMLS ID #1726023, Tirza Howard, The Howard Realty Co. Metro Search Inc. LLC DBA Apex MLS
- $449,9004 bd4 ba2.9k sqft7515 Pavilion Park Rd, Louisville, KY 40214For SaleMLS ID #1709435, Leslie Schrenger, Superior Realty Inc.. Metro Search Inc. LLC DBA Apex MLS
- $330,0004 bd3 ba2.9k sqft2214 Alice Kay Dr, Louisville, KY 40214For SaleMLS ID #1726684, Carol Harper, Semonin REALTORS. Metro Search Inc. LLC DBA Apex MLS
- $290,0003 bd3 ba2.1k sqft6608 Morocco Dr, Louisville, KY 40214For SaleMLS ID #1727735, Sidalg Nieves Pelaez, ZHomes Real Estate. Metro Search Inc. LLC DBA Apex MLS
- $449,9004 bd3 ba1.9k sqft6311 Utica Rd, Louisville, KY 40214For SaleMLS ID #1725194, Matthew Hoagland, RE/MAX Premier Properties. Metro Search Inc. LLC DBA Apex MLS
- $335,0003 bd3 ba2.7k sqft6315 Tioga Rd, Louisville, KY 40214For SaleMLS ID #1725604, Gary Aronov, Real Estate Go To. Metro Search Inc. LLC DBA Apex MLS
- $389,9003 bd3 ba1.9k sqft7703 Cottage Cove Way, Louisville, KY 40214For SaleMLS ID #1721710, Monica Dunlap, Totally About Houses. Metro Search Inc. LLC DBA Apex MLS
- $399,0003 bd3 ba3k sqft8311 Pine Grove Ct, Louisville, KY 40214For SaleMLS ID #1701814, Ernest Fernandez, simpler.realestate. Metro Search Inc. LLC DBA Apex MLS
- $259,9004 bd2 ba2.1k sqft1019 Runell Rd, Louisville, KY 40214For SaleMLS ID #1727615, Alissa L Sample, Housing Associates. Metro Search Inc. LLC DBA Apex MLS
- $365,0002 bd3 ba2.3k sqft7730 Cottage Cove Way, Louisville, KY 40214For SaleMLS ID #1725849, Virgil Hall, Semonin Realtors. Metro Search Inc. LLC DBA Apex MLS
- $274,9004 bd3 ba2.1k sqft719 Iroquois Ave, Louisville, KY 40214For SaleMLS ID #1727330, Brooke A Newby, THRIVE Realty. Metro Search Inc. LLC DBA Apex MLS
- $350,0004 bd4 ba3.5k sqft6813 Stone Hill Rd, Louisville, KY 40214For SaleMLS ID #1720164, Tracie Boddy, Keller Williams Collective. Metro Search Inc. LLC DBA Apex MLS
- $295,0003 bd3 ba2.3k sqft7304 Oswego Cir, Louisville, KY 40214For SaleMLS ID #1726165, Tiffany S Stout, White Picket Real Estate. Metro Search Inc. LLC DBA Apex MLS
- $589,0004 bd3 ba3.8k sqft9713 Secretariat Dr, Louisville, KY 40214For SaleMLS ID #1725796, Bruce Bell, JPAR Aspire. Metro Search Inc. LLC DBA Apex MLS
