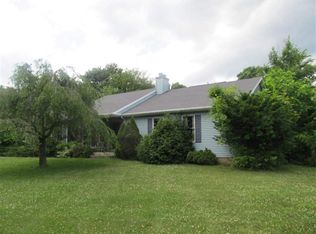
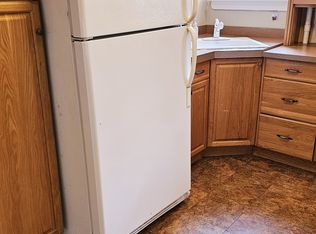
Motivated seller offering a tastefully renovated three bedroom, 1.5 bath home in Tillson. Located minutes to New Paltz, 2/10 of a mile from the Wallkill Valley Rail Trail just over a mile from Rosendale Trestle Bridge. Every detail was carefully crafted to make this a complete turnkey property both inside and out. From a sauna to a nine zone irrigation system for the manicured lawn and everything in between. Carefully refinished original wide plank flooring throughout the house. Quartzite kitchen countertop with granite undermount sink. Six mini split heating and cooling units keep the entire house comfortable even in the basement. The full bathroom spa shower has dual rainfall shower heads, hand wand and body jets. Fully fenced in bluestone patio with gazebo, landscaped gardens and impressive cascading pondless waterfall with color changing accent lights. Front to back living room with beamed ceilings, electric fire place and bay window makes the home inviting as you enter from the foyer. Stainless steel appliances with ample cabinet space and reverse osmosis water filtration system in place in kitchen. Helicopter blade ceiling fans on first floor and main bedroom. Full integrated smart home system in place for added peace of mind. Stand alone 20kW whole house generator. From the moment you drive in and see the stone wall this place feels like home.
46 days
|
963
|
36
|
Zillow last checked:
Listing updated:
Listed by:
Grist Mill Real Estate845-246-3200,
Jennifer Mangione845-853-4582
Source: HVCRMLS,MLS#: 20263211
Facts & features
Interior
Bedrooms & bathrooms
Bedrooms: 3
Bathrooms: 2
Full bathrooms: 1
1/2 bathrooms: 1
Bedroom
Level: Second
Area: 154.58
Dimensions: 11.8 x 13.1
Bedroom
Level: Second
Area: 246.62
Dimensions: 20.9 x 11.8
Bedroom
Level: Second
Area: 89.04
Dimensions: 8.4 x 10.6
Dining room
Level: First
Area: 101.7
Dimensions: 11.3 x 9
Kitchen
Level: First
Area: 145.92
Dimensions: 12.8 x 11.4
Living room
Level: First
Area: 317.58
Dimensions: 23.7 x 13.4
Heating
Ductless, Electric, Fireplace(s)
Cooling
Ceiling Fan(s), Ductless, Electric, Multi Units
Appliances
Included: Washer, Refrigerator, Microwave, Gas Range, Freezer, Dryer
Laundry: In Basement
Features
Beamed Ceilings, Breakfast Bar, Ceiling Fan(s), Entrance Foyer, Recessed Lighting, Sauna, Smart Light(s), Smart Thermostat, Walk-In Closet(s), Other
Flooring: Ceramic Tile, Hardwood, Stone
Windows: Bay Window(s)
Basement: Full
Interior area
Total structure area: 1,584
Total interior livable area: 1,584 sqft
Finished area above ground: 1,584
Finished area below ground: 0
Property
Parking
Parking features: Paved, Off Street, Electric Vehicle Charging Station(s), Driveway
Has uncovered spaces: Yes
Features
Levels: Two
Patio & porch: Deck, Patio, See Remarks
Exterior features: Private Yard
Fencing: Back Yard,Fenced,Full
Lot
Size: 0.73 Acres
Features: Back Yard, Front Yard, Landscaped, Level, Rectangular Lot
All calculations are estimates and provided by Zillow, Inc. for informational purposes only. Actual amounts may vary.
HOA fees may include property taxes on listings classified as Co-Ops. Contact the listing agent and/or owner for fee details.
Mortgage interest rates are dependent on a number of factors, including credit score, down payment, and repayment length. Interest rate data provided by Zillow Group Marketplace, Inc. as of 1/1/1970 from various mortgage lenders with which we have lead or other similar arrangements; the Estimated Payment is an average of those rates.
See how much you could borrow to make a competitive offer.