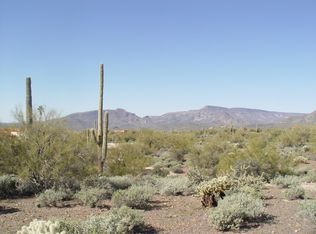
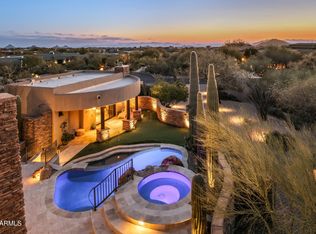
ELEVATED, CAPTURING BREATHTAKING 360-DEGREE VIEWS! Just shy of 5 privately gated parcel, this newly completed Modern nest offers a by-design desert landscape, surrounded by Mountains and Sunset views. Timeless- design interiors and refined modern-ranch-style exteriors. A perfect multi-generational setup, split floor plan, multiple 1/2 baths, fireplaces, game room, back kitchen, pantry, a generous-size DETACHED GUEST HOUSE, with its own full kitchen, living, dining, bedroom, and side parking. The DBL WIDE and LONG temperature-controlled RV GARAGE offers a Full Bath and Office/4th BR and can accommodate parking for a boat along with an RV. Between your everyday 3-car air-conditioned garage and RV garage, 8 vehicles can be parked without adding lifts, all by its fully paved motor court. You may retrofit the RV Garage to an artist studio, Gym, Theater, or Golf Simulator room. The grounds allow for horse facilities, a greenhouse, pickleball or a sports court. This resort-style yard offers multiple covered patios, a multi-level pool; minutes from the eclectic western town of Cave Creek and upscale Scottsdale attractions, while offering the ultimate in seclusion; car collectors and horse enthusiasts enjoy an unparalleled combination of amenities and privacy.
New construction
$5,000,000
7632 E Grapevine Road, Cave Creek, AZ 85331
3beds
4,812sqft
Single Family Residence
Built in 2026
4.94 Acres Lot
$4,817,100 Zestimate®
$1,039/sqft
$-- HOA
What's special
- 4 days
- 145
- 19
Likely to sell faster than
Zillow last checked:
Listing updated:
Listed by:
Frank Aazami 480-266-0240,
Compass,
Fletcher Wilcox 602-648-1230,
Compass
Source: ARMLS,MLS#: 7080906
Facts & features
Interior
Bedrooms & bathrooms
- Bedrooms: 3
- Bathrooms: 7
- Full bathrooms: 4
- 1/2 bathrooms: 3
Heating
- Electric
Cooling
- Central Air, Ceiling Fan(s), ENERGY STAR Qualified Equipment
Appliances
- Included: Dryer, Washer, Gas Stub for Range, Reverse Osmosis, Refrigerator, Built-in Microwave, Dishwasher, Disposal, Gas Range, Gas Oven, Gas Cooktop, Built-In Gas Oven
- Laundry: Engy Star (See Rmks)
Features
- Pantry, High Speed Internet, Granite Counters, Double Vanity, Eat-in Kitchen, 9+ Flat Ceilings, No Interior Steps, Kitchen Island, Full Bth Master Bdrm, Separate Shwr & Tub
- Flooring: Other, Vinyl, Wood
- Windows: Low Emissivity Windows, Double Pane Windows, ENERGY STAR Qualified Windows, Mechanical Sun Shds
- Has basement: No
- Number of fireplaces: 2
- Fireplace features: Double Sided, Free Standing, Family Room, Gas
- Furnished: Yes
Interior area
- Total structure area: 4,812
- Total interior livable area: 4,812 sqft
Video & virtual tour
Property
Parking
- Total spaces: 12
- Parking features: Attached, Detached Garage, RV Access/Parking, Gated, Garage Door Opener, Extended Length Garage, Over Height Garage, Temp Controlled, Detached, Golf Cart Garage, RV Garage
- Attached garage spaces: 8
- Uncovered spaces: 4
Accessibility
- Accessibility features: Zero-Grade Entry, Accessible Hallway(s)
Features
- Stories: 1
- Patio & porch: Covered, Patio
- Exterior features: Playground, Screened in Patio(s), Storage
- Has private pool: Yes
- Pool features: Variable Speed Pump, Outdoor Pool, Play Pool, Fenced, Heated, Lap, Indoor
- Has spa: Yes
- Spa features: Private, Bath
- Fencing: Perimeter,Front Yard,Back Yard,Wrought Iron
- Has view: Yes
- View description: City, Desert, Panoramic, Red Rocks/Boulders, City Lights, Mountain(s)
- Waterfront features: Wash
Lot
- Size: 4.94 Acres
- Features: Sprinklers In Rear, Sprinklers In Front, Desert Back, Desert Front, Gravel/Stone Back, Auto Timer H2O Front
Details
- Additional structures: Workshop
- Parcel number: 21620016Q
- Horses can be raised: Yes
- Horse amenities: Other, See Remarks
Construction
Type & style
- Home type: SingleFamily
- Architectural style: See Remarks,Ranch
- Property subtype: Single Family Residence
Materials
- Spray Foam Insulation, Synthetic Stucco, Stucco, Wood Frame, Painted, Low VOC Insulation
- Foundation: Slab, Concrete Perimeter
- Roof: Tile,Foam,Metal
Condition
- New Construction
- New construction: Yes
- Year built: 2026
Utilities & green energy
- Electric: 220 Volts in Kitchen
- Sewer: Septic Tank
- Water: Private Well, Onsite Well
- Utilities for property: Propane
Green energy
- Water conservation: Recirculation Pump
Community & HOA
Community
- Security: Security System Owned
HOA
- Has HOA: No
- Services included: No Fees
Location
- Region: Cave Creek
Financial & listing details
- Price per square foot: $1,039/sqft
- Tax assessed value: $322,400
- Annual tax amount: $1,416
- Date on market: 9/17/2026
- Cumulative days on market: 4 days
- Listing terms: Cash,Conventional
- Ownership: Fee Simple
- Electric utility on property: Yes
- Road surface type: Asphalt
Estimated market value
$4,817,100
$4.58M - $5.06M
Not available
Price history
| Date | Event | Price |
|---|---|---|
| 9/19/2026 | Listed for sale | $5,000,000+2225.6%$1,039/sqft |
Source:  ARMLS #7080906 Report a problem ARMLS #7080906 Report a problem | ||
| 7/31/2020 | Sold | $215,000$45/sqft |
Source: Public Record Report a problem | ||
Public tax history
| Year | Property taxes | Tax assessment |
|---|---|---|
| 2025 | $1,230 -2.8% | $48,360 -7.1% |
| 2024 | $1,266 +2% | $52,080 +87.4% |
| 2023 | $1,241 -5.6% | $27,797 -24.2% |
| 2022 | $1,315 -6.8% | $36,675 +7.9% |
| 2021 | $1,411 +2.9% | $34,005 -5.1% |
| 2020 | $1,371 +3.5% | $35,835 +10.4% |
| 2019 | $1,325 | $32,460 -2.4% |
| 2018 | $1,325 +3.3% | $33,270 +1% |
| 2017 | $1,282 | $32,925 |
Find assessor info on the county website
Monthly payment
Est. payment
Payment breakdown
Explore the cost of this home by adjusting the details. Changes won't be saved.Climate risks
Neighborhood: 85331
Nearby schools
Schools provided by the listing agent
- Elementary: Black Mountain Elementary School
- Middle: Sonoran Trails Middle School
- High: Cactus Shadows High School
- District: Cave Creek Unified District
Source: ARMLS. This data may not be complete. We recommend contacting the local school district to confirm school assignments for this home.
- $--5 acres7700 E. Grapevine Road 5 Acres Vac. Land, Cave Creek, AZ 85331Off Market
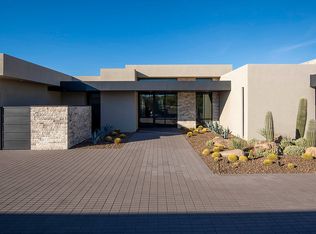
- $4,125,2004 bd5 ba6.2k sqft7614 E Grapevine Rd, Cave Creek, AZ 85331Off Market
- $453,90010 acres7700 E Grapevine Rd, Cave Creek, AZ 85331Off Market
- $315,100-- bd-- ba-- sqft7616 E Arroyo Rd, Cave Creek, AZ 85331Off Market
Similar homes
- $4,650,0005 bd8 ba5.7k sqft7262 E BAKER Drive, Scottsdale, AZ 85266For Sale
 MLS ID #7082470, Rashied Arekat, Compass. ARMLS
 - $3,645,0004 bd5 ba4.8k sqft39257 N 104TH Way, Scottsdale, AZ 85262For Sale
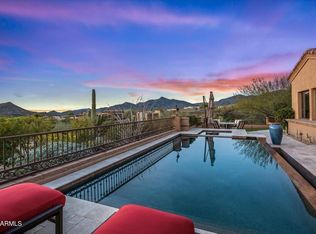 MLS ID #7083203, Lonnie Lopez, Russ Lyon Sotheby's International Realty. ARMLS
 - $4,500,0004 bd4 ba3.3k sqft4150 E GALVIN Street, Cave Creek, AZ 85331For Sale
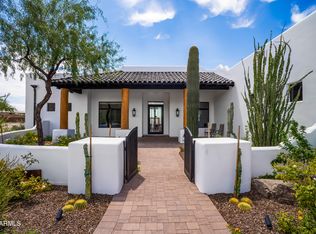 MLS ID #7060624, M Kim Abbott, W and Partners, LLC. ARMLS
 - $3,995,0004 bd5 ba5.2k sqft41667 N 113TH Place, Scottsdale, AZ 85262For Sale
 MLS ID #7081460, Daniel Wolski, Russ Lyon Sotheby's International Realty. ARMLS
