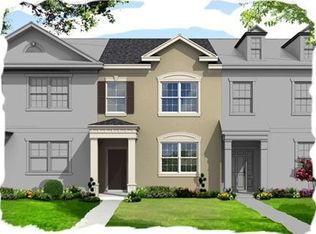
Welcome home to this beautiful 3 bedroom, 2.5 bath townhome in one of Windermere’s most sought after communities. Offering a private courtyard, this home delivers the perfect blend of comfort, convenience, and easy Florida living. The home feels bright, clean, and is move in ready from the moment you walk through the door. The inviting layout is filled with natural light and offers plenty of space to relax, entertain, and enjoy day to day living. All three bedrooms are located upstairs, including a spacious primary suite featuring a walk-in closet, dual sink vanity, and upgraded frameless glass walk-in shower. The home features a spacious kitchen complete with stainless steel appliances. As you step outside to access the private courtyard you will notice that it connects directly to a two car garage, providing both convenience and privacy. With its low maintenance exterior, the HOA takes care of lawn and shrub maintenance, ensuring hassle free living. Ideally located near A-rated schools, like Sunset Park Elementary and Horizon West Middle School. Your have access to the Wickham Park community offering fantastic amenities including a pool, clubhouse, and scenic walking trails. You are also close to Disney, great shopping and dining like in the Winter Garden Village. You are near several parks and everyday conveniences, so this Windermere townhome puts you close to everything while giving you a private place to call home. Come see why this one is worth making your next move!
For sale
Price cut: $16K (9/28)
$399,000
7752 RIGBY STREET, WINDERMERE, FL 34786
3beds
1,335sqft
Townhouse
Built in 2012
2,401 Square Feet Lot
$-- Zestimate®
$299/sqft
$183/mo HOA
What's special
Private courtyardSpacious primary suiteLow maintenance exteriorDual sink vanityWalk-in closet
- 61 days
- 187
- 16
Zillow last checked:
Listing updated:
Listed by:
Ayoub Aitelhaj 863-212-5455,
ATLIS REALTY GROUP LLC 863-212-5455
Source: Stellar MLS,MLS#: O6422269 Originating MLS: Orlando Regional
Originating MLS: Orlando Regional
Facts & features
Interior
Bedrooms & bathrooms
- Bedrooms: 3
- Bathrooms: 3
- Full bathrooms: 2
- 1/2 bathrooms: 1
Primary bedroom
- Features: Walk-In Closet(s)
- Level: Second
- Area: 234 Square Feet
- Dimensions: 13x18
Bedroom 2
- Features: Storage Closet
- Level: Second
- Area: 130 Square Feet
- Dimensions: 10x13
Bedroom 3
- Features: Storage Closet
- Level: Second
- Area: 121 Square Feet
- Dimensions: 11x11
Kitchen
- Level: First
- Area: 168 Square Feet
- Dimensions: 14x12
Living room
- Level: First
- Area: 150 Square Feet
- Dimensions: 10x15
Heating
- Central
Cooling
- Central Air
Appliances
- Included: Dishwasher, Microwave, Range, Refrigerator, Washer
- Laundry: Laundry Room
Features
- Kitchen/Family Room Combo, PrimaryBedroom Upstairs, Stone Counters, Walk-In Closet(s)
- Flooring: Carpet, Ceramic Tile
- Has fireplace: No
Interior area
- Total structure area: 1,335
- Total interior livable area: 1,335 sqft
Video & virtual tour
Property
Parking
- Total spaces: 2
- Parking features: Garage
- Garage spaces: 2
Features
- Levels: Two
- Stories: 2
- Exterior features: Sidewalk
Lot
- Size: 2,401 Square Feet
Details
- Parcel number: 252327914802580
- Zoning: P-D
- Special conditions: None
Construction
Type & style
- Home type: Townhouse
- Property subtype: Townhouse
Materials
- Block
- Foundation: Slab
- Roof: Shingle
Condition
- New construction: No
- Year built: 2012
Utilities & green energy
- Sewer: Public Sewer
- Water: Public
- Utilities for property: Sewer Available, Sewer Connected, Water Available, Water Connected
Community & HOA
Community
- Features: Clubhouse, Park, Playground, Pool, Sidewalks
- Pet fee: $0 monthly
- Subdivision: WHICKHAM PARK
HOA
- Has HOA: Yes
- Amenities included: Clubhouse, Playground
- Services included: Community Pool, Maintenance Structure, Recreational Facilities, Trash
- HOA fee: $183 monthly
- HOA name: Sentry Management Bridgett Shearin
Location
- Region: Windermere
Financial & listing details
- Price per square foot: $299/sqft
- Tax assessed value: $315,867
- Annual tax amount: $5,379
- Date on market: 8/3/2026
- Cumulative days on market: 62 days
- Listing terms: Cash,Conventional
- Ownership: Fee Simple
- Total actual rent: 0
- Road surface type: Asphalt, Concrete
Estimated market value
Not available
Estimated sales range
Not available
Not available
Price history
| Date | Event | Price |
|---|---|---|
| 9/28/2026 | Price change | $399,000-3.9%$299/sqft |
Source:  Stellar MLS #O6422269 Report a problem Stellar MLS #O6422269 Report a problem | ||
| 8/23/2026 | Price change | $415,000-2.4%$311/sqft |
Source: Stellar MLS #O6422269 Report a problem | ||
| 8/3/2026 | Listed for sale | $425,000+9%$318/sqft |
Source: Stellar MLS #O6422269 Report a problem | ||
| 6/28/2025 | Listing removed | $2,600$2/sqft |
Source: Stellar MLS #O6308036 Report a problem | ||
| 6/20/2025 | Price change | $2,600-7.1%$2/sqft |
Source: Stellar MLS #O6308036 Report a problem | ||
| 5/19/2025 | Listed for rent | $2,800+36.6%$2/sqft |
Source: Stellar MLS #O6308036 Report a problem | ||
| 5/2/2025 | Sold | $390,000-2.3%$292/sqft |
Source: Stellar MLS #S5121494 Report a problem | ||
| 4/1/2025 | Pending sale | $399,000$299/sqft |
Source: Stellar MLS #S5121494 Report a problem | ||
| 3/8/2025 | Listed for sale | $399,000+146.3%$299/sqft |
Source: Stellar MLS #S5121494 Report a problem | ||
| 2/15/2019 | Listing removed | $2,050$2/sqft |
Source: B LIVE COMMERCIAL AND RESIDENTIAL REAL ESTATE #S5011393 Report a problem | ||
| 1/24/2019 | Price change | $2,050-2.4%$2/sqft |
Source: B LIVE COMMERCIAL AND RESIDENTIAL REAL ESTATE #S5011393 Report a problem | ||
| 1/10/2019 | Price change | $2,100-2.3%$2/sqft |
Source: B LIVE COMMERCIAL AND RESIDENTIAL REAL ESTATE #S5011393 Report a problem | ||
| 1/2/2019 | Listed for rent | $2,150$2/sqft |
Source: B LIVE COMMERCIAL AND RESIDENTIAL REAL ESTATE #S5011393 Report a problem | ||
| 6/26/2012 | Sold | $162,000+1.3%$121/sqft |
Source: Public Record Report a problem | ||
| 2/22/2012 | Listing removed | $159,900$120/sqft |
Source: Ashton Woods Homes Report a problem | ||
| 1/6/2012 | Price change | $159,900-6.4%$120/sqft |
Source: Ashton Woods Homes Report a problem | ||
| 12/14/2011 | Listed for sale | $170,900$128/sqft |
Source: Ashton Woods Homes Report a problem | ||
Public tax history
| Year | Property taxes | Tax assessment |
|---|---|---|
| 2024 | $5,379 +14.6% | $288,610 +10% |
| 2023 | $4,693 +8.9% | $262,373 +10% |
| 2022 | $4,311 +10.6% | $238,521 +10% |
| 2021 | $3,899 +2.3% | $216,837 +3% |
| 2020 | $3,812 +4.8% | $210,489 +6.6% |
| 2019 | $3,637 +5.7% | $197,415 +7.7% |
| 2018 | $3,442 0% | $183,328 +2.2% |
| 2017 | $3,442 +1.4% | $179,346 +2.5% |
| 2016 | $3,395 +1% | $174,909 +6.1% |
| 2015 | $3,360 +7.2% | $164,846 +7.4% |
| 2014 | $3,134 +10% | $153,547 +10.8% |
| 2013 | $2,849 +296.8% | $138,585 +592.9% |
| 2012 | $718 +51.7% | $20,000 |
| 2011 | $473 -4.7% | $20,000 -10.2% |
| 2010 | $497 | $22,275 -1% |
| 2009 | -- | $22,500 -33% |
| 2008 | $686 +105.2% | $33,600 +177.3% |
| 2007 | $334 +52.3% | $12,119 +2% |
| 2006 | $219 | $11,881 |
Find assessor info on the county website
Monthly payment
Est. payment
Payment breakdown
Explore the cost of this home by adjusting the details. Changes won't be saved.Climate risks
Neighborhood: 34786
Nearby schools
Schools provided by the listing agent
- Elementary: Sunset Park Elem
- Middle: Horizon West Middle School
- High: Windermere High School
Source: Stellar MLS. This data may not be complete. We recommend contacting the local school district to confirm school assignments for this home.
Similar homes
- $379,9003 bd3 ba1.4k sqft8608 BROOKVALE DRIVE, WINDERMERE, FL 34786For Sale
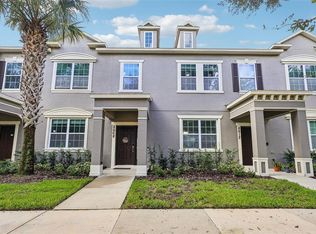
 MLS ID #S5157627, Carola Garcia De Montenegro, AGENT TRUST REALTY CORPORATION. Stellar MLS
 - $485,0004 bd3 ba1.8k sqft7668 FAIRGROVE AVENUE, WINDERMERE, FL 34786For Sale
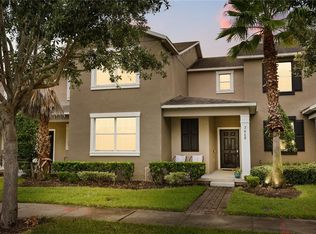 MLS ID #O6432258, Andrea Munoz, VESTI LLC. Stellar MLS
 - $449,0003 bd3 ba1.9k sqft12333 VIA DERNA PLACE, WINDERMERE, FL 34786For Sale
 MLS ID #O6441184, Marco Romero, KARDOSH REALTY. Stellar MLS
 - $390,0003 bd3 ba1.5k sqft6208 ARALIA IVY LANE, WINTER GARDEN, FL 34787For Sale
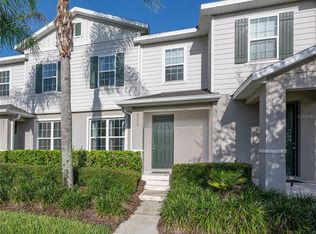 MLS ID #O6427212, Margo Rochelle, WEICHERT REALTORS HALLMARK PROPERTIES. Stellar MLS
 - $380,0003 bd3 ba1.7k sqft14031 PICARD ALLEY, WINTER GARDEN, FL 34787For SaleMLS ID #O6421215, Diller de Abreu Junior, ELITE INTERNATIONAL REALTY INC. Stellar MLS
- $425,0003 bd3 ba1.5k sqft10108 SALT POINT DRIVE, WINTER GARDEN, FL 34787For SaleMLS ID #S5154452, Angela Mavarez Suarez, PM ELITE REALTY LLC. Stellar MLS
- $379,9903 bd3 ba1.5k sqft16931 RESEDA ALLEY, WINTER GARDEN, FL 34787For SaleMLS ID #O6430332, Leticia Mena, MY REALTY GROUP, LLC.. Stellar MLS
- $340,0002 bd3 ba1.4k sqft14766 PEEKSKILL DRIVE, WINTER GARDEN, FL 34787For SaleMLS ID #O6440912, Lee Goldberg, COLDWELL BANKER REALTY. Stellar MLS
- $410,0003 bd3 ba1.6k sqft11025 SUSPENSE DRIVE, WINTER GARDEN, FL 34787For SaleMLS ID #G5113196, Carla Connelly, SCATES REALTY & INVESTMENT PRO. Stellar MLS
- $439,0003 bd3 ba1.8k sqft10509 SPRING ARBOR LANE, WINTER GARDEN, FL 34787For SaleMLS ID #O6426898, Alexandre Zapparoli LLC, WRA BUSINESS & REAL ESTATE. Stellar MLS
- $355,0004 bd4 ba1.6k sqft5109 KILLARNEY WAY, KISSIMMEE, FL 34746For SaleMLS ID #O6445953, Jenny Wemert, WEMERT GROUP REALTY LLC. Stellar MLS
- $560,0004 bd3 ba1.8k sqft8225 BRYCE CANYON AVENUE, WINDERMERE, FL 34786For SaleMLS ID #O6371960, Fernando Zucato, CHARLES RUTENBERG REALTY ORLANDO. Stellar MLS
- $394,9004 bd3 ba1.9k sqft8841 CANDY PALM ROAD, KISSIMMEE, FL 34747For SaleMLS ID #O6391123, Igor Alves, ORLANDO BROTHERS BUSINESS LLC. Stellar MLS
- $399,0003 bd3 ba1.8k sqft2673 SPIDER LILY COURT, CLERMONT, FL 34711For SaleMLS ID #O6403827, Jane LaFrance, REALTY HUB. Stellar MLS
- $350,0003 bd3 ba1.6k sqft3500 BRIGHTON PARK CIRCLE, BELLE ISLE, FL 32812For SaleMLS ID #O6441784, Judd Cheyney, KELLER WILLIAMS REALTY AT THE PARKS. Stellar MLS
- $365,0004 bd2 ba1.6k sqft1532 NIGHTFALL DRIVE, CLERMONT, FL 34711For SaleMLS ID #G5118482, Patti O'Malley, OPTIMA ONE REALTY, INC.. Stellar MLS
- $375,0004 bd4 ba1.7k sqft5134 ADELAIDE DRIVE, KISSIMMEE, FL 34746For SaleMLS ID #S5156970, James Donovan, TEAM DONOVAN. Stellar MLS
- $445,0003 bd3 ba1.8k sqft11162 HANLON TERRACE ALLEY, WINTER GARDEN, FL 34787For SaleMLS ID #S5124930, Jose Jimenez Fuentes, AGENT TRUST REALTY CORPORATION. Stellar MLS
- $365,0003 bd3 ba1.6k sqft2569 FOLIO WAY, KISSIMMEE, FL 34741For SaleMLS ID #O6430480, Alexandra Orelus, CENTRIC REALTY SERVICES LLC. Stellar MLS
- $367,0003 bd3 ba1.8k sqft2806 PLYMOUTH PLACE, KISSIMMEE, FL 34741For SaleMLS ID #S5154304, Erika Garcia De Caso, LIFESTYLE INTERNATIONAL REALTY. Stellar MLS
