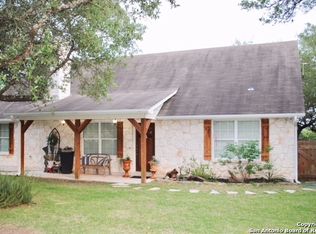
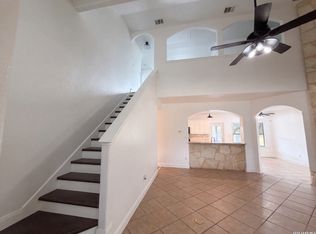
1.377 acres of oak-studded Hill Country with the view to go with it, on a quiet street in Whispering Hills. The major updates are already done: the roof is approximately two years old, the water heater was replaced in 2023, and the kitchen has been fully remodeled with new granite counters, new cabinetry and new stainless appliances. That kitchen opens to a two-story living area anchored by a wood-burning stone fireplace. The primary bedroom is down and split from the guest rooms, with a double vanity, garden tub, separate shower and walk-in closet. A second bedroom sits downstairs off the foyer; two more share a compartmentalized bath with dual vanities upstairs, alongside a usable loft. Covered back porch, side-entry two-car garage, mature oaks and a gently rolling lot. Comal ISD - Bill Brown and Smithson Valley - with no city tax.
Coming soon
$579,000
8013 DEVONSHIRE DR, Spring Branch, TX 78070
4beds
2,086sqft
Single Family Residence
Built in 2003
1.38 Acres Lot
$-- Zestimate®
$278/sqft
$-- HOA
What's special
- 1 hour
- 15
- 2
Zillow last checked:
Listing updated:
Listed by:
Charles Gafford TREC #691603 (210) 696-9996,
Keller Williams City-View
Source: LERA MLS,MLS#: 2017039
Facts & features
Interior
Bedrooms & bathrooms
- Bedrooms: 4
- Bathrooms: 3
- Full bathrooms: 2
- 1/2 bathrooms: 1
Primary bedroom
- Features: Split, Walk-In Closet(s), Ceiling Fan(s), Full Bath
- Area: 182
- Dimensions: 13 x 14
Bedroom 2
- Area: 121
- Dimensions: 11 x 11
Bedroom 3
- Area: 121
- Dimensions: 11 x 11
Bedroom 4
- Area: 143
- Dimensions: 11 x 13
Primary bathroom
- Features: Tub/Shower Separate, Double Vanity, Soaking Tub
- Area: 126
- Dimensions: 14 x 9
Dining room
- Area: 144
- Dimensions: 18 x 8
Family room
- Area: 324
- Dimensions: 18 x 18
Kitchen
- Area: 192
- Dimensions: 12 x 16
Living room
- Area: 100
- Dimensions: 10 x 10
Office
- Area: 143
- Dimensions: 11 x 13
Heating
- Central, Heat Pump, 1 Unit, Electric
Cooling
- 13-15 SEER AX, Ceiling Fan(s), Central Air, Heat Pump
Features
- One Living Area, Liv/Din Combo, Breakfast Bar, Study/Library, Utility Room Inside, 1st Floor Lvl/No Steps, High Ceilings, Open Floorplan, Walk-In Closet(s), Master Downstairs, Ceiling Fan(s), Programmable Thermostat
- Flooring: Carpet, Ceramic Tile, Laminate
- Windows: Double Pane Windows, Window Coverings
- Has basement: No
- Attic: Floored,Pull Down Stairs
- Number of fireplaces: 1
- Fireplace features: Family Room, Wood Burning
Interior area
- Total interior livable area: 2,086 sqft
Property
Parking
- Total spaces: 2
- Parking features: Two Car Garage, Attached, Garage Faces Side
- Attached garage spaces: 2
Features
- Levels: Two
- Stories: 2
- Patio & porch: Covered
- Pool features: None
- Has spa: Yes
- Spa features: Bath
- Has view: Yes
- View description: County VIew
Lot
- Size: 1.38 Acres
- Dimensions: 150x400
- Features: 1 - 2 Acres, Rolling Slope
- Residential vegetation: Partially Wooded, Mature Trees (ext feat)
Details
- Parcel number: 560300024400
Construction
Type & style
- Home type: SingleFamily
- Architectural style: Texas Hill Country
- Property subtype: Single Family Residence
Materials
- Stone, Fiber Cement, 1 Side Masonry
- Foundation: Slab
- Roof: Composition
Condition
- As-Is,Pre-Owned
- New construction: No
- Year built: 2003
Details
- Builder name: Principle Builders
Utilities & green energy
- Electric: Pedernales
- Sewer: Aerobic Sept, Aerobic Septic
- Water: Private Well, Private Well
Green energy
- Water conservation: Low Flow Commode, Xeriscaped
Community & HOA
Community
- Features: Playground, School Bus
- Subdivision: Whispering Hills
Location
- Region: Spring Branch
Financial & listing details
- Price per square foot: $278/sqft
- Tax assessed value: $245,805
- Annual tax amount: $3,753
- Price range: $579K - $579K
- Date on market: 9/16/2026
- Listing terms: Conventional,FHA,VA Loan,Cash
- Road surface type: Paved, Asphalt
Estimated market value
Not available
Estimated sales range
Not available
Not available
Price history
| Date | Event | Price |
|---|---|---|
| 8/29/2016 | Sold | -- |
Source:  LERA MLS #1187682 Report a problem LERA MLS #1187682 Report a problem | ||
Public tax history
| Year | Property taxes | Tax assessment |
|---|---|---|
| 2025 | $1,327 +4.1% | $180,854 +10% |
| 2024 | $1,275 +24.2% | $164,413 +10% |
| 2023 | $1,026 -26.2% | $149,466 +10% |
| 2022 | $1,391 -15.1% | $135,878 +10% |
| 2021 | $1,638 -7% | $123,525 -6.4% |
| 2020 | $1,760 -0.2% | $132,020 +3.6% |
| 2019 | $1,763 | $127,470 |
Find assessor info on the county website
Monthly payment
Est. payment
Payment breakdown
Explore the cost of this home by adjusting the details. Changes won't be saved.Climate risks
Neighborhood: 78070
Nearby schools
Schools provided by the listing agent
- Elementary: Bill Brown
- Middle: Smithson Valley
- High: Smithson Valley
- District: Comal
Source: LERA MLS. This data may not be complete. We recommend contacting the local school district to confirm school assignments for this home.
- $478,900-- bd-- ba-- sqft8013 Devonshire Dr, Spring Branch, TX 78070Off Market
- $594,500-- bd2 ba2.2k sqft8001 Devonshire Dr, Spring Branch, TX 78070Off Market
- $532,7003 bd2 ba1.9k sqft8009 Devonshire Dr, Spring Branch, TX 78070Off Market
- $457,300-- bd2 ba1.3k sqft9003 Cornwall Dr, Spring Branch, TX 78070Off Market
Similar homes
- $567,0004 bd3 ba2.2k sqft4247 RICHMOND AVE, Spring Branch, TX 78070For Sale
 MLS ID #2016010, Amber Broadway TREC #618409, Opendoor Brokerage, LLC. LERA MLS
 - $599,9004 bd2 ba2.1k sqft7061 DEVONSHIRE, Spring Branch, TX 78070For Sale
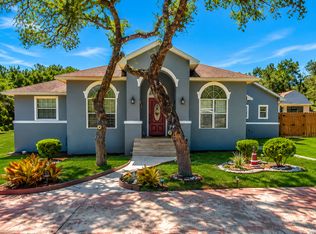 MLS ID #1931681, Mary Velez TREC #415758, Legendary Realty. LERA MLS
 - $549,0003 bd2 ba1.7k sqft4049 Fire Candle, Spring Branch, TX 78070For Sale
 MLS ID #2005119, Joey Schoessler TREC #737833, Magnolia Realty. LERA MLS
 - $625,0003 bd2 ba1.9k sqft1134 Victoria, Spring Branch, TX 78070For Sale
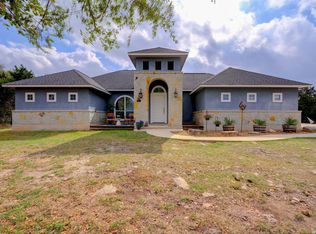 MLS ID #1947626, Robby Robinson TREC #439233, All City San Antonio Registered Series. LERA MLS
 - $569,9503 bd3 ba2.2k sqft913 Long Mdw, Spring Branch, TX 78070For SaleMLS ID #1950184, Elizabeth Giguere TREC #741456, Resi Realty, LLC. LERA MLS
- $569,9993 bd2 ba1.9k sqft819 Flightline, Spring Branch, TX 78070For SaleMLS ID #1963313, Bobby McBee TREC #682267, Real Broker, LLC. LERA MLS
- $749,0003 bd3 ba2.6k sqft8017 Kenilworth Blvd, Spring Branch, TX 78070Active
 MLS ID #618539, Kristi Dunlap Smith, Fathom Realty, LLC. Central Texas MLS
 - $685,0003 bd2 ba2.4k sqft13018 Summer Meadows, Spring Branch, TX 78070For SaleMLS ID #1967202, Charla Sealy TREC #588872, The Woodall Group of Texas. LERA MLS
- $475,0003 bd3 ba2k sqft6248 Yorkshire, Spring Branch, TX 78070For SaleMLS ID #1910717, Pepa Thomas TREC #507277, RE/MAX North-San Antonio. LERA MLS
- $684,0004 bd4 ba3k sqft211 BENTWOOD DR, Spring Branch, TX 78070For SaleMLS ID #1993011, Autumn Neuenschwander TREC #811015, Magnolia Realty. LERA MLS
- $689,0004 bd4 ba2.8k sqft386 Wentworth, Spring Branch, TX 78070For SaleMLS ID #1952649, Kevin Best TREC #461928, San Antonio Portfolio KW RE. LERA MLS
- $799,0004 bd3 ba2.5k sqft979 Long Meadow, Spring Branch, TX 78070For SaleMLS ID #2011762, Jennifer Peace TREC #801848, Keller Williams City-View. LERA MLS
- $440,0003 bd3 ba2k sqft522 Carriage House, Spring Branch, TX 78070ActiveMLS ID #624977, Dayton Schrader, eXp Realty LLC. Central Texas MLS
- $440,0003 bd3 ba2k sqft522 Carriage House #43, Spring Branch, TX 78070Active
 MLS ID #7202933, Dayton Schrader, eXp Realty LLC. Unlock MLS
 - $500,0004 bd4 ba2.9k sqft433 Scenic Lullaby, Spring Branch, TX 78070For SaleMLS ID #2001961, Sergio Martinez TREC #713214, Keller Williams Heritage. LERA MLS
- $525,0003 bd2 ba2k sqft525 Concerto Ct, Spring Branch, TX 78070For SaleMLS ID #2001414, Erin Rodriguez TREC #587889, Rodriguez Collective. LERA MLS
- $549,9004 bd3 ba2.5k sqft1693 Hidden Fox, New Braunfels, TX 78132For SaleMLS ID #2016668, Laura Vincelette TREC #615856, Phillips & Associates Realty. LERA MLS
- $434,9004 bd3 ba2.4k sqft320 Ballad Bluffs, Spring Branch, TX 78070For SaleMLS ID #1996683, Jason Keller TREC #682577, Home Team of America. LERA MLS
- $824,0003 bd3 ba3k sqft164 Los Colinas, Spring Branch, TX 78070For SaleMLS ID #1993541, Halvin Gahm TREC #727659, Keller Williams Boerne. LERA MLS
- $720,0004 bd3 ba2.8k sqft5913 Temerity Way, Bulverde, TX 78163ActiveMLS ID #620905, Lori Garcia, RE/MAX GO - NB. Central Texas MLS
