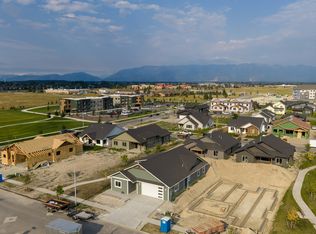
Receive up to a $12,000 credit when you use a preferred lender! Quality new construction home in Starling Community! This single level 3-bedroom 2-bathroom home features a modern design with an open floor plan, cozy gas fireplace, A/C, stainless steel appliances, and more! Tanninen Homes has given attention to every detail with custom wood cabinets, quartz countertops, water resistant laminate flooring, tile flooring, owner's suite with walk-in closet, tiled shower, and double vanity, front and back covered patios, and fiber available to the home. Landscaping package included with sod and underground sprinklers. Premium lot located next to common area, and close to all Kalispell has to offer, with the ease of shopping, restaurants, schools and hospital just minutes away. Tanninen Homes is a family owned and operated builder with over 30 years of experience. Serving communities in both Montana and Washington, they are hands on with each build. Tanninen Homes prioritizes a quality build, an organized and on time schedule, excellent craftsmanship and most importantly, a happy homeowner. Contact one of our preferred lenders for details - lender list is located in the listing documents! Inquire about more upcoming fine Tanninen homes!
Active
$569,900
816 Rivet Way, Kalispell, MT 59901
3beds
1,544sqft
Single Family Residence
Built in 2026
5,706 Square Feet Lot
$566,800 Zestimate®
$369/sqft
$50/mo HOA
What's special
Double vanityTiled showerWater resistant laminate flooringCozy gas fireplaceStainless steel appliancesCustom wood cabinetsQuartz countertops
- 32 days
- 389
- 20
Likely to sell faster than
Zillow last checked:
Listing updated:
Listed by:
Debbie Kay Street 406-253-8639,
Wrangler Real Estate,
Shelbi Marie Wagner 406-471-0062,
Wrangler Real Estate
Source: MRMLS,MLS#: 30077440
Facts & features
Interior
Bedrooms & bathrooms
- Bedrooms: 3
- Bathrooms: 2
- Full bathrooms: 1
- 3/4 bathrooms: 1
Heating
- Forced Air, Gas
Cooling
- Central Air
Appliances
- Included: Dishwasher, Microwave, Range, Refrigerator
- Laundry: Washer Hookup
Features
- Fireplace, Main Level Primary, Open Floorplan, Walk-In Closet(s)
- Basement: None
- Number of fireplaces: 1
Interior area
- Total structure area: 1,544
- Total interior livable area: 1,544 sqft
- Finished area below ground: 0
Property
Parking
- Total spaces: 2
- Parking features: Garage, Garage Door Opener
- Attached garage spaces: 2
Features
- Levels: One
- Patio & porch: Covered, Front Porch, Patio
- Exterior features: Rain Gutters
- Has view: Yes
- View description: Residential
Lot
- Size: 5,706 Square Feet
- Features: Back Yard, Front Yard, Landscaped, Sprinklers In Ground, Level
- Topography: Level
Details
- Parcel number: 07407735403120000
- Zoning description: RA-1/PUD
- Special conditions: Standard
Construction
Type & style
- Home type: SingleFamily
- Architectural style: Modern
- Property subtype: Single Family Residence
Materials
- Wood Frame
- Foundation: Poured
Condition
- Under Construction
- New construction: No
- Year built: 2026
Details
- Builder name: Tanninen Homes
Utilities & green energy
- Sewer: Public Sewer
- Water: Public
- Utilities for property: Cable Available, Electricity Connected, Natural Gas Connected, High Speed Internet Available, Underground Utilities
Community & HOA
Community
- Features: Curbs, Playground, Park, Street Lights, Sidewalks
- Security: Carbon Monoxide Detector(s), Smoke Detector(s)
- Subdivision: Starling Community
HOA
- Has HOA: Yes
- Amenities included: Playground, Park, See Remarks
- Services included: Common Area Maintenance, See Remarks
- HOA fee: $150 quarterly
- HOA name: Starling Community Homeowner's Association
Location
- Region: Kalispell
Financial & listing details
- Price per square foot: $369/sqft
- Date on market: 8/28/2026
- Listing agreement: Exclusive Right To Sell
- Listing terms: Cash,Conventional,FHA,VA Loan
- Road surface type: Asphalt
Estimated market value
$566,800
$538,000 - $595,000
$2,756/mo
Price history
| Date | Event | Price |
|---|---|---|
| 5/14/2026 | Listed for sale | $569,900$369/sqft |
Source:  MRMLS #30070968 Report a problem MRMLS #30070968 Report a problem | ||
Public tax history
Tax history is unavailable.
Monthly payment
Est. payment
Payment breakdown
Explore the cost of this home by adjusting the details. Changes won't be saved.Climate risks
Neighborhood: 59901
Nearby schools
Schools provided by the listing agent
- District: District No. 1
Source: MRMLS. This data may not be complete. We recommend contacting the local school district to confirm school assignments for this home.

Similar homes
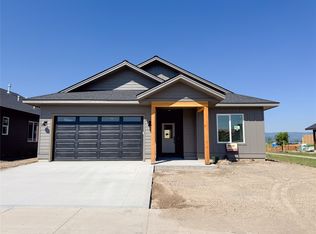
- $564,9003 bd2 ba1.4k sqft820 Rivet Way, Kalispell, MT 59901Active Under Contract
 MLS ID #30070978, Debbie Kay Street, Wrangler Real Estate. MRMLS
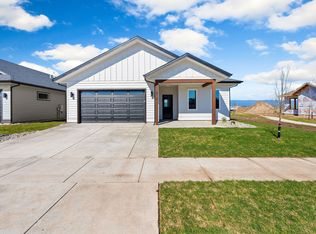
 - $579,9003 bd2 ba1.6k sqft812 Rivet Way, Kalispell, MT 59901Active Under Contract
 MLS ID #30077437, Debbie Kay Street, Wrangler Real Estate. MRMLS
 - $590,0003 bd2 ba1.6k sqft824 Rivet Way, Kalispell, MT 59901Active
 MLS ID #30077449, Misty Reed Scurlock, Revel Real Estate, Inc. MRMLS
 - $549,0003 bd2 ba1.7k sqft81 Shorty Way, Kalispell, MT 59901Active
 MLS ID #30079150, Paul Digger Heidegger, Intuitive Real Estate. MRMLS
 - $554,0003 bd2 ba1.5k sqft702 August Way, Kalispell, MT 59901Active Under ContractMLS ID #30075894, Bethany H Johnson, PureWest Real Estate - Whitefish. MRMLS
- $534,9003 bd2 ba1.3k sqft704 August Way, Kalispell, MT 59901ActiveMLS ID #30078489, Tracy Brink, Lake Homes Realty LLC. MRMLS
- $579,0003 bd2 ba1.5k sqft711 Parkway Dr, Kalispell, MT 59901ActiveMLS ID #30072685, Kyhl Pfankuch, Performance Real Estate, Inc.. MRMLS
- $549,0003 bd2 ba1.6k sqft36 W Northview Loop, Kalispell, MT 59901ActiveMLS ID #30077931, Holly Naldrett, Keller Williams Realty Northwest Montana. MRMLS
- $485,0003 bd2 ba1.4k sqft432 Bluebell Rd, Kalispell, MT 59901Active Under ContractMLS ID #30078088, Shelby Nash-Hunter, Silvercreek Realty Group LLC - MT. MRMLS
- $535,0003 bd3 ba1.6k sqftWest Valley School, Kalispell, MT 59901ActiveMLS ID #30065386, Nan Wise, P3 & Associates, Inc.. MRMLS
- $590,0003 bd2 ba1.6k sqft1132 Clark Fork Dr, Kalispell, MT 59901Active Under ContractMLS ID #30077389, Lisa B Bartholomew, Montana Real Estate Associates. MRMLS
- $535,0003 bd2 ba1.4k sqft303 Waterleaf Ln, Kalispell, MT 59901ActiveMLS ID #30077542, Meghan Salois, RE/MAX Mountain View. MRMLS
- $540,0003 bd3 ba1.8k sqft411 Hilltop Ave, Kalispell, MT 59901Active Under ContractMLS ID #30075507, Katie Ramey, NextHome Northwest Real Estate. MRMLS
- $519,0003 bd2 ba1.8k sqft304 Parliament Dr, Kalispell, MT 59901ActiveMLS ID #30077823, Nan Wise, P3 & Associates, Inc.. MRMLS
- $599,0003 bd2 ba2.1k sqft10 S Meridian Rd, Kalispell, MT 59901ActiveMLS ID #30073660, Lisa B Bartholomew, Montana Real Estate Associates. MRMLS
- $548,9003 bd2 ba1.1k sqft174 Lazy Creek Way, Kalispell, MT 59901ActiveMLS ID #30073475, Jake C Berry, Engel & Völkers Western Frontier - Whitefish. MRMLS
- $589,0003 bd3 ba1.9k sqft224 Kara Dr, Kalispell, MT 59901Active Under ContractMLS ID #30068958, Jill Brass, Montana Real Estate Associates. MRMLS
- $526,9903 bd2 ba1.4k sqft404 Needlegrass Ln, Kalispell, MT 59901ActiveMRMLS
- $525,0004 bd2 ba1.7k sqft111 Looking Glass Ave, Kalispell, MT 59901ActiveMLS ID #30069224, Krystal Borowski, PureWest Real Estate - Kalispell. MRMLS
- $595,0003 bd2 ba1.2k sqft3414 Goldenrod Ln, Kalispell, MT 59901ActiveMLS ID #30077650, Michelle Currier, Keller Williams Realty Northwest Montana. MRMLS
