New construction. estimated completion in September 2026. This 4 bedroom, 2 bath home offers 10 foot ceilings throughout, and an open-concept floor plan designed for comfortable everyday living and entertaining. The spacious living room features a wood burning fireplace and flows into the kitchen with a large island, stainless steel appliances, dedicated dining space, and a butler pantry that adds extra storage and prep space. The layout is perfect for entertaining while still offering plenty of functionality for everyday living.
The remote primary suite offers decorative lighting, separate vanities, a stall shower, and a relaxing soaker tub. Additional features include a two car garage, covered front porch, and an oversized covered back porch.
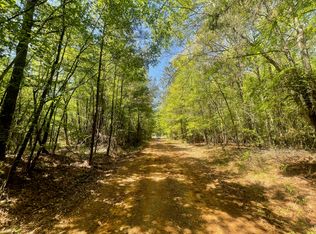
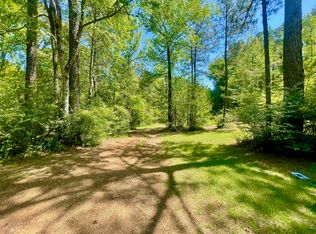
At the rear of the property, approximately 100 ft of wooded area provides added privacy and future possibilities. The wooded section could be thinned or cleared to create space for a future shop, additional storage, or other outdoor use. A great opportunity to own a brand new home with modern finishes, a spacious layout, privacy, and room to grow.
New construction
$395,000
823 Fuller Cemetery Rd, Minden, LA 71055
4beds
1,900sqft
Single Family Residence
Built in 2026
0.77 Acres Lot
$-- Zestimate®
$208/sqft
$-- HOA
What's special
Two car garageStall showerDedicated dining spaceStainless steel appliancesDecorative lightingCovered front porchOversized covered back porch
- 47 days
- 370
- 9
Zillow last checked:
Listing updated:
Listed by:
Debbie Callender 0995687581 318-377-6062,
LA State Realty, LLC 318-377-6062
Source: NTREIS,MLS#: 21353241
Facts & features
Interior
Bedrooms & bathrooms
- Bedrooms: 4
- Bathrooms: 2
- Full bathrooms: 2
Primary bedroom
- Features: Ceiling Fan(s)
- Level: First
- Dimensions: 0 x 0
Primary bathroom
- Features: Built-in Features, Double Vanity, Garden Tub/Roman Tub, Solid Surface Counters, Separate Shower
- Level: First
- Dimensions: 0 x 0
Dining room
- Level: First
- Dimensions: 0 x 0
Living room
- Features: Ceiling Fan(s), Fireplace
- Level: First
- Dimensions: 0 x 0
Heating
- Central, Electric, Fireplace(s)
Cooling
- Central Air, Ceiling Fan(s), Electric
Appliances
- Included: Dishwasher, Electric Range
- Laundry: Laundry in Utility Room
Features
- Chandelier, Decorative/Designer Lighting Fixtures, Eat-in Kitchen, Kitchen Island, Open Floorplan, Pantry, Vaulted Ceiling(s), Walk-In Closet(s)
- Flooring: Ceramic Tile, Luxury Vinyl Plank
- Has basement: No
- Number of fireplaces: 1
- Fireplace features: Living Room, Wood Burning
Interior area
- Total interior livable area: 1,900 sqft
Video & virtual tour
Property
Parking
- Total spaces: 4
- Parking features: Concrete, Door-Single, Driveway, Garage Faces Front, Garage, Garage Door Opener
- Attached garage spaces: 2
- Carport spaces: 2
Features
- Levels: One
- Stories: 1
- Patio & porch: Rear Porch, Front Porch, Covered
- Pool features: None
- Fencing: None
Lot
- Size: 0.77 Acres
- Dimensions: 300 x 112.33 FT
- Features: Acreage, Cleared, Level, Many Trees, Few Trees
- Residential vegetation: Cleared, Partially Wooded
Details
- Additional structures: None
- Parcel number: 106956D
Construction
Type & style
- Home type: SingleFamily
- Architectural style: Farmhouse,Modern,Detached
- Property subtype: Single Family Residence
- Attached to another structure: Yes
Materials
- Wood Siding
- Foundation: Slab
- Roof: Shingle
Condition
- Under Construction
- New construction: Yes
- Year built: 2026
Utilities & green energy
- Sewer: Aerobic Septic, Private Sewer
- Water: Community/Coop
- Utilities for property: Electricity Available, Electricity Connected, None, Sewer Available, Septic Available, Separate Meters, Underground Utilities, Water Available
Community & HOA
Community
- Security: Carbon Monoxide Detector(s), Smoke Detector(s)
- Subdivision: Rural
HOA
- Has HOA: No
Location
- Region: Minden
Financial & listing details
- Price per square foot: $208/sqft
- Date on market: 8/7/2026
- Cumulative days on market: 47 days
Estimated market value
Not available
Estimated sales range
Not available
Not available
Price history
| Date | Event | Price |
|---|---|---|
| 8/7/2026 | Listed for sale | $395,000$208/sqft |
Source: NTREIS #21353241 Report a problem | ||
Public tax history
Tax history is unavailable.
Monthly payment
Est. payment
Payment breakdown
Explore the cost of this home by adjusting the details. Changes won't be saved.Climate risks
Neighborhood: 71055
Nearby schools
Schools provided by the listing agent
- Elementary: Webster PSB
- Middle: Webster PSB
- High: Webster PSB
- District: 40 School Dist #6
Source: NTREIS. This data may not be complete. We recommend contacting the local school district to confirm school assignments for this home.
Similar homes
- $369,0003 bd3 ba1.7k sqft803 Fuller Cemetery Rd, Minden, LA 71055New Construction
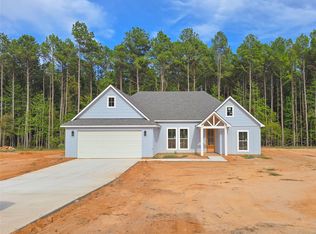 MLS ID #21353259, Debbie Callender. NTREIS
 - $435,0003 bd2 ba2.2k sqft416 Graywood Dr, Minden, LA 71055For Sale
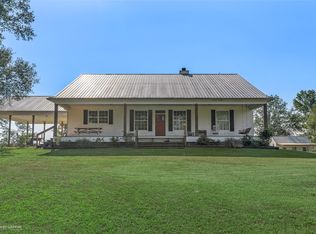 MLS ID #21372738, Nicole Maynor. NTREIS
 - $359,9503 bd2 ba1.7k sqft1426 Caney Lake Rd, Minden, LA 71055For Sale
 MLS ID #21316230, Stormy Foster. NTREIS
 - $386,5004 bd2 ba2.1k sqft118 Kenny Ln, Stonewall, LA 71078For Sale
 MLS ID #21364499, Christie Trickey. NTREIS
 - $384,5003 bd2 ba2k sqft1031 Airport Loop, Homer, LA 71040For Sale
 MLS ID #218031, Stephanie Sims, Louisiana Orchard Realty LLC. NELAR
