Welcome to 832 Riley Lane, a beautifully maintained executive home located within the gates of Palencia, one of Northeast Florida's premier golf course communities.
Tucked away on a premium preserve homesite surrounded by mature trees and lush tropical landscaping, this home offers exceptional privacy and a backyard setting that is increasingly difficult to find.
Inside, soaring ceilings, rich wood flooring, formal living and dining rooms, create an elegant yet functional floor plan. The spacious kitchen features abundant cabinetry, breakfast room, and seamless flow into the family room. Also included is a Generac full home generator, and vehicle charger station.
The true showpiece is the backyard. An expansive patio, fully fenced yard overlook a heavily wooded preserve with no immediate rear neighbors, creating a peaceful, park-like setting that feels like your own private retreat. Whether entertaining guests or enjoying a quiet evening outdoors, this exceptional outdoor living space offers privacy rarely found in today's newer communities--and still provides room to add a pool.
Residents enjoy Palencia's outstanding amenities, including multiple pools, a water park, fitness center, tennis and pickleball courts, fishing pier, miles of walking and jogging trails, parks, playgrounds, and a semi-private championship golf course. Conveniently located near historic St. Augustine, area beaches, shopping, dining, and top-rated schools, this home offers the perfect blend of luxury, privacy, and lifestyle.
Realtors welcomed!
For sale by owner
$805,000
832 Riley Ln, Saint Augustine, FL 32095
4beds
3,120sqft
SingleFamily
Built in 2004
0.27 Acres Lot
$646,000 Zestimate®
$258/sqft
$17/mo HOA
What's special
Fully fenced yardBackyard settingBreakfast roomExceptional outdoor living spacePeaceful park-like settingPrivate retreatSoaring ceilings
- 5 days
- 545
- 31
Listed by:
Property Owner (904) 375-7511
Facts & features
Interior
Bedrooms & bathrooms
- Bedrooms: 4
- Bathrooms: 3
- Full bathrooms: 3
Heating
- Heat pump, Other, Stove, Gas
Cooling
- Central
Appliances
- Included: Dishwasher, Dryer, Microwave, Range / Oven, Refrigerator, Washer
Features
- Flooring: Tile, Other, Carpet, Hardwood
- Basement: None
- Has fireplace: Yes
Interior area
- Total interior livable area: 3,120 sqft
Property
Parking
- Total spaces: 2
- Parking features: Garage - Attached
Features
- Exterior features: Brick
- Has view: Yes
- View description: Park
Lot
- Size: 0.27 Acres
Details
- Parcel number: 0720830450
Construction
Type & style
- Home type: SingleFamily
Materials
- Wood
- Foundation: Concrete
- Roof: Composition
Condition
- New construction: No
- Year built: 2004
Community & HOA
Community
- Features: Fitness Center
HOA
- Has HOA: Yes
- HOA fee: $17 monthly
Location
- Region: Saint Augustine
Financial & listing details
- Price per square foot: $258/sqft
- Tax assessed value: $570,271
- Annual tax amount: $7,323
- Date on market: 9/5/2026
Estimated market value
$646,000
$601,000 - $691,000
$3,631/mo
Price history
| Date | Event | Price |
|---|---|---|
| 9/5/2026 | Listed for sale | $805,000+89.4%$258/sqft |
Source: Owner Report a problem | ||
| 9/17/2004 | Sold | $425,000+11.8%$136/sqft |
Source: Public Record Report a problem | ||
| 5/17/2004 | Sold | $380,000$122/sqft |
Source: Public Record Report a problem | ||
Public tax history
| Year | Property taxes | Tax assessment |
|---|---|---|
| 2025 | $7,323 +8.1% | $305,062 +2.9% |
| 2024 | $6,776 +3% | $296,465 +3% |
| 2023 | $6,579 +1.5% | $287,830 +3% |
| 2022 | $6,479 +0.4% | $279,447 +3% |
| 2021 | $6,457 -0.1% | $271,308 +1.4% |
| 2020 | $6,461 -1.6% | $267,562 +2.3% |
| 2019 | $6,568 | $261,546 +1.9% |
| 2018 | $6,568 +3.7% | $256,669 +2.1% |
| 2017 | $6,335 | $251,390 -0.9% |
| 2016 | $6,335 +1.5% | $253,606 +0.7% |
| 2015 | $6,243 -1.3% | $251,842 +0.8% |
| 2014 | $6,326 | $249,843 +4.5% |
| 2013 | -- | $238,981 +1.7% |
| 2012 | -- | $234,986 -2.9% |
| 2011 | -- | $242,061 -8.1% |
| 2010 | -- | $263,354 -7.7% |
| 2009 | -- | $285,474 -7% |
| 2008 | -- | $306,810 -11.7% |
| 2007 | -- | $347,352 +2.5% |
| 2006 | -- | $338,880 +3% |
| 2005 | -- | $329,010 |
Find assessor info on the county website
Monthly payment
Est. payment
Payment breakdown
Explore the cost of this home by adjusting the details. Changes won't be saved.Climate risks
Neighborhood: 32095
Similar homes
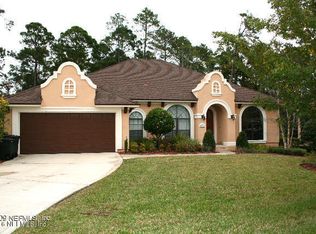
- $729,0004 bd3 ba2.6k sqft160 PARKSIDE Drive, St. Augustine, FL 32095For Sale
 MLS ID #2163447, JENNIFER BOCHIS. realMLS

 - $810,0005 bd3 ba3k sqft828 RILEY Lane, St. Augustine, FL 32095For Sale
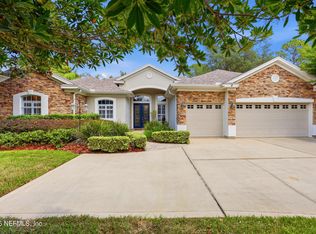 MLS ID #2151484, MARILYN GOLDEN. realMLS
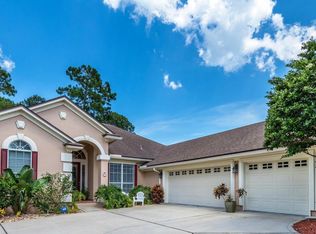
 - $849,0005 bd4 ba2.9k sqft198 Parkside Dr, Saint Augustine, FL 32095For Sale
 MLS ID #262887, Nicholas Linser, One Sotheby's - Downtown. St Augustine St Johns County BOR
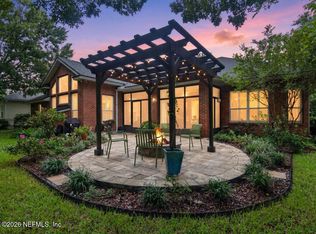
 - $675,0004 bd3 ba2.5k sqft720 TORIA Lane, St. Augustine, FL 32095For Sale
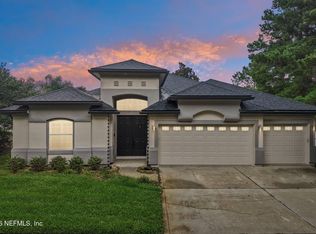 MLS ID #2160015, CHRISTOPHER T SNOW. realMLS
