Skip main navigation
For sale
  • Price cut: $250K (8/11)
    $2,249,900

    84 Post Island Rd, Quincy, MA 02169

    4beds
    2,825sqft
    : 
    $13,703/mo
    Get pre-qualified
    Single Family Residence
    Built in 2026
    8,738 Square Feet Lot
    $2,198,200 Zestimate®
    $796/sqft
    $-- HOA

    What's special

    Elegant fireplaceWalk-in showerTwo-car garageAmazing roof deckHeated entrywayAmazing water viewsCentral island
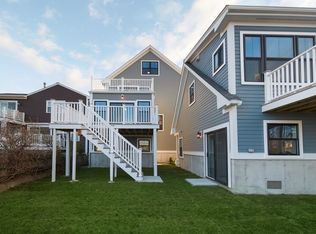
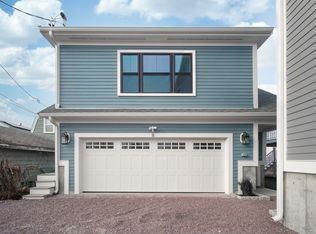
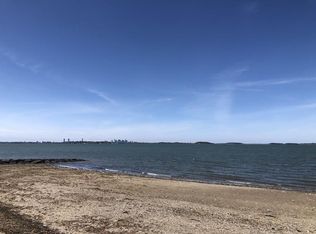
    Presenting a distinguished new construction residence at 84 Post Island Road. This single-family home, built in 2026, encompasses 2825 square feet of meticulously designed living space, offering an unparalleled opportunity for sophisticated living. The kitchen is a testament to modern design, featuring stainless steel appliances and a central island, seamlessly integrating into an open-plan living room. This thoughtful layout fosters an environment ideal for both daily living and entertaining. A built-in microwave further enhances its functional appeal. The living room, an inviting space for relaxation and social gatherings, is distinguished by an elegant fireplace, providing a focal point and an atmosphere of warmth with amazing water views. The bathrooms are appointed with a double vanity, extensive storage solutions, and a walk-in shower. The master bedroom also has gorgeous water views. Complimenting the interior, the property offers generous outdoor living spaces, including a patio and terrace, perfect for leisure and dining, along with an amazing roof deck. The two-car garage provides practical storage and vehicle accommodation, along with a heated entryway. This property represents a refined living experience, designed to accommodate an incredible lifestyle. We invite you to schedule a private viewing to fully appreciate its exceptional qualities.
    75 days
    |
    790
    |
    12
    |

    Zillow last checked:

    Listing updated:

    Listed by:

    Eileen Cain 508-254-6865,

    William Raveis R.E. & Home Services 781-828-4550

    Source: MLS PIN,MLS#: 73533526

      Facts & features

      Interior

      Bedrooms & bathrooms
      • Bedrooms: 4
      • Bathrooms: 3
      • Full bathrooms: 3
      Primary bedroom
      • Features: Closet/Cabinets - Custom Built, Flooring - Hardwood, Balcony / Deck, Cable Hookup, Recessed Lighting, Slider
      • Level: Second
      • Area: 460
      • Dimensions: 20 x 23
      Bedroom 2
      • Features: Closet, Flooring - Hardwood, Recessed Lighting
      • Level: First
      • Area: 130
      • Dimensions: 10 x 13
      Bedroom 3
      • Features: Closet, Flooring - Hardwood, Recessed Lighting
      • Level: Second
      • Area: 156
      • Dimensions: 13 x 12
      Bedroom 4
      • Level: Second
      • Area: 144
      • Dimensions: 12 x 12
      Bedroom 5
      • Features: Closet, Flooring - Hardwood, Recessed Lighting
      Primary bathroom
      • Features: Yes
      Bathroom 1
      • Features: Bathroom - Full, Bathroom - Tiled With Shower Stall, Flooring - Stone/Ceramic Tile, Lighting - Overhead
      • Level: First
      • Area: 117
      • Dimensions: 9 x 13
      Bathroom 2
      • Features: Bathroom - Full, Bathroom - Tiled With Shower Stall, Flooring - Stone/Ceramic Tile, Lighting - Overhead
      • Level: Second
      • Area: 90
      • Dimensions: 10 x 9
      Bathroom 3
      • Features: Bathroom - Full, Flooring - Stone/Ceramic Tile, Double Vanity, Recessed Lighting, Lighting - Sconce, Lighting - Overhead, Soaking Tub
      • Level: Second
      • Area: 72
      • Dimensions: 9 x 8
      Kitchen
      • Features: Flooring - Hardwood, Pantry, Kitchen Island, Recessed Lighting, Gas Stove, Lighting - Overhead, Crown Molding, Decorative Molding
      • Level: First
      • Area: 234
      • Dimensions: 18 x 13
      Living room
      • Features: Closet, Flooring - Hardwood, Balcony / Deck, Recessed Lighting
      • Level: First
      • Area: 260
      • Dimensions: 20 x 13
      Heating
      • Natural Gas
      Cooling
      • Central Air, Dual
      Appliances
      • Included: Gas Water Heater, Range, Dishwasher, Microwave, Refrigerator, Freezer, ENERGY STAR Qualified Refrigerator, Plumbed For Ice Maker
      • Laundry: First Floor, Gas Dryer Hookup, Electric Dryer Hookup, Washer Hookup
      Features
      • Slider, Storage
      • Flooring: Tile, Hardwood, Flooring - Stone/Ceramic Tile
      • Doors: Storm Door(s)
      • Windows: Insulated Windows, Storm Window(s), Screens
      • Basement: Full,Walk-Out Access,Interior Entry,Garage Access,Unfinished
      • Number of fireplaces: 1
      • Fireplace features: Living Room
      Interior area
      • Total structure area: 2,825
      • Total interior livable area: 2,825 sqft
      • Finished area above ground: 2,825
      Video & virtual tour

      Property

      Parking
      • Total spaces: 6
      • Parking features: Attached, Garage Door Opener, Storage, Garage Faces Side, Insulated, Oversized, Off Street, Stone/Gravel
      • Attached garage spaces: 2
      • Uncovered spaces: 4
      Features
      • Patio & porch: Deck, Deck - Roof, Deck - Composite, Patio
      • Exterior features: Deck, Deck - Roof, Deck - Composite, Patio, Rain Gutters, Professional Landscaping, Sprinkler System, Decorative Lighting, Screens, City View(s), ET Irrigation Controller
      • Has view: Yes
      • View description: City View(s), City, Water, Ocean, Public Water View
      • Has water view: Yes
      • Water view: Ocean,Public,Water
      • Waterfront features: Waterfront, Ocean, Access, Direct Access, Public, Private, Beach Access, Ocean, Direct Access, 0 to 1/10 Mile To Beach, Beach Ownership(Public)
      Lot
      • Size: 8,738 Square Feet
      Details
      • Parcel number: 173031
      • Zoning: residentia

      Construction

      Type & style
      • Home type: SingleFamily
      • Architectural style: Colonial,Contemporary
      • Property subtype: Single Family Residence
      Materials
      • Frame
      • Foundation: Concrete Perimeter
      • Roof: Shingle
      Condition
      • Year built: 2026

      Utilities & green energy

      • Electric: 200+ Amp Service
      • Sewer: Public Sewer
      • Water: Public
      • Utilities for property: for Gas Range, for Gas Oven, for Gas Dryer, for Electric Dryer, Washer Hookup, Icemaker Connection
      Green energy
      • Energy efficient items: Thermostat
      • Water conservation: ET Irrigation Controller

      Community & HOA

      Community
      • Features: Public Transportation, Shopping, Park, Golf, House of Worship, Public School
      HOA
      • Has HOA: No
      Location
      • Region: Quincy

      Financial & listing details

      • Price per square foot: $796/sqft
      • Tax assessed value: $348,700
      • Annual tax amount: $4,021
      • Date on market: 6/10/2026
      • Road surface type: Paved

        Estimated market value

        $2,198,200

        $2.09M - $2.31M

        $2,633/mo

        Price history

        DateEventPrice
        8/11/2026Price change$2,249,900-10%$796/sqft
        Source: MLS PIN #73533526 Report a problem
        6/10/2026Listed for sale$2,499,900+401%$885/sqft
        Source: MLS PIN #73533526 Report a problem
        12/2/2025Listing removed$499,000$177/sqft
        Source: MLS PIN #73436484 Report a problem
        10/20/2025Price change$499,000-5%$177/sqft
        Source: MLS PIN #73436484 Report a problem
        9/27/2025Listed for sale$525,000-8.7%$186/sqft
        Source: MLS PIN #73436484 Report a problem
        9/10/2025Listing removed$574,900$204/sqft
        Source: MLS PIN #73388145 Report a problem
        6/10/2025Listed for sale$574,900+15%$204/sqft
        Source: MLS PIN #73388145 Report a problem
        4/4/2025Listing removed$500,000$177/sqft
        Source: MLS PIN #73320887 Report a problem
        3/7/2025Price change$500,000-9.1%$177/sqft
        Source: MLS PIN #73320887 Report a problem
        2/4/2025Listed for sale$550,000$195/sqft
        Source: MLS PIN #73320887 Report a problem
        1/22/2025Contingent$550,000$195/sqft
        Source: MLS PIN #73320887 Report a problem
        12/20/2024Listed for sale$550,000-57.5%$195/sqft
        Source: MLS PIN #73320887 Report a problem
        11/16/2024Listing removed$1,295,000$458/sqft
        Source: MLS PIN #73283216 Report a problem
        10/27/2024Price change$1,295,000-0.4%$458/sqft
        Source: MLS PIN #73283216 Report a problem
        10/21/2024Price change$1,300,000-3.7%$460/sqft
        Source: MLS PIN #73283216 Report a problem
        8/30/2024Listed for sale$1,350,000+134.8%$478/sqft
        Source: MLS PIN #73283216 Report a problem
        7/9/2024Listing removed$575,000$204/sqft
        Source: MLS PIN #73253239 Report a problem
        6/17/2024Listed for sale$575,000$204/sqft
        Source: MLS PIN #73253239 Report a problem
        3/13/2024Listing removed$575,000$204/sqft
        Source: MLS PIN #73148216 Report a problem
        11/3/2023Price change$575,000-14.2%$204/sqft
        Source: MLS PIN #73148216 Report a problem
        8/14/2023Listed for sale$670,000+49.7%$237/sqft
        Source: MLS PIN #73148216 Report a problem
        12/27/2022Listing removed--
        Source: PrimeMLS #4911154 Report a problem
        7/14/2022Price change$447,500-6.4%$158/sqft
        Source: MLS PIN #72955594 Report a problem
        5/9/2022Listed for sale$478,000+27.5%$169/sqft
        Source: MLS PIN #72955594 Report a problem
        7/29/2021Sold$375,000+276.9%$133/sqft
        Source: Public Record Report a problem
        10/27/1995Sold$99,500$35/sqft
        Source: Public Record Report a problem

        Public tax history

        YearProperty taxesTax assessment
        2025$4,021 +5.4%$348,700 +3%
        2024$3,816 +16.3%$338,600 +14.8%
        2023$3,282 -33.3%$294,900 -28.2%
        2022$4,918 -0.7%$410,500 +0.6%
        2021$4,953 -4%$408,000 -1.7%
        2020$5,157 +2.1%$414,900 +3.1%
        2019$5,049 +3.1%$402,300 +9.6%
        2018$4,896 -2.6%$367,000 +3.5%
        2017$5,026 +0.6%$354,700 +1.9%
        2016$4,997 +8.3%$348,000 +10.1%
        2015$4,614 +3.8%$316,000 +5.7%
        2014$4,445 +2.5%$299,100 0%
        2013$4,338 +2.7%$299,200 -2.6%
        2012$4,224 -0.6%$307,200 -3%
        2011$4,250 -2%$316,700 -3.4%
        2010$4,335 -10.9%$327,900 -15.1%
        2009$4,865 +19.1%$386,100 +2.4%
        2008$4,084 +16.4%$377,100 +12.2%
        2007$3,510 +2.3%$336,200 +1.2%
        2006$3,431 +2%$332,100 +7.1%
        2005$3,363 $310,200
        Find assessor info on the county website

        Monthly payment

        Est. payment

        Payment breakdown

        Explore the cost of this home by adjusting the details. Changes won't be saved.
        All calculations are estimates and provided by Zillow, Inc. for informational purposes only. Actual amounts may vary.
        HOA fees may include property taxes on listings classified as Co-Ops. Contact the listing agent and/or owner for fee details.
        See how much you could borrow to make a competitive offer.

        Climate risks

        Neighborhood: Adams Shore

        Getting around

        41 / 100
        Car-Dependent
        32 / 100
        Some Transit
        35 / 100
        Somewhat Bikeable

        Nearby schools

        GreatSchools rating
        Schools provided by the listing agent
        • Elementary: Atherton Hough Elementary
        • Middle: Broad Meadows
        • High: Quincy High

        Source: MLS PIN. This data may not be complete. We recommend contacting the local school district to confirm school assignments for this home.

        A local agent can set up tours, give advice and negotiate with sellers.

        A local lender can help you make sure your offer is ready when you are.

        Browse local experts

        Similar homes