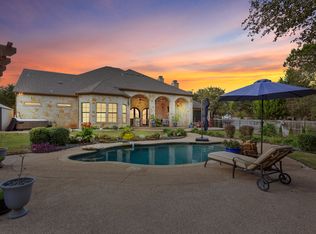
Heated poolStone fireplaceOutdoor stone fireplaceHome officeFormal dining roomOutdoor living spaceDining area
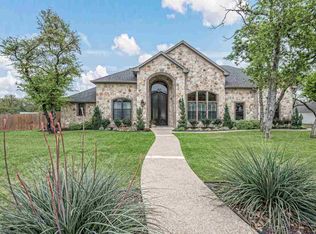
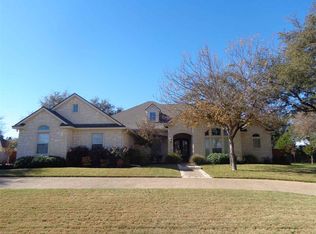
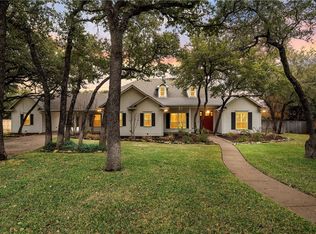
Welcome to 8460 Spicewood Springs Rd., a breathtaking luxury estate in the highly sought-after Preserve at Bosque Bend. This exceptional property combines class, beauty, and elegance, offering a main house and a recently completed secondary residence, totaling 6,594 square feet of unmatched sophistication.
The main house spans 4,992 square feet, with four spacious bedrooms, four full bathrooms, a formal dining room, a home office, and an isolated upstairs theater with state-of-the-art sound carpeting and a three-quarter bath. Every inch of this home showcases premium craftsmanship, from the natural travertine flooring to custom faux paint finishes and exquisite knotty alder cabinetry throughout. Built by Loera Homes in 2011. Grand 12-foot Cantera wrought iron doors open to reveal stunning barrel ceilings, a massive stone fireplace, and top-tier GE Profile stainless steel appliances in the gourmet kitchen, making this a chef’s dream.
Perfect for entertaining, the outdoor living space features an oversized covered patio, a built-in grill and wet bar, and a sparkling heated pool with a tranquil 7-foot jacuzzi and cascading waterfall. The outdoor stone fireplace and lush landscaping create a serene retreat, ideal for relaxing evenings or hosting gatherings.
The secondary home, completed in 2023, adds 1,600 square feet of living space with two large bedrooms, two full bathrooms, and a convenient half bath accessible from the pool area. The open-concept kitchen and dining area provide a versatile addition for guests or family. Enjoy the 1,334 sqft garage, for the car enthusiast, off the casita with additional storage space.
From automated shades to the finest landscaping upgrades, no detail has been overlooked in creating this masterpiece. Move in, unpack, and enjoy the lifestyle you’ve always dreamed of – this home is truly turnkey and ready for its next discerning owner.
298 days
|
508
|
28
|
Zillow last checked:
Listing updated:
Listed by:
Natalie Johnson623935,
Camille Johnson254-405-6162
Source: NTREIS,MLS#: 21055434
Loading...
Facts & features
Interior
Bedrooms & bathrooms
Bedrooms: 6
Bathrooms: 7
Full bathrooms: 6
1/2 bathrooms: 1
Primary bedroom
Level: First
Dimensions: 16 x 31
Bedroom
Level: First
Dimensions: 17 x 14
Bedroom
Level: First
Dimensions: 11 x 12
Bedroom
Level: First
Dimensions: 11 x 15
Primary bathroom
Level: First
Dimensions: 15 x 21
Dining room
Level: First
Dimensions: 20 x 14
Dining room
Level: First
Dimensions: 13 x 11
Kitchen
Level: First
Dimensions: 13 x 19
Living room
Level: First
Dimensions: 24 x 27
Media room
Level: Second
Dimensions: 22 x 23
Office
Level: First
Dimensions: 18 x 13
Heating
Central
Cooling
Central Air
Appliances
Included: Dishwasher, Electric Cooktop, Electric Oven, Electric Water Heater, Microwave, Refrigerator, Vented Exhaust Fan
Laundry: Common Area, Washer Hookup, Dryer Hookup, In Hall
Features
Built-in Features, Chandelier, Eat-in Kitchen, Granite Counters, High Speed Internet, Kitchen Island, Open Floorplan, Pantry, Cable TV, Vaulted Ceiling(s), Walk-In Closet(s), Wired for Sound
Flooring: Carpet, Tile
Windows: Window Coverings
Has basement: No
Number of fireplaces: 2
Fireplace features: Living Room, Outside, Wood Burning
Explore the cost of this home by adjusting the details. Changes won't be saved.
Principal & interest
$1,547
Mortgage insurance
$0
Property taxes
$170
Home insurance
$105
HOA fees
$0
Utilities
Not included
All calculations are estimates and provided by Zillow, Inc. for informational purposes only. Actual amounts may vary.
HOA fees may include property taxes on listings classified as Co-Ops. Contact the listing agent and/or owner for fee details.
Mortgage interest rates are dependent on a number of factors, including credit score, down payment, and repayment length. Interest rate data provided by Zillow Group Marketplace, Inc. as of 1/1/1970 from various mortgage lenders with which we have lead or other similar arrangements; the Estimated Payment is an average of those rates.
See how much you could borrow to make a competitive offer.